
3009 Fieldstream Way, Woodstock, GA 30189
Local realty services provided by:Better Homes and Gardens Real Estate Jackson Realty
Listed by: paige bland thompson
Office: atlanta communities
MLS#:10870631
Source:METROMLS
Price summary
- Price:$459,000
- Price per sq. ft.:$197.42
- Monthly HOA dues:$49.58
About this home
Welcome to Wyngate, one of Woodstock's sought after Towne Lake communities, where established neighborhood charm, incredible amenities, desirable school districts and everyday convenience come together! Nestled near a cul-de-sac, this beautiful 4 bed, 2.5 bath traditional home offers a light filled floor plan, a full unfinished basement, two levels of outdoor living, and a fenced backyard surrounded by mature trees. FRESH Alabaster interior paint, BRAND NEW plush carpet, and a NEW main level HVAC system add to the homes appeal! Enter inside to an impressive two story foyer with hardwood floors, opening to a formal dining room with beautiful bay windows and a versatile sitting room perfect for a home office, playroom, sitting room or additional entertaining space. Connected to the two story foyer is the spacious living room features a white mantle gas fireplace, abundant natural lighting, and an open connection to the eat in kitchen, complete with granite countertops, white cabinetry, generous counter space, breakfast bar, stainless steel appliances, pantry, and a sunny breakfast area overlooking the backyard. Also on main level is a powder room and a separate laundry room with overhead shelving adding to everyday convenience. Upstairs, brand new plush carpeting extends throughout all four bedrooms. The oversized primary suite features tray ceilings, a walk in closet, and a spacious private bathroom with vaulted ceilings, a soaking tub beneath a beautiful arched window, separate tiled walk in shower, separate dual vanities including a dedicated makeup vanity, and an enclosed water closet. Three additional bedrooms offer flexibility and closet space, including an especially spacious fourth bedroom/bonus room with its own private entry to a full bathroom, a spacious walk in closet that could easily double as a bonus room, media room, or additional living room. A jack and jill bathroom with tub/shower combo with glass sliding doors completes the upper level. The full unfinished walk out basement offers endless possibilities for future living space, a home gym, recreation room, or additional storage, with walkout access to a covered lower wooden deck. Upstairs, a spacious second deck overlooks the fenced backyard and wooded surroundings, creating two inviting outdoor spaces to relax, unwind or entertain. Beyond the home, Wyngate offers a fantastic community lifestyle with two swimming pools, tennis and pickleball courts, a clubhouse, playgrounds, and neighborhood activities. Enjoy convenient access to Towne Lake shopping and dining, Lake Allatoona, I-575, and vibrant Downtown Woodstock, known for its locally owned restaurants, boutiques, live entertainment, and community events. With its traditional charm, flexible living spaces, and incredible location, this home has so much to offer!...
Contact an agent
Home facts
- Year built:1992
- Subdivision & Development:Wyngate
- Listing ID #:10870631
- Updated:October 12, 2026 at 11:10 AM
Rooms and interior
- Bedrooms:4
- Total bathrooms:3
- Full bathrooms:2
- Half bathrooms:1
- Flooring:Carpet, Hardwood, Tile
- Dining Description:Separate Room
- Bathrooms Description:Double Vanity, Separate Shower, Soaking Tub, Tile Bath
- Kitchen Description:Breakfast Area, Breakfast Bar, Breakfast Room, Convection Oven, Dishwasher, Disposal, Microwave, Oven/Range (Combo), Pantry, Refrigerator, Solid Surface Counters, Stainless Steel Appliance(s)
- Bedroom Description:Walk-In Closet(s)
- Basement Description:Concrete, Daylight, Exterior Entry, Full, Interior Entry
- Living area:2,325 sq. ft.
Heating and cooling
- Cooling:Ceiling Fan(s), Central Air, Zoned
- Heating:Central, Forced Air, Natural Gas, Zoned
- Central air:Yes
Structure and exterior
- Roof:Composition
- Year built:1992
- Building area:2,325 sq. ft.
- Lot area:0.28 Acres
- Lot Features:Level, Private
- Architectural Style:Brick Front, Traditional
- Construction Materials:Brick, Concrete
- Exterior Features:Deck, Deck/Patio
- Foundation Description:Slab
- Levels:2 Story
Schools
- High school:Etowah
- Middle school:Booth
- Elementary school:Bascomb
Utilities
- Water:Public, Water Available
- Sewer:Public Sewer, Sewer Available, Sewer Connected
Finances and disclosures
- Price:$459,000
- Price per sq. ft.:$197.42
- Tax amount:$4,960 (2025)
Features and amenities
- Appliances:Convection Oven, Dishwasher, Disposal, Gas Water Heater, Microwave, Oven/Range (Combo), Refrigerator, Stainless Steel Appliance(s)
- Laundry features:Laundry
- Amenities:Bay Window(s), Carbon Monoxide Detector(s), Gas Water Heater, High Ceilings, Pulldown Attic Stairs, Rear Stairs, Smoke Detector(s), Tray Ceiling(s), Two Story Foyer, Vaulted Ceiling(s)
Parking
- Total parking spaces:4
- Parking description:Attached, Garage, Garage Door Opener, Kitchen Level
- Garage:Yes
 2026 Georgia MLS. All rights reserved. Information Deem Reliable But Not Guaranteed October 12, 2026
New listings near 3009 Fieldstream Way
- Coming Soon
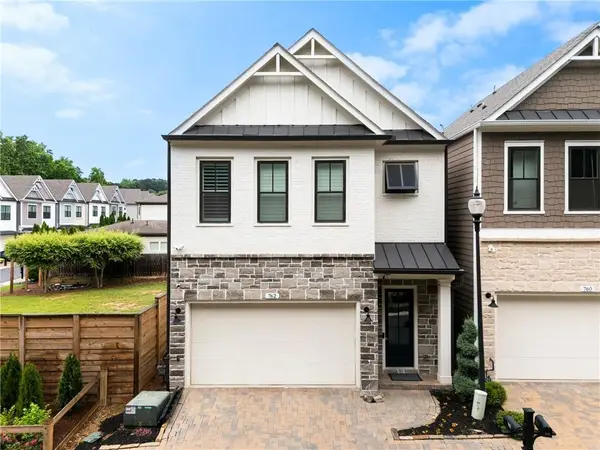 $592,900Coming Soon4 beds 4 baths2,609 sq. ft.
762 Stickley Oak Way, Woodstock, GA 30189
MLS# 7851436Listed by: CENTURY 21 CONNECT REALTY - Coming Soon
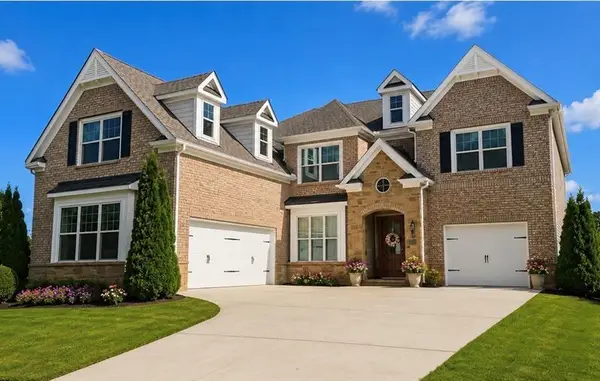 $1,285,000Coming Soon6 beds 5 baths6,465 sq. ft.
437 Hathaway Avenue, Woodstock, GA 30188
MLS# 7849929Listed by: ATLANTA FINE HOMES SOTHEBY'S INTERNATIONAL - Coming Soon
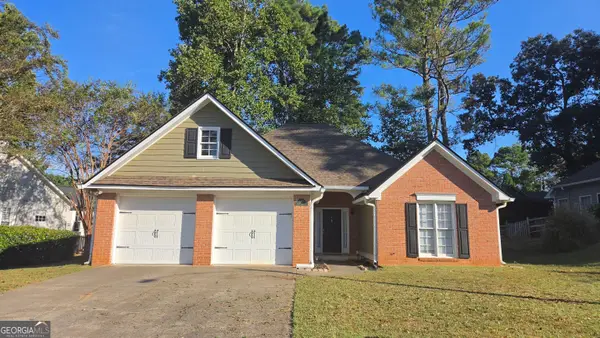 $415,000Coming Soon3 beds 2 baths1,701 sq. ft.
1717 Indian Ridge Drive, Woodstock, GA 30189
MLS# 10857171Listed by: RE/MAX Town & Country - Coming Soon
 $415,000Coming Soon3 beds 2 baths1,694 sq. ft.
1717 Indian Ridge Drive, Woodstock, GA 30189
MLS# 7847871Listed by: RE/MAX TOWN AND COUNTRY - Coming Soon
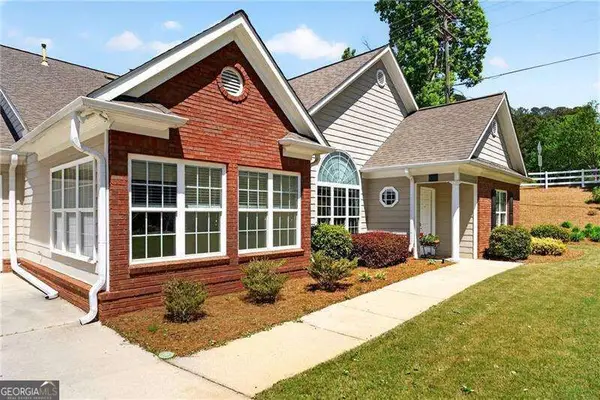 $399,000Coming Soon3 beds 2 baths
226 Hames Road #140, Woodstock, GA 30188
MLS# 10856300Listed by: Keller Williams Realty Consultants - Coming Soon
 $975,000Coming Soon4 beds 4 baths3,712 sq. ft.
565 Mountain Road, Woodstock, GA 30188
MLS# 7844762Listed by: KELLER WILLIAMS REALTY PEACHTREE RD. - Coming Soon
 $400,000Coming Soon3 beds 2 baths2,100 sq. ft.
525 Penny Lane, Woodstock, GA 30188
MLS# 7344841Listed by: HARRY NORMAN REALTORS - Coming Soon
 $345,500Coming Soon3 beds 3 baths1,271 sq. ft.
449 W Oaks Trail, Woodstock, GA 30188
MLS# 7336199Listed by: ATLANTA COMMUNITIES - New
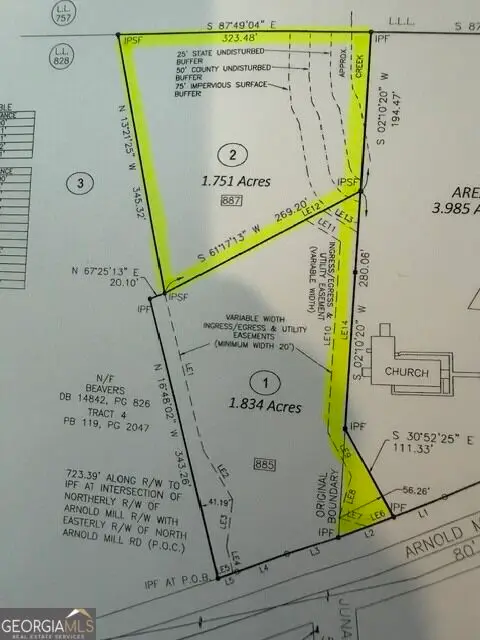 $325,000Active1.75 Acres
887 Arnold Mill Road #2, Woodstock, GA 30188
MLS# 10870908Listed by: RB Realty


Protect your home and budget from life's surprises with an Assurant Home Warranty, backed by a partner that supports you through every step of homeownership. Explore Plans.
© 2026 Better Homes and Gardens Real Estate LLC. An Anywhere Real Estate company. All rights reserved. Better Homes and Gardens® Real Estate is a registered trademark owned by Meredith Operations Corporation, licensed to Better Homes and Gardens Real Estate LLC and used with permission. Better Homes and Gardens Real Estate LLC fully supports the principles of the Fair Housing Act and the Equal Opportunity Act. Listing information is deemed reliable but is not guaranteed accurate.
Each office is independently owned and operated.
Any services or products provided by third parties are not provided by, affiliated with or related to Better Homes and Gardens Real Estate LLC, or its affiliated companies.