
3195 Eagle Watch Drive, Woodstock, GA 30189
Local realty services provided by:Better Homes and Gardens Real Estate Metro Brokers
3195 Eagle Watch Drive,Woodstock, GA 30189
$850,000
- 5 Beds
- 5 Baths
- 5,742 sq. ft.
- Single family
- Active
Listed by: kristina valente
Office: atlanta communities
MLS#:7837071
Source:FIRSTMLS
Price summary
- Price:$850,000
- Price per sq. ft.:$148.03
- Monthly HOA dues:$90.5
About this home
Imagine mornings on your screened porch, evenings overlooking the ninth fairway, and weekends enjoying the resort-style amenities that make Eagle Watch such a special place to call home. This inviting three-sided brick home offers five bedrooms, four-and-a-half bathrooms, a primary suite on the main, and exceptional space to live, gather, and entertain.
A level approach, brick entry steps, and a rare three-car garage with upgraded doors set the stage for a memorable arrival. Open the front doors to a grand yet welcoming interior, where hardwood floors, plantation shutters, updated lighting, and a crisp, neutral palette create a fresh, beautifully maintained feel. The dining room sits just off the foyer, while the main living room draws you toward views of the ninth fairway.
The kitchen is the heart of everyday life, featuring beautifully updated countertops and cabinetry, stainless steel appliances, a gas cooktop, double ovens, and a generous island with bar seating and built-in wine storage. Gather for breakfast in the eat-in area or settle into the adjoining family room beside the brick fireplace. From here, doors open to the deck, and the screened porch offers a comfortable spot to linger over coffee or unwind at the end of the day.
Tucked away on the main level, the primary suite overlooks the backyard and features a double-sink vanity and an exceptionally spacious walk-in closet. Upstairs, a staircase accented with wrought-iron balusters leads to three bedrooms and two full bathrooms, including a Jack-and-Jill bath and a private en suite. A large bonus room adjoining one bedroom offers flexible space for a playroom, hobby room, or quiet retreat.
The expansive finished terrace level opens up even more possibilities. With a bedroom, full bathroom, multiple spacious living and recreation areas, and an office with double French doors, it offers the potential to create a complete apartment or in-law suite with further customization. Generous ceiling height, Berber carpeting, and abundant storage make this level equally inviting for hosting guests, gathering for game days, or creating space for extended family.
Beyond your front door, Eagle Watch offers a lifestyle filled with connection and recreation: three pools, including an adults-only pool, pickleball, tennis, and neighborhood social activities. Optional club membership adds access to the clubhouse, restaurant, and bar. Whether your ideal day includes time on the courts, an afternoon by the pool, or a relaxed evening at home overlooking the fairway, this is a place to settle in and enjoy it all. First showings will begin Friday October 30, 4pm to 7pm....
Contact an agent
Home facts
- Year built:1994
- Subdivision & Development:Eagle Watch
- Listing ID #:7837071
- Updated:October 30, 2026 at 10:40 AM
Rooms and interior
- Bedrooms:5
- Total bathrooms:5
- Full bathrooms:4
- Half bathrooms:1
- Flooring:Carpet, Ceramic Tile, Hardwood
- Dining Description:Seats 12+, Separate Dining Room
- Bathrooms Description:Double Vanity, Separate Tub/Shower, Whirlpool Tub
- Kitchen Description:Breakfast Bar, Breakfast Room, Cabinets Stain, Dishwasher, Eat-in Kitchen, Keeping Room, Kitchen Island, Microwave, Pantry, Stone Counters, View to Family Room, Wine Rack
- Bedroom Description:Master on Main, Split Bedroom Plan
- Basement Description:Daylight, Exterior Entry, Finished, Finished Bath, Full, Interior Entry
- Living area:5,742 sq. ft.
Heating and cooling
- Cooling:Ceiling Fan(s), Central Air, Zoned
- Heating:Electric, Zoned
- Central air:Yes
Structure and exterior
- Roof:Composition
- Year built:1994
- Building area:5,742 sq. ft.
- Lot area:0.46 Acres
- Lot Features:Back Yard, Front Yard, Sloped
- Architectural Style:A-Frame, Traditional
- Construction Materials:Brick 3 Sides, Cement Siding
- Exterior Features:Covered, Deck, Enclosed, Garden, Private Yard, Rear Porch, Screened
- Levels:3+ Story
Schools
- High school:Etowah
- Middle school:E.T. Booth
- Elementary school:Bascomb
Utilities
- Water:Public, Water Available
- Sewer:Public Sewer, Sewer Available
Finances and disclosures
- Price:$850,000
- Price per sq. ft.:$148.03
- Tax amount:$8,503 (2025)
Features and amenities
- Laundry features:In Hall, Laundry Room, Main Level
- Amenities:Bookcases, Cathedral Ceiling(s), Entrance Foyer 2 Story, High Ceilings 10 ft Main, High Ceilings 9 ft Upper, High Speed Internet, Tray Ceiling(s), Walk-In Closet(s)
Parking
- Parking description:Driveway, Garage, Garage Faces Side
- Garage spaces:3
 Listings identified with the FMLS IDX logo come from FMLS and are held by brokerage firms other than the owner of this website. The listing brokerage is identified in any listing details. Information is deemed reliable but is not guaranteed. If you believe any FMLS listing contains material that infringes your copyrighted work please click here (https://www.fmls.com/dmca) to review our DMCA policy and learn how to submit a takedown request. ©2026 First Multiple Listing Service, Inc.
New listings near 3195 Eagle Watch Drive
- Coming Soon
 $518,000Coming Soon3 beds 3 baths2,185 sq. ft.
118 Owens Farm Lane, Woodstock, GA 30188
MLS# 10881607Listed by: RE/MAX Town & Country - Coming Soon
 $1,389,000Coming Soon4 beds 5 baths5,034 sq. ft.
4012 Moody Lane, Woodstock, GA 30188
MLS# 10881377Listed by: Duffy Realty - Coming Soon
 $824,900Coming Soon4 beds 5 baths3,919 sq. ft.
160 Inwood Walk, Woodstock, GA 30188
MLS# 7859978Listed by: BERKSHIRE HATHAWAY HOMESERVICES GEORGIA PROPERTIES - Coming Soon
 $899,000Coming Soon5 beds 6 baths5,278 sq. ft.
408 Three Branches Court, Woodstock, GA 30188
MLS# 7858699Listed by: ATLANTA FINE HOMES SOTHEBY'S INTERNATIONAL - Coming Soon
 $580,000Coming Soon5 beds 3 baths2,794 sq. ft.
905 Fernwood Road, Woodstock, GA 30189
MLS# 10878284Listed by: Keller Williams Realty Atlanta North - Coming Soon
 $550,000Coming Soon4 beds 3 baths1,973 sq. ft.
411 Garran Walk, Woodstock, GA 30188
MLS# 10875346Listed by: Atlanta Communities - Coming Soon
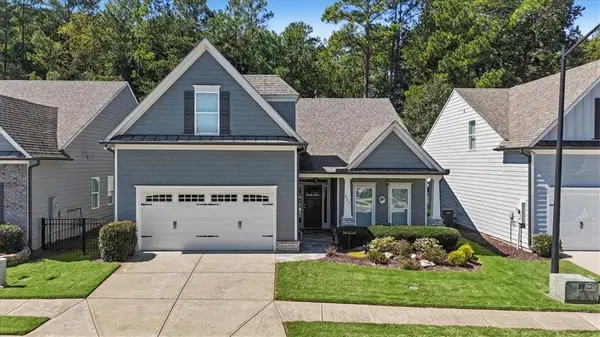 $550,000Coming Soon4 beds 3 baths1,973 sq. ft.
411 Garran Walk, Woodstock, GA 30188
MLS# 7845315Listed by: ATLANTA COMMUNITIES - Coming Soon
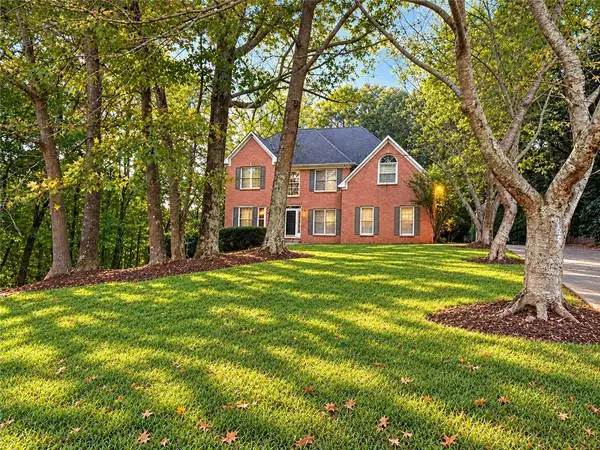 $439,900Coming Soon5 beds 4 baths3,624 sq. ft.
619 Springharbor Drive, Woodstock, GA 30188
MLS# 7823073Listed by: KELLER WILLIAMS REALTY SIGNATURE PARTNERS - Coming Soon
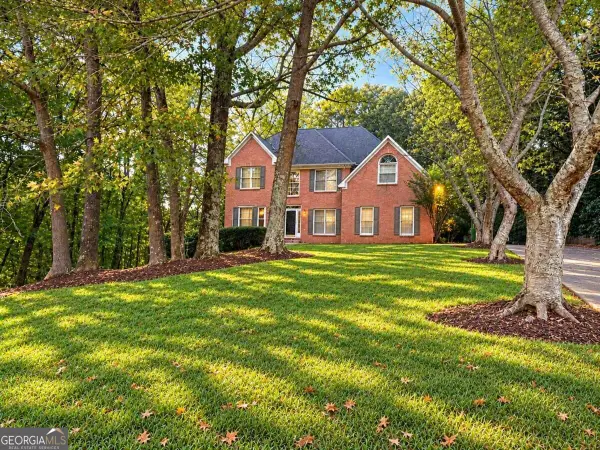 $439,900Coming Soon5 beds 4 baths3,624 sq. ft.
619 Springharbor Drive, Woodstock, GA 30188
MLS# 10874913Listed by: Keller Williams Realty - Coming Soon
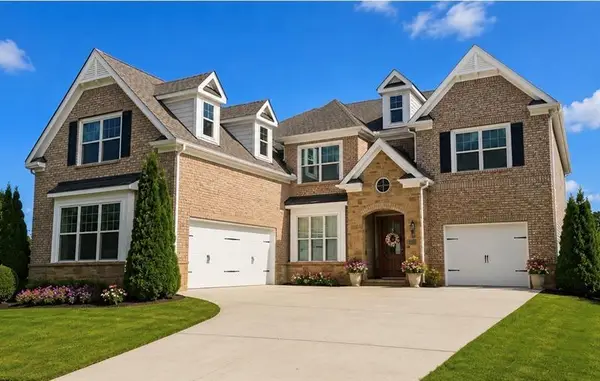 $1,285,000Coming Soon6 beds 5 baths6,465 sq. ft.
437 Hathaway Avenue, Woodstock, GA 30188
MLS# 7849929Listed by: ATLANTA FINE HOMES SOTHEBY'S INTERNATIONAL


Protect your home and budget from life's surprises with an Assurant Home Warranty, backed by a partner that supports you through every step of homeownership. Explore Plans.
© 2026 Better Homes and Gardens Real Estate LLC. An Anywhere Real Estate company. All rights reserved. Better Homes and Gardens® Real Estate is a registered trademark owned by Meredith Operations Corporation, licensed to Better Homes and Gardens Real Estate LLC and used with permission. Better Homes and Gardens Real Estate LLC fully supports the principles of the Fair Housing Act and the Equal Opportunity Act. Listing information is deemed reliable but is not guaranteed accurate.
Each office is independently owned and operated.
Any services or products provided by third parties are not provided by, affiliated with or related to Better Homes and Gardens Real Estate LLC, or its affiliated companies.