
366 Cherryhill Lane, Woodstock, GA 30188
Local realty services provided by:Better Homes and Gardens Real Estate Metro Brokers
366 Cherryhill Lane,Woodstock, GA 30188
$390,000
- 3 Beds
- 3 Baths
- 1,999 sq. ft.
- Townhouse
- Pending
Listed by: danielle pena
Office: atlanta communities
MLS#:10729129
Source:METROMLS
Price summary
- Price:$390,000
- Price per sq. ft.:$195.1
- Monthly HOA dues:$125
About this home
This beautifully designed end-unit townhome offers low-maintenance living, modern upgrades, and an unbeatable location just minutes from downtown Woodstock where you can dine, shop & listen to free concerts on the lawn. Step inside to discover a bright, open-concept floor plan filled with natural light-ideal for both everyday living and entertaining. The kitchen features granite countertops, ample cabinet space, and a functional layout that makes cooking and hosting easy. The oversized primary suite provides a comfortable retreat with enough space for a home office, sitting area, or flex space-perfect for today's lifestyle. An upstairs laundry room adds everyday convenience, while thoughtful storage throughout makes staying organized simple. Enjoy your own private back patio with green space (no neighbors behind you), ideal for relaxing evenings, grilling, or creating your own outdoor living space. As an end-unit townhome, you'll appreciate the additional natural light. Friendly neighborhood with community pavilion and playground. Zoned for top-rated schools and offering quick access to I-575, commuting to Atlanta and surrounding areas is easy and convenient....
Contact an agent
Home facts
- Year built:2020
- Listing ID #:10729129
- Updated:May 29, 2026 at 10:20 AM
Rooms and interior
- Bedrooms:3
- Total bathrooms:3
- Full bathrooms:2
- Half bathrooms:1
- Flooring:Carpet, Hardwood
- Dining Description:Living Room/Dining Room Combo
- Bathrooms Description:Double Vanity, Separate Shower
- Kitchen Description:Dishwasher, Kitchen Island, Microwave, Oven/Range (Combo), Refrigerator
- Bedroom Description:Walk-In Closet(s)
- Living area:1,999 sq. ft.
Heating and cooling
- Cooling:Central Air
- Heating:Central
- Central air:Yes
Structure and exterior
- Roof:Composition
- Year built:2020
- Building area:1,999 sq. ft.
- Lot area:0.04 Acres
- Lot Features:Cul-De-Sac, Level
- Architectural Style:Craftsman
- Construction Materials:Concrete
- Exterior Features:Deck/Patio
- Foundation Description:Slab
- Levels:2 Story
Schools
- High school:River Ridge
- Middle school:Mill Creek
- Elementary school:Little River
Utilities
- Water:Public, Water Available
- Sewer:Public Sewer, Sewer Available
Finances and disclosures
- Price:$390,000
- Price per sq. ft.:$195.1
- Tax amount:$4,164 (2025)
Features and amenities
- Appliances:Dishwasher, Microwave, Oven/Range (Combo), Refrigerator
- Laundry features:Upper Level
- Amenities:Carbon Monoxide Detector(s), Double Pane Windows, Window Treatments
Parking
- Total parking spaces:2
- Parking description:Attached, Garage
- Garage:Yes
 2026 Georgia MLS. All rights reserved. Information Deem Reliable But Not Guaranteed May 29, 2026
New listings near 366 Cherryhill Lane
- Coming Soon
 $625,000Coming Soon6 beds 6 baths
334 Justin Drive, Woodstock, GA 30188
MLS# 7773217Listed by: KELLER WILLIAMS REALTY SIGNATURE PARTNERS - New
 $624,900Active4 beds 3 baths2,834 sq. ft.
225 Nacoochee Drive, Woodstock, GA 30188
MLS# 7778307Listed by: REALTY ONE GROUP EDGE - New
 $666,846Active3 beds 3 baths2,118 sq. ft.
266 Strawberry Lane, Woodstock, GA 30189
MLS# 7778477Listed by: WEEKLEY HOMES REALTY - New
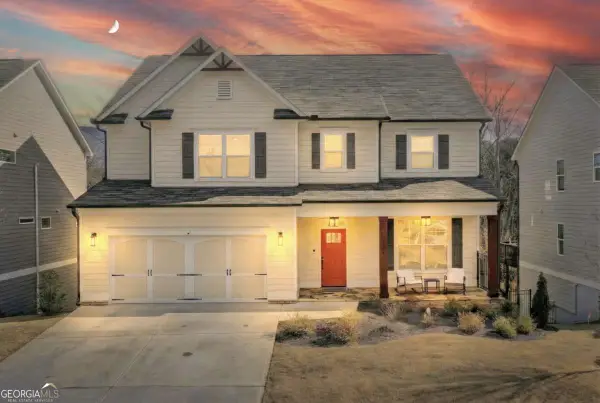 $805,000Active6 beds 6 baths3,373 sq. ft.
134 Spaulding Lane, Woodstock, GA 30188
MLS# 10773782Listed by: Keller Williams Realty Consultants - New
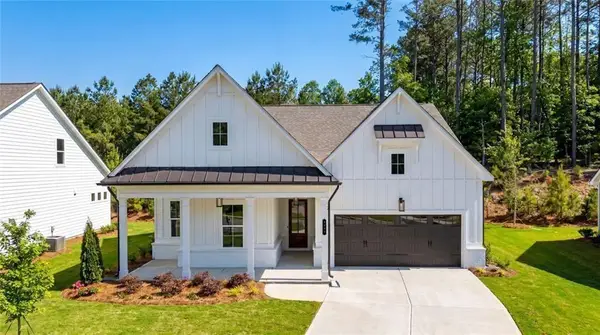 $630,000Active3 beds 2 baths2,050 sq. ft.
1117 Cooks Farm Way, Woodstock, GA 30189
MLS# 7778387Listed by: LLANE & CO. - New
 $599,000Active3 beds 3 baths2,200 sq. ft.
Address Withheld By Seller, Woodstock, GA 30189
MLS# 7778394Listed by: LLANE & CO. - New
 $654,000Active4 beds 3 baths2,690 sq. ft.
1113 Cooks Farm Way, Woodstock, GA 30189
MLS# 7778400Listed by: LLANE & CO. - New
 $664,000Active3 beds 3 baths2,650 sq. ft.
1116 Cooks Farm Way, Woodstock, GA 30189
MLS# 7778402Listed by: LLANE & CO. - New
 $594,000Active2 beds 2 baths1,801 sq. ft.
2000 Homestead Court, Woodstock, GA 30189
MLS# 7778406Listed by: LLANE & CO. - Coming Soon
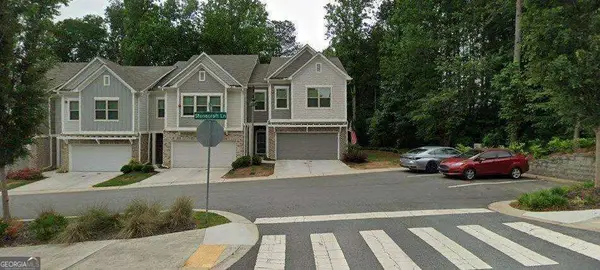 $425,000Coming Soon3 beds 3 baths
215 Jonquil Spring Road, Woodstock, GA 30188
MLS# 10773470Listed by: Keller Williams Realty First Atlanta


Protect your home and budget from life's surprises with an Assurant Home Warranty, backed by a partner that supports you through every step of homeownership. Explore Plans.
© 2026 Better Homes and Gardens Real Estate LLC. An Anywhere Real Estate company. All rights reserved. Better Homes and Gardens® Real Estate is a registered trademark owned by Meredith Operations Corporation, licensed to Better Homes and Gardens Real Estate LLC and used with permission. Better Homes and Gardens Real Estate LLC fully supports the principles of the Fair Housing Act and the Equal Opportunity Act. Listing information is deemed reliable but is not guaranteed accurate.
Each office is independently owned and operated.
Any services or products provided by third parties are not provided by, affiliated with or related to Better Homes and Gardens Real Estate LLC, or its affiliated companies.