
400 Cottonwood Drive, Woodstock, GA 30189
Local realty services provided by:Better Homes and Gardens Real Estate Metro Brokers
400 Cottonwood Drive,Woodstock, GA 30189
$500,000
- 3 Beds
- 2 Baths
- 1,365 sq. ft.
- Single family
- Active
Listed by: regina samuel
Office: 1 look real estate
MLS#:10826503
Source:METROMLS
Price summary
- Price:$500,000
- Price per sq. ft.:$366.3
About this home
Lake Life Starts Here! Welcome home to this beautifully renovated 3-bedroom, 2-bath ranch nestled on a spacious .38-acre corner lot just moments from the shores of Lake Allatoona. Located in the desirable Victoria Cottages community, this move-in ready home offers the perfect blend of modern updates, everyday comfort, and an unbeatable lake lifestyle. Just around the corner, you'll find Victoria Beach, Victoria Campground, and the popular Victoria Day Use Area featuring a 4-lane public boat ramp, making it easy to spend your days boating, fishing, kayaking, or simply enjoying everything the lake has to offer. Inside, you'll love the bright, open-concept floor plan with soaring vaulted ceilings, a cozy fireplace, and a stunning wall of windows that fills the home with natural light. The all-new kitchen is designed to impress with brand-new soft-close cabinetry, a convenient built-in spice rack, beautiful quartz countertops, brand-new stainless steel appliances, and a spacious walk-in pantry complete with built-in storage. The private primary suite is a true retreat, featuring a luxurious spa-inspired bathroom with a gorgeous custom glass-enclosed shower, stylish new double vanities, and separate his-and-hers walk-in closets. Two additional bedrooms and an updated guest bath provide comfortable space for family and guests. Extensive recent improvements provide peace of mind, including a new roof, new siding, new septic tank, new kitchen appliances, stylish new bathroom vanities, fresh landscaping, and a brand-new deck overlooking the yard-perfect for relaxing after a day on the lake or entertaining family and friends. A matching storage building offers additional space for lawn equipment, outdoor gear, or lake toys. Whether you're searching for a full-time residence or the perfect weekend getaway, this beautifully updated ranch offers the rare opportunity to enjoy modern living just minutes from one of North Georgia's most sought-after recreational destinations. Bring your boat, your paddleboards, and your fishing poles-Lake Allatoona is calling!...
Contact an agent
Home facts
- Year built:1985
- Subdivision & Development:Victoria Cottage
- Listing ID #:10826503
- Updated:August 15, 2026 at 04:33 AM
Rooms and interior
- Bedrooms:3
- Total bathrooms:2
- Full bathrooms:2
- Flooring:Vinyl
- Bathrooms Description:Double Vanity, Tile Bath
- Kitchen Description:Breakfast Area, Breakfast Bar, Dishwasher, Kitchen Island, Microwave, Oven/Range (Combo), Pantry, Refrigerator, Solid Surface Counters, Stainless Steel Appliance(s), Walk-in Pantry
- Bedroom Description:Master On Main Level, Walk-In Closet(s)
- Living area:1,365 sq. ft.
Heating and cooling
- Cooling:Ceiling Fan(s), Central Air
- Heating:Central, Electric
- Central air:Yes
Structure and exterior
- Roof:Composition
- Year built:1985
- Building area:1,365 sq. ft.
- Lot area:0.38 Acres
- Lot Features:Corner Lot, Level
- Architectural Style:A-frame, Ranch
- Construction Materials:Wood Siding
- Exterior Features:Deck
- Foundation Description:Slab
- Levels:1 Story
Schools
- High school:Etowah
- Middle school:Booth
- Elementary school:Boston
Utilities
- Water:Public
- Sewer:Septic Tank
Finances and disclosures
- Price:$500,000
- Price per sq. ft.:$366.3
- Tax amount:$3,910 (2025)
Features and amenities
- Appliances:Dishwasher, Microwave, Oven/Range (Combo), Refrigerator, Stainless Steel Appliance(s)
- Laundry features:Laundry
- Amenities:Beamed Ceilings, Smoke Detector(s), Vaulted Ceiling(s)
Parking
- Total parking spaces:2
- Parking description:Kitchen Level, Parking Pad
 2026 Georgia MLS. All rights reserved. Information Deem Reliable But Not Guaranteed August 15, 2026
New listings near 400 Cottonwood Drive
- New
 $725,000Active5 beds 6 baths4,527 sq. ft.
778 Arnold Mill Road, Woodstock, GA 30188
MLS# 7821084Listed by: SANDERS RE, LLC - Coming Soon
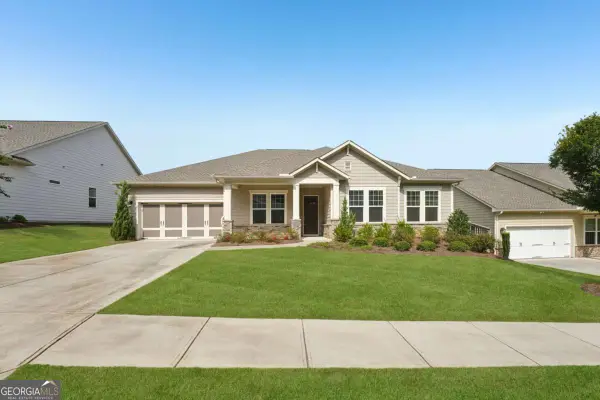 $660,000Coming Soon3 beds 3 baths
716 Elizabeth Trail, Woodstock, GA 30189
MLS# 10826464Listed by: Dwelli - New
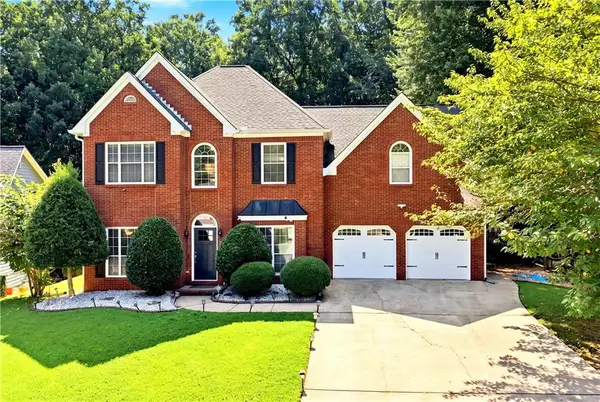 $499,999Active4 beds 4 baths2,553 sq. ft.
108 Township Court, Woodstock, GA 30189
MLS# 7821644Listed by: ROCKMORE REALTY GROUP, LLC - New
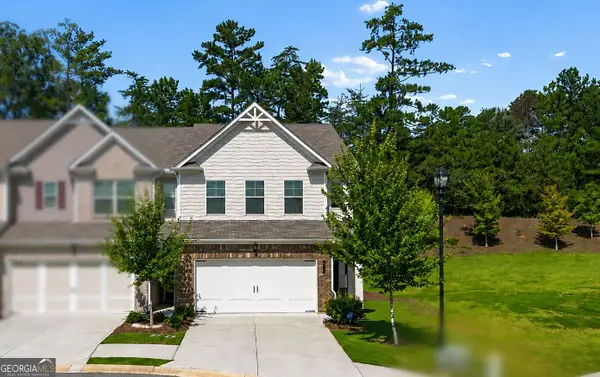 $415,000Active3 beds 3 baths
205 Yellowwood Way, Woodstock, GA 30188
MLS# 10826319Listed by: Keller Williams Realty - New
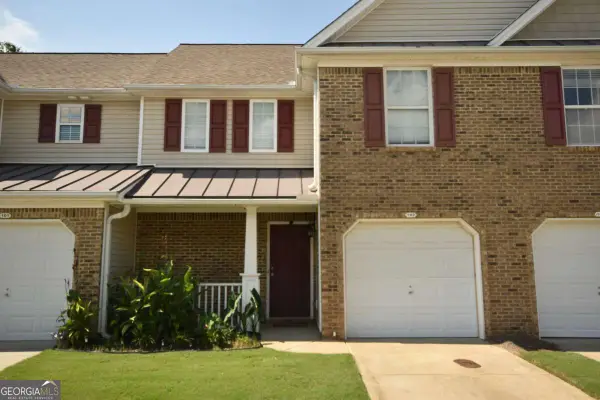 $299,000Active2 beds 2 baths1,317 sq. ft.
103 Fox Creek Drive, Woodstock, GA 30188
MLS# 10826237Listed by: Vylla Home - New
 $340,000Active2 beds 3 baths1,298 sq. ft.
141 W Oaks Place, Woodstock, GA 30188
MLS# 10826043Listed by: Engel & Völkers Atlanta - New
 $405,000Active3 beds 3 baths
403 Mountain View Lane, Woodstock, GA 30188
MLS# 10825844Listed by: RB Realty - New
 $540,000Active3 beds 3 baths
542 Bray Street, Woodstock, GA 30188
MLS# 10825915Listed by: Epique Realty - New
 $525,000Active4 beds 3 baths2,616 sq. ft.
418 Parkstone Drive, Woodstock, GA 30188
MLS# 7821437Listed by: SLYMAN REAL ESTATE, LLC.


Protect your home and budget from life's surprises with an Assurant Home Warranty, backed by a partner that supports you through every step of homeownership. Explore Plans.
© 2026 Better Homes and Gardens Real Estate LLC. An Anywhere Real Estate company. All rights reserved. Better Homes and Gardens® Real Estate is a registered trademark owned by Meredith Operations Corporation, licensed to Better Homes and Gardens Real Estate LLC and used with permission. Better Homes and Gardens Real Estate LLC fully supports the principles of the Fair Housing Act and the Equal Opportunity Act. Listing information is deemed reliable but is not guaranteed accurate.
Each office is independently owned and operated.
Any services or products provided by third parties are not provided by, affiliated with or related to Better Homes and Gardens Real Estate LLC, or its affiliated companies.