
410 Stovall Place, Woodstock, GA 30188
Local realty services provided by:Better Homes and Gardens Real Estate Metro Brokers
410 Stovall Place,Woodstock, GA 30188
$405,000
- 3 Beds
- 4 Baths
- 2,000 sq. ft.
- Townhouse
- Coming Soon
Listed by: jacqueline zurinaga
Office: berkshire hathaway homeservices georgia properties
MLS#:7865901
Source:FIRSTMLS
Price summary
- Price:$405,000
- Price per sq. ft.:$202.5
- Monthly HOA dues:$225
About this home
This gated community is minutes from downtown Woodstock and downtown Roswell making it the perfect home for a first time or downsizing buyer. The ground floor opens to a foyer with a full bedroom and full bath for a guest room/office or in-law suite. Hallway leads to a two car garage. The second floor brings you to an open concept living room with a fireplace, dining area and kitchen. A spacious balcony off the living room contains a generous storage closet. Laminate hardwood-style floors grace the entire home. The modern kitchen boasts granite countertops and an island with space for eating, a gas range and oven, GE refrigerator and dishwasher with a tiled backsplash. This floor also has a half-bath for guests. The third floor has two generous sized bedrooms with closets and full baths. An LG washer and dryer both come with the unit. This is one of the few townhouses with three full and one half baths.
Contact an agent
Home facts
- Year built:2021
- Subdivision & Development:Emerson Heights
- Listing ID #:7865901
- Updated:November 09, 2026 at 08:45 PM
Rooms and interior
- Bedrooms:3
- Total bathrooms:4
- Full bathrooms:3
- Half bathrooms:1
- Flooring:Laminate
- Dining Description:Open Concept
- Bathrooms Description:Shower Only
- Kitchen Description:Cabinets Other, Dishwasher, Disposal, Eat-in Kitchen, Gas Oven, Kitchen Island, Microwave, Pantry, Refrigerator, View to Family Room
- Bedroom Description:Roommate Floor Plan
- Living area:2,000 sq. ft.
Heating and cooling
- Cooling:Central Air
- Heating:Central
- Central air:Yes
Structure and exterior
- Roof:Composition, Shingle
- Year built:2021
- Building area:2,000 sq. ft.
- Lot area:0.02 Acres
- Lot Features:Level
- Architectural Style:Townhouse
- Construction Materials:Concrete, Wood Siding
- Exterior Features:Balcony, Rear Porch
- Levels:3+ Story
Schools
- High school:River Ridge
- Middle school:Mill Creek
- Elementary school:Arnold Mill
Utilities
- Water:Public, Water Available
- Sewer:Public Sewer, Sewer Available
Finances and disclosures
- Price:$405,000
- Price per sq. ft.:$202.5
- Tax amount:$4,427 (2026)
Features and amenities
- Laundry features:Dryer, Laundry Room, Washer
- Amenities:Electric Water Heater, Walk-In Closet(s)
Parking
- Total parking spaces:2
- Parking description:Garage
- Garage spaces:2
 Listings identified with the FMLS IDX logo come from FMLS and are held by brokerage firms other than the owner of this website. The listing brokerage is identified in any listing details. Information is deemed reliable but is not guaranteed. If you believe any FMLS listing contains material that infringes your copyrighted work please click here (https://www.fmls.com/dmca) to review our DMCA policy and learn how to submit a takedown request. ©2026 First Multiple Listing Service, Inc.
New listings near 410 Stovall Place
- Coming Soon
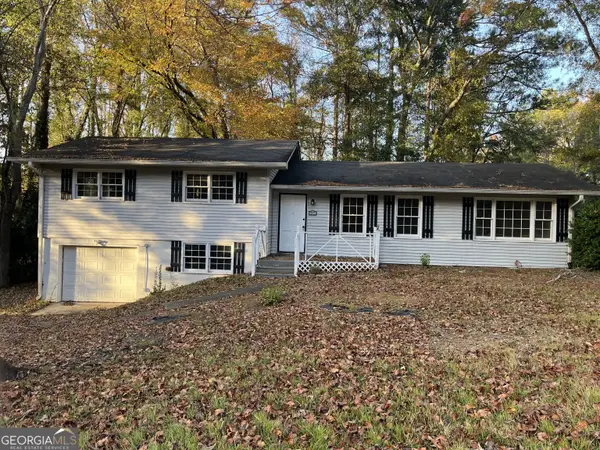 $365,000Coming Soon3 beds 2 baths1,796 sq. ft.
205 Foothill Drive, Woodstock, GA 30188
MLS# 10887457Listed by: REMAX Around Atlanta - Coming Soon
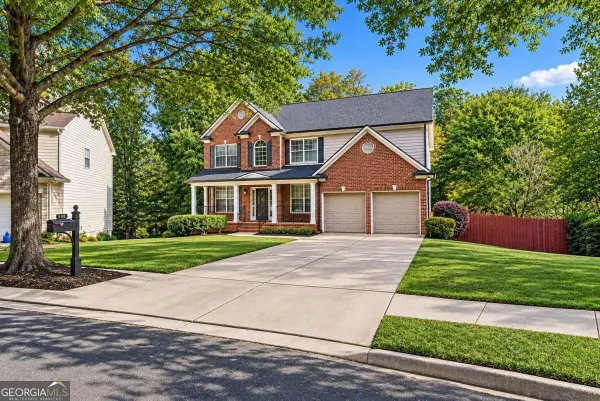 $875,000Coming Soon5 beds 4 baths3,936 sq. ft.
508 Melody Place, Woodstock, GA 30188
MLS# 10885953Listed by: AXEN Realty - Coming Soon
 $875,000Coming Soon5 beds 4 baths3,936 sq. ft.
508 Melody Place, Woodstock, GA 30188
MLS# 7862003Listed by: AXEN REALTY, LLC - Coming Soon
 $400,000Coming Soon3 beds 2 baths2,100 sq. ft.
525 Penny Lane, Woodstock, GA 30188
MLS# 7344841Listed by: HARRY NORMAN REALTORS - Coming Soon
 $345,500Coming Soon3 beds 3 baths1,271 sq. ft.
449 W Oaks Trail, Woodstock, GA 30188
MLS# 7336199Listed by: ATLANTA COMMUNITIES - New
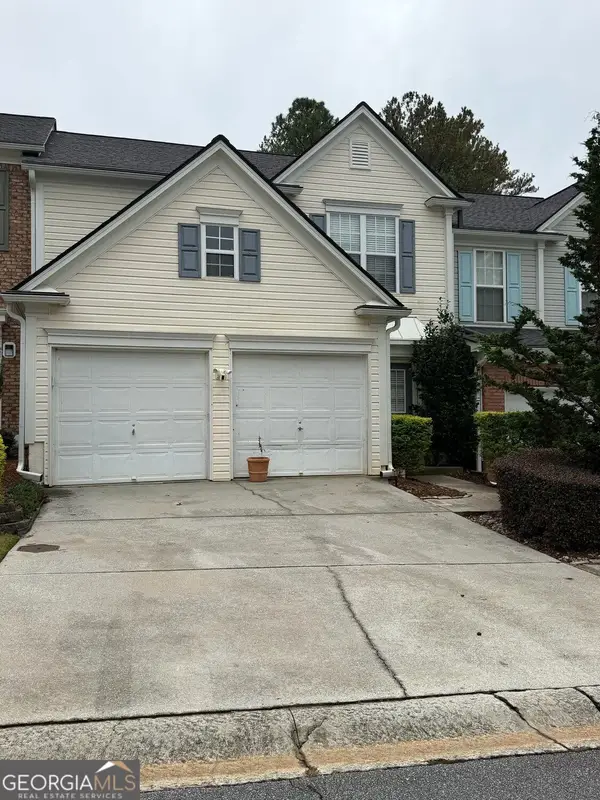 $305,000Active3 beds 3 baths1,788 sq. ft.
257 Regent Square, Woodstock, GA 30188
MLS# 10887608Listed by: Harry Norman Realtors - New
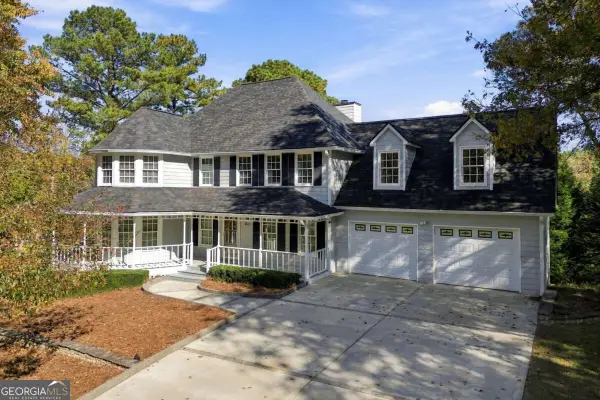 $530,000Active4 beds 3 baths
901 Crabapple Court, Woodstock, GA 30188
MLS# 10887371Listed by: Atlanta Communities - New
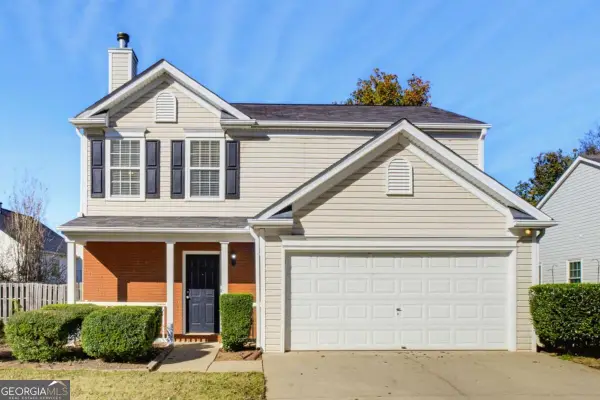 $395,000Active3 beds 3 baths
363 Weatherstone Place, Woodstock, GA 30188
MLS# 10887386Listed by: Atlanta Communities - New
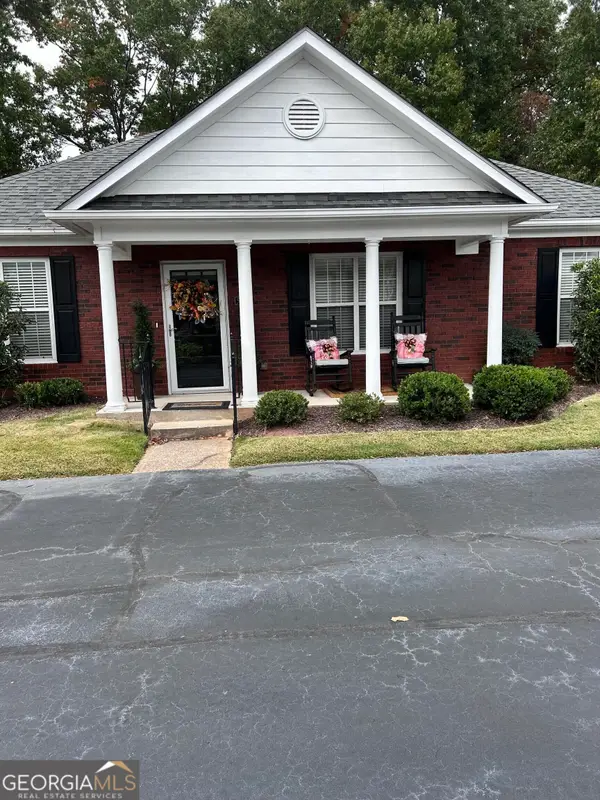 $434,900Active2 beds 2 baths1,760 sq. ft.
503 Courtyard Way, Woodstock, GA 30189
MLS# 10887322Listed by: Beycome Brokerage Realty LLC


Protect your home and budget from life's surprises with an Assurant Home Warranty, backed by a partner that supports you through every step of homeownership. Explore Plans.
© 2026 Better Homes and Gardens Real Estate LLC. An Anywhere Real Estate company. All rights reserved. Better Homes and Gardens® Real Estate is a registered trademark owned by Meredith Operations Corporation, licensed to Better Homes and Gardens Real Estate LLC and used with permission. Better Homes and Gardens Real Estate LLC fully supports the principles of the Fair Housing Act and the Equal Opportunity Act. Listing information is deemed reliable but is not guaranteed accurate.
Each office is independently owned and operated.
Any services or products provided by third parties are not provided by, affiliated with or related to Better Homes and Gardens Real Estate LLC, or its affiliated companies.