
420 Middle Valley Lane, Woodstock, GA 30189
Local realty services provided by:Better Homes and Gardens Real Estate Metro Brokers
420 Middle Valley Lane,Woodstock, GA 30189
$425,000
- 4 Beds
- 3 Baths
- 2,126 sq. ft.
- Single family
- Active
Listed by: ira mosher
Office: atlanta communities
MLS#:7861078
Source:FIRSTMLS
Price summary
- Price:$425,000
- Price per sq. ft.:$199.91
- Monthly HOA dues:$75
About this home
WOW! SPACE, UPDATES, AND AN OUTSTANDING TOWNE LAKE LOCATION! Welcome home to this recently renovated 4-bedroom, 2.5-bath home in Deer Run, one of Towne Lake's most desirable communities! Nestled on a quiet cul-de-sac with a private backyard, this spacious home offers plenty of room to spread out, both inside and out.
Freshly painted throughout, the home features beautiful new luxury vinyl plank flooring, new carpeting, new exterior doors and select interior doors, a brand-new garage door and opener, and TWO NEW ZONED HVAC SYSTEMS! These major improvements add comfort and convenience while reducing the need for immediate updates.
Upstairs, you'll find four bedrooms, including an oversized fourth bedroom that also makes an ideal bonus room, home office, media room, or playroom. Need even more space? The large, full unfinished basement offers tremendous potential for future expansion, a workshop, recreation area, or additional storage.
Deer Run is known for its exceptional amenities, including swimming pools, tennis and pickleball courts, a clubhouse, playgrounds, and even a community ball field! Enjoy an active neighborhood lifestyle while being just minutes from vibrant Downtown Woodstock, featuring an exciting selection of restaurants, boutique shops, entertainment, and concerts at the popular Northside Hospital-Cherokee Amphitheater.
Conveniently located near I-575, Lake Allatoona, shopping, dining, and recreation, this home offers an outstanding combination of space, updates, location, and neighborhood amenities.
VACANT, MOVE-IN READY, AND PRICED AT $425,000! Don't miss this opportunity to own a spacious, updated home in the heart of Towne Lake. Schedule your showing today!...
Contact an agent
Home facts
- Year built:1994
- Subdivision & Development:DEER RUN NORTH
- Listing ID #:7861078
- Updated:October 30, 2026 at 03:48 AM
Rooms and interior
- Bedrooms:4
- Total bathrooms:3
- Full bathrooms:2
- Half bathrooms:1
- Dining Description:Seats 12+, Separate Dining Room
- Bathrooms Description:Double Vanity, Separate Tub/Shower
- Kitchen Description:Breakfast Room, Cabinets White, Dishwasher, Disposal, Gas Cooktop, Gas Range, Microwave, Pantry, Solid Surface Counters, Stone Counters, View to Family Room
- Bedroom Description:Oversized Master, Roommate Floor Plan, Split Bedroom Plan
- Basement Description:Daylight, Exterior Entry, Full, Interior Entry, Unfinished
- Living area:2,126 sq. ft.
Heating and cooling
- Cooling:Ceiling Fan(s), Zoned
- Heating:Forced Air, Natural Gas, Zoned
Structure and exterior
- Roof:Composition
- Year built:1994
- Building area:2,126 sq. ft.
- Lot area:0.43 Acres
- Lot Features:Back Yard, Cul-De-Sac, Front Yard, Level, Wooded
- Architectural Style:Traditional
- Construction Materials:Brick Front, Concrete, HardiPlank Type
- Exterior Features:Deck, Garden, Rain Barrel/Cistern(s), Rain Gutters, Rear Stairs
- Levels:2 Story
Schools
- High school:Woodstock
- Middle school:Woodstock
- Elementary school:Carmel
Utilities
- Water:Public, Water Available
- Sewer:Public Sewer, Sewer Available
Finances and disclosures
- Price:$425,000
- Price per sq. ft.:$199.91
- Tax amount:$5,137 (2025)
Features and amenities
- Laundry features:In Kitchen, Main Level
- Amenities:Disappearing Attic Stairs, Entrance Foyer, Entrance Foyer 2 Story, Gas Water Heater, High Speed Internet, Tray Ceiling(s), Walk-In Closet(s)
Parking
- Total parking spaces:4
- Parking description:Driveway, Garage, Garage Door Opener, Garage Faces Front, Kitchen Level, Level Driveway
- Garage spaces:2
 Listings identified with the FMLS IDX logo come from FMLS and are held by brokerage firms other than the owner of this website. The listing brokerage is identified in any listing details. Information is deemed reliable but is not guaranteed. If you believe any FMLS listing contains material that infringes your copyrighted work please click here (https://www.fmls.com/dmca) to review our DMCA policy and learn how to submit a takedown request. ©2026 First Multiple Listing Service, Inc.
New listings near 420 Middle Valley Lane
- Coming Soon
 $518,000Coming Soon3 beds 3 baths2,185 sq. ft.
118 Owens Farm Lane, Woodstock, GA 30188
MLS# 10881607Listed by: RE/MAX Town & Country - Coming Soon
 $789,900Coming Soon4 beds 4 baths2,813 sq. ft.
1005 Fendley Street, Woodstock, GA 30188
MLS# 10881456Listed by: RE/MAX Town & Country - Coming Soon
 $1,389,000Coming Soon4 beds 5 baths5,034 sq. ft.
4012 Moody Lane, Woodstock, GA 30188
MLS# 10881377Listed by: Duffy Realty - Coming Soon
 $824,900Coming Soon4 beds 5 baths3,919 sq. ft.
160 Inwood Walk, Woodstock, GA 30188
MLS# 7859978Listed by: BERKSHIRE HATHAWAY HOMESERVICES GEORGIA PROPERTIES - Coming Soon
 $580,000Coming Soon5 beds 3 baths2,794 sq. ft.
905 Fernwood Road, Woodstock, GA 30189
MLS# 7858446Listed by: KELLER WILLIAMS REALTY ATL NORTH - Coming Soon
 $899,000Coming Soon5 beds 6 baths5,278 sq. ft.
408 Three Branches Court, Woodstock, GA 30188
MLS# 7858699Listed by: ATLANTA FINE HOMES SOTHEBY'S INTERNATIONAL - Coming Soon
 $550,000Coming Soon4 beds 3 baths1,973 sq. ft.
411 Garran Walk, Woodstock, GA 30188
MLS# 10875346Listed by: Atlanta Communities - Coming Soon
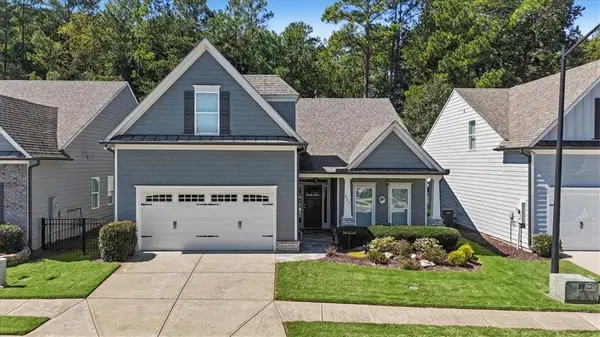 $550,000Coming Soon4 beds 3 baths1,973 sq. ft.
411 Garran Walk, Woodstock, GA 30188
MLS# 7845315Listed by: ATLANTA COMMUNITIES - Coming Soon
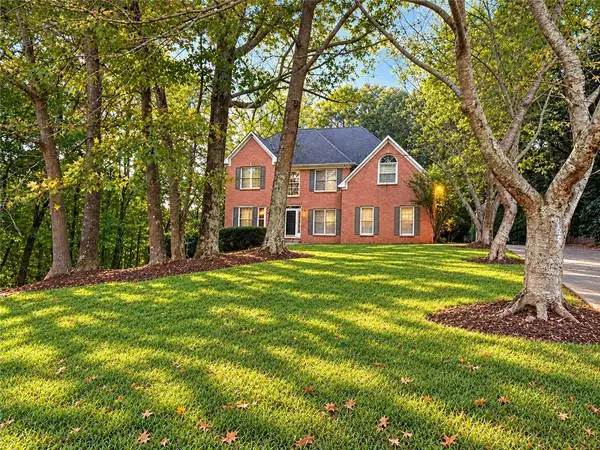 $439,900Coming Soon5 beds 4 baths3,624 sq. ft.
619 Springharbor Drive, Woodstock, GA 30188
MLS# 7823073Listed by: KELLER WILLIAMS REALTY SIGNATURE PARTNERS - Coming Soon
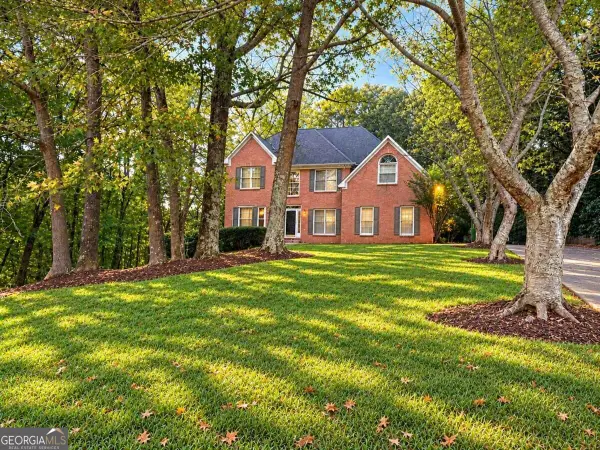 $439,900Coming Soon5 beds 4 baths3,624 sq. ft.
619 Springharbor Drive, Woodstock, GA 30188
MLS# 10874913Listed by: Keller Williams Realty


Protect your home and budget from life's surprises with an Assurant Home Warranty, backed by a partner that supports you through every step of homeownership. Explore Plans.
© 2026 Better Homes and Gardens Real Estate LLC. An Anywhere Real Estate company. All rights reserved. Better Homes and Gardens® Real Estate is a registered trademark owned by Meredith Operations Corporation, licensed to Better Homes and Gardens Real Estate LLC and used with permission. Better Homes and Gardens Real Estate LLC fully supports the principles of the Fair Housing Act and the Equal Opportunity Act. Listing information is deemed reliable but is not guaranteed accurate.
Each office is independently owned and operated.
Any services or products provided by third parties are not provided by, affiliated with or related to Better Homes and Gardens Real Estate LLC, or its affiliated companies.