
504 Hampton Crossing, Woodstock, GA 30188
Local realty services provided by:Better Homes and Gardens Real Estate Metro Brokers
Listed by: paul sauer
Office: keller williams realty partners
MLS#:7811136
Source:FIRSTMLS
Price summary
- Price:$429,900
- Price per sq. ft.:$197.66
- Monthly HOA dues:$231
About this home
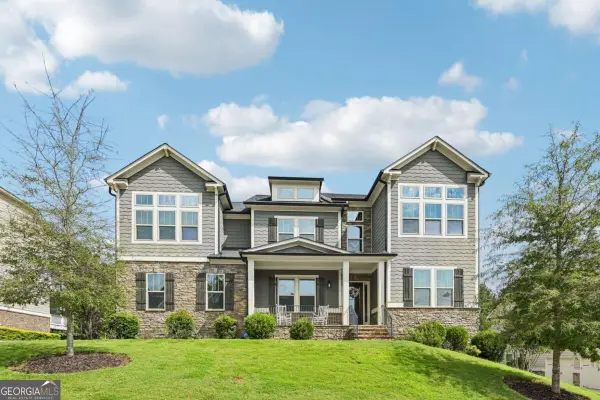
Experience elevated townhome living in this exceptional Ridgewalk Landing residence. Thoughtfully designed with an open-concept floor plan that maximizes natural light and functionality, this beautifully appointed home blends timeless style with everyday comfort. A welcoming covered entry opens to the terrace level, where a versatile flex space with an adjoining full bath is ideal for a guest suite, home office, media room, fitness area, or private living space. This level also provides access to the spacious rear-entry two-car garage with brand new epoxy flooring. The main living level is designed for both entertaining and everyday living. At the heart of the home is a beautiful chef's kitchen featuring white cabinetry, quartz countertops, a large center island with seating, double ovens, a gas cooktop, stainless steel appliances and abundant storage. Overlooking the dining area and spacious family room, the kitchen creates a seamless flow for gathering with family and friends. Just beyond, a private covered balcony offers the perfect place to enjoy your morning coffee or unwind at the end of the day. A conveniently located powder room completes the main level. Upstairs, the spacious owner's suite features a luxurious ensuite bath with dual vanities, an oversized tiled shower, and a generous walk-in closet. Two additional bedrooms share a full bath, while the centrally located laundry room, complete with the washer and dryer, adds everyday convenience. Built for comfort and efficiency, the home features spray foam insulation, a high-efficiency HVAC system with an Aprilaire filtration system to enhance indoor air quality while improving year-round comfort. Beautifully presented and truly move-in ready, this home offers modern convenience at every turn. Ideally located just minutes from vibrant Downtown Woodstock, you'll enjoy award-winning restaurants, breweries, boutique shopping, farmers markets, concerts, and year-round community events. Outdoor enthusiasts will love the resort style community pool, close proximity to Olde Rope Mill Park featuring scenic hiking and mountain biking trails, and Little River access for kayaking, paddle-boarding, and fishing. Costco, The Outlet Shoppes at Atlanta, Ridgewalk Parkway shopping and dining, and convenient access to I-575 are all just minutes away. The listing agent is the owner/seller of the property and is a licensed real estate agent in the State of Georgia....
Contact an agent
Home facts
- Year built:2021
- Subdivision & Development:Ridgewalk Landing
- Listing ID #:7811136
- Updated:September 14, 2026 at 01:28 PM
Rooms and interior
- Bedrooms:4
- Total bathrooms:4
- Full bathrooms:3
- Half bathrooms:1
- Flooring:Carpet, Ceramic Tile, Vinyl
- Dining Description:Open Concept, Seats 12+
- Bathrooms Description:Double Vanity, Shower Only
- Kitchen Description:Breakfast Bar, Cabinets White, Dishwasher, Disposal, Double Oven, Eat-in Kitchen, Electric Oven, Gas Range, Kitchen Island, Microwave, Pantry Walk-In, Self Cleaning Oven, Stone Counters, View to Family Room
- Bedroom Description:Roommate Floor Plan, Split Bedroom Plan
- Living area:2,175 sq. ft.
Heating and cooling
- Cooling:Ceiling Fan(s), Central Air, Humidity Control, Zoned
- Heating:Central, Forced Air, Natural Gas, Zoned
- Central air:Yes
Structure and exterior
- Roof:Shingle
- Year built:2021
- Building area:2,175 sq. ft.
- Lot area:0.04 Acres
- Lot Features:Front Yard, Landscaped, Level
- Architectural Style:Townhouse
- Construction Materials:Brick Front, Cement Siding
- Exterior Features:Balcony, Covered, Deck, Front Porch
- Levels:3+ Story
Schools
- High school:Woodstock
- Middle school:Woodstock
- Elementary school:Woodstock
Utilities
- Water:Public, Water Available
- Sewer:Public Sewer, Sewer Available
Finances and disclosures
- Price:$429,900
- Price per sq. ft.:$197.66
- Tax amount:$5,468 (2025)
Features and amenities
- Laundry features:Dryer, Upper Level, Washer
- Amenities:Disappearing Attic Stairs, Entrance Foyer, Gas Water Heater, High Ceilings 9 ft Lower, High Ceilings 9 ft Main, High Speed Internet, Low Flow Plumbing Fixtures, Smart Home, Tankless Water Heater, Walk-In Closet(s)
Parking
- Parking description:Attached, Driveway, Garage, Garage Door Opener, Garage Faces Rear, Storage
- Garage spaces:2
 Listings identified with the FMLS IDX logo come from FMLS and are held by brokerage firms other than the owner of this website. The listing brokerage is identified in any listing details. Information is deemed reliable but is not guaranteed. If you believe any FMLS listing contains material that infringes your copyrighted work please click here (https://www.fmls.com/dmca) to review our DMCA policy and learn how to submit a takedown request. ©2026 First Multiple Listing Service, Inc.
New listings near 504 Hampton Crossing
- Coming Soon
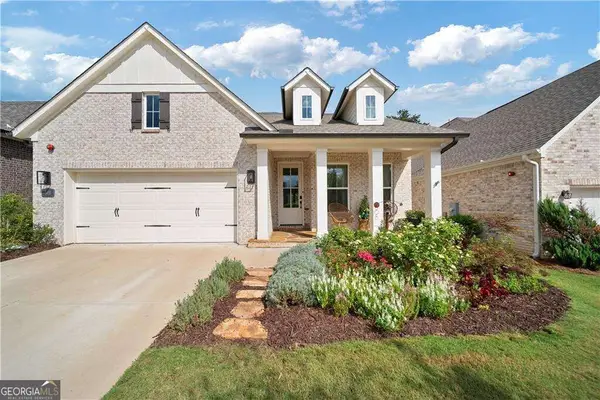 $785,000Coming Soon3 beds 3 baths3,663 sq. ft.
318 Carriage Glen Lane, Woodstock, GA 30188
MLS# 10844721Listed by: Compass - Coming Soon
 $353,000Coming Soon3 beds 3 baths1,788 sq. ft.
244 Regent Square, Woodstock, GA 30188
MLS# 7836016Listed by: KELLER WILLIAMS REALTY ATL NORTH - Coming Soon
 $350,000Coming Soon4 beds 3 baths2,294 sq. ft.
755 Cedar Creek Way, Woodstock, GA 30189
MLS# 7834625Listed by: RENEE KUNKLER REALTY - Coming Soon
 $1,285,000Coming Soon6 beds 5 baths6,465 sq. ft.
437 Hathaway Avenue, Woodstock, GA 30188
MLS# 7831464Listed by: ATLANTA FINE HOMES SOTHEBY'S INTERNATIONAL - Coming Soon
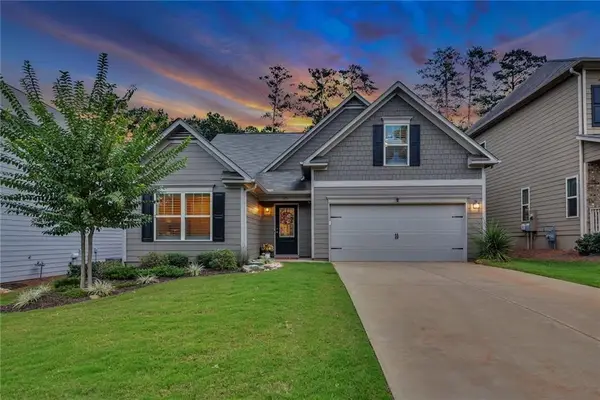 $535,000Coming Soon4 beds 2 baths1,942 sq. ft.
125 Stone Manor Court, Woodstock, GA 30188
MLS# 7830532Listed by: VIRTUAL PROPERTIES REALTY.COM - Coming Soon
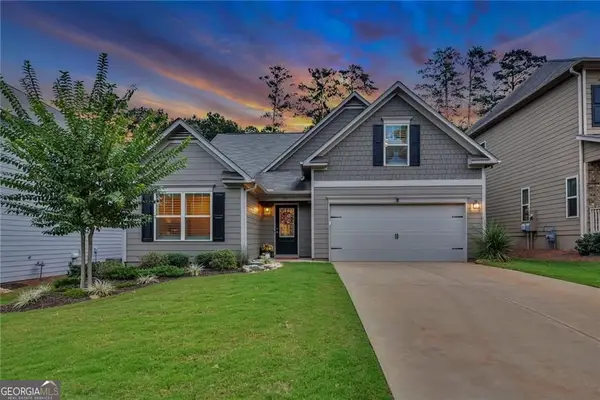 $535,000Coming Soon4 beds 2 baths1,942 sq. ft.
125 Stone Manor Court, Woodstock, GA 30188
MLS# 10837115Listed by: Virtual Properties Realty.com - Coming Soon
 $400,000Coming Soon3 beds 2 baths2,100 sq. ft.
525 Penny Lane, Woodstock, GA 30188
MLS# 7344841Listed by: HARRY NORMAN REALTORS - Coming Soon
 $345,500Coming Soon3 beds 3 baths1,271 sq. ft.
449 W Oaks Trail, Woodstock, GA 30188
MLS# 7336199Listed by: ATLANTA COMMUNITIES - New
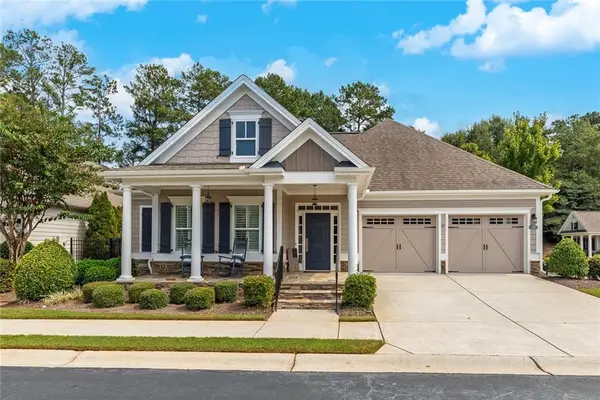 $725,000Active3 beds 3 baths2,752 sq. ft.
535 Audubon Circle, Woodstock, GA 30188
MLS# 7837309Listed by: KELLER WILLIAMS REALTY PARTNERS - New
 $950,000Active6 beds 6 baths5,149 sq. ft.
606 Taymack W, Woodstock, GA 30188
MLS# 10845299Listed by: Orchard Brokerage, LLC


Protect your home and budget from life's surprises with an Assurant Home Warranty, backed by a partner that supports you through every step of homeownership. Explore Plans.
© 2026 Better Homes and Gardens Real Estate LLC. An Anywhere Real Estate company. All rights reserved. Better Homes and Gardens® Real Estate is a registered trademark owned by Meredith Operations Corporation, licensed to Better Homes and Gardens Real Estate LLC and used with permission. Better Homes and Gardens Real Estate LLC fully supports the principles of the Fair Housing Act and the Equal Opportunity Act. Listing information is deemed reliable but is not guaranteed accurate.
Each office is independently owned and operated.
Any services or products provided by third parties are not provided by, affiliated with or related to Better Homes and Gardens Real Estate LLC, or its affiliated companies.