
549 Rivercrest Drive, Woodstock, GA 30188
Local realty services provided by:Better Homes and Gardens Real Estate Metro Brokers
549 Rivercrest Drive,Woodstock, GA 30188
$425,000
- 3 Beds
- 2 Baths
- 1,562 sq. ft.
- Single family
- Active
Upcoming open houses
- Sun, Nov 2201:00 pm - 03:00 pm
Listed by: carly harden
Office: ansley re|christie's int'l re
MLS#:10821145
Source:METROMLS
Price summary
- Price:$425,000
- Price per sq. ft.:$272.09
About this home
Cute house. Great neighborhood. Golf cart ride to Downtown Woodstock. Need we say more? This fully renovated ranch checks ALL the boxes! Tucked away on a beautiful half-acre lot in an unbeatable location near Downtown Woodstock, East Cobb, and Roswell, this home blends charm, style, and functionality in all the right ways. Step inside to bright, open living spaces, a gorgeous brick fireplace, and a beautifully remodeled kitchen featuring crisp white cabinetry, stunning countertops, stainless steel appliances, and the perfect pop of blue tile. The dreamy primary suite feels like a boutique hotel, complete with a custom accent wall and spa-inspired bathroom. Fresh flooring, paint, lighting, new windows, and ALL NEW plumbing throughout make this home as functional as it is beautiful. Plus, with TWO laundry hookups, convenience is built right in! Outside, enjoy morning coffee on the charming front porch, entertain on the brand-new oversized back deck, or spread out in the spacious backyard. Need more room? The massive daylight basement offers endless possibilities for a home gym, guest suite, workshop, or additional living space. But here's what makes this location even sweeter: a NEW golf cart path is planned to connect the neighborhood directly to Downtown Woodstock! Imagine cruising to your favorite restaurants, boutiques, parks, and live music. Plus, you're just minutes from East Cobb, Roswell, and I-575. AND the cherry on top? This house can be purchase for ZERO money down! Half an acre, a gorgeous renovation, and a golf cart ride to downtown. This isn't just a cute house. It's a lifestyle an it could be yours!...
Contact an agent
Home facts
- Year built:1977
- Subdivision & Development:Driftwood Forest
- Listing ID #:10821145
- Updated:November 22, 2026 at 01:34 PM
Rooms and interior
- Bedrooms:3
- Total bathrooms:2
- Full bathrooms:2
- Dining Description:Seats 12+
- Kitchen Description:Breakfast Area, Dishwasher, Kitchen Island, Pantry, Refrigerator
- Bedroom Description:Master On Main Level
- Basement Description:Daylight, Exterior Entry, Full
- Living area:1,562 sq. ft.
Heating and cooling
- Cooling:Ceiling Fan(s), Central Air
- Heating:Central, Natural Gas
- Central air:Yes
Structure and exterior
- Roof:Composition
- Year built:1977
- Building area:1,562 sq. ft.
- Lot area:0.45 Acres
- Lot Features:Open Lot
- Architectural Style:Ranch
- Construction Materials:Brick, Vinyl Siding
- Exterior Features:Deck
- Foundation Description:Slab
- Levels:2 Story
Schools
- High school:River Ridge
- Middle school:Mill Creek
- Elementary school:Johnston
Utilities
- Water:Public, Water Available
- Sewer:Septic Tank, Sewer Available
Finances and disclosures
- Price:$425,000
- Price per sq. ft.:$272.09
- Tax amount:$325 (2025)
Features and amenities
- Appliances:Dishwasher, Gas Water Heater, Refrigerator
- Amenities:Gas Water Heater, Smoke Detector(s), Vaulted Ceiling(s)
Parking
- Parking description:Attached, Basement, Garage
- Garage:Yes
 2026 Georgia MLS. All rights reserved. Information Deem Reliable But Not Guaranteed November 22, 2026
New listings near 549 Rivercrest Drive
- Coming Soon
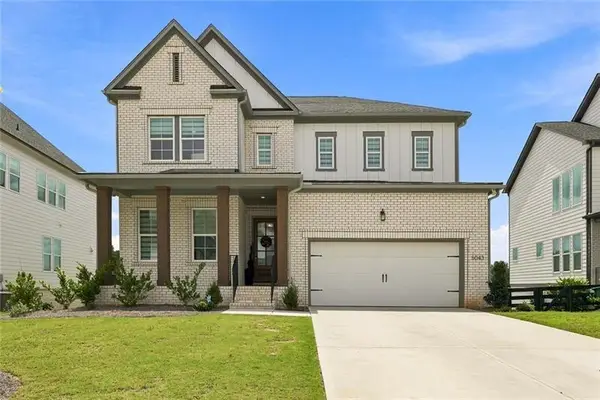 $825,000Coming Soon5 beds 5 baths5,561 sq. ft.
5043 Baywood Lane, Woodstock, GA 30188
MLS# 7870751Listed by: SEKHARS REALTY, LLC. - Coming Soon
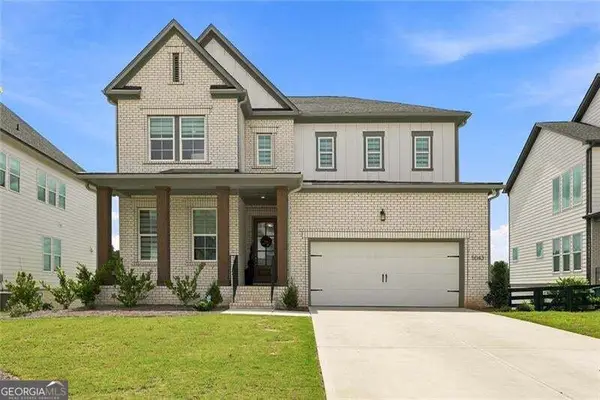 $825,000Coming Soon5 beds 5 baths5,561 sq. ft.
5043 Baywood Lane, Woodstock, GA 30188
MLS# 10893541Listed by: Sekhars Realty, Inc. - Coming Soon
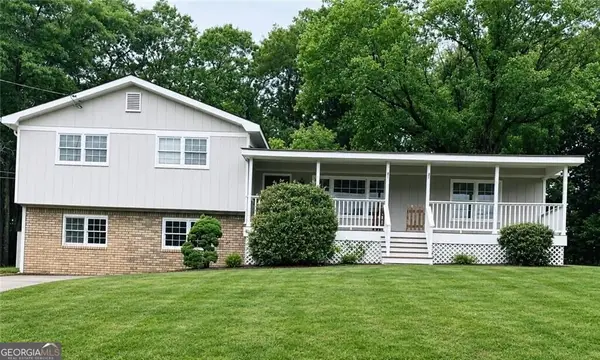 $399,999Coming Soon4 beds 2 baths2,130 sq. ft.
104 Little River Drive, Woodstock, GA 30188
MLS# 10891782Listed by: Keller Williams Realty Atl. Partners - Coming Soon
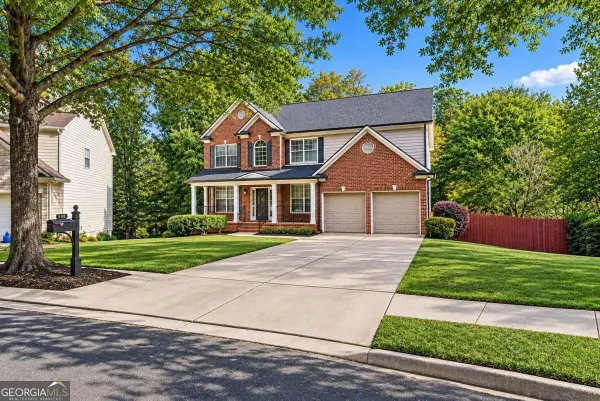 $875,000Coming Soon5 beds 4 baths3,936 sq. ft.
508 Melody Place, Woodstock, GA 30188
MLS# 10892623Listed by: Keller Williams West Atlanta - Coming Soon
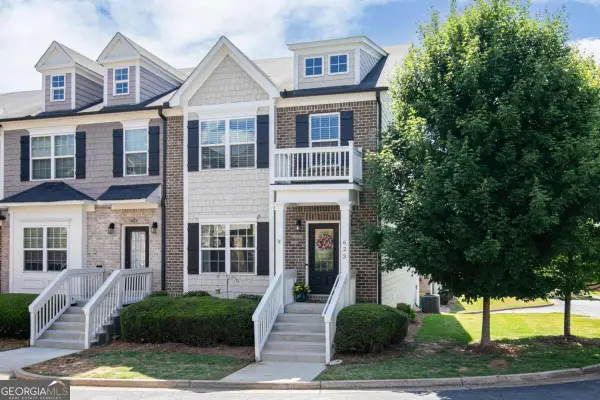 $410,000Coming Soon3 beds 4 baths3,363 sq. ft.
623 Sweet Bay Ridge, Woodstock, GA 30188
MLS# 10884850Listed by: Keller Williams Realty - Coming Soon
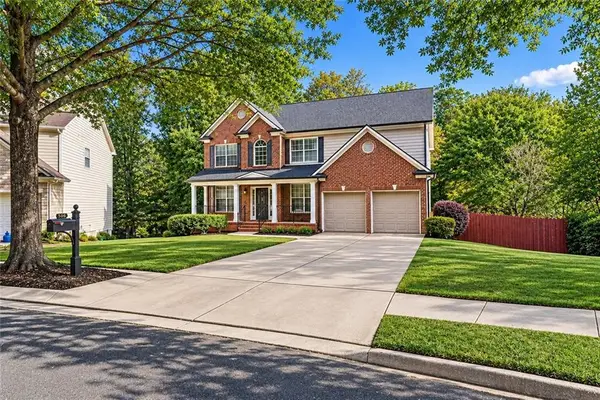 $875,000Coming Soon5 beds 4 baths3,936 sq. ft.
508 Melody Place, Woodstock, GA 30188
MLS# 7862003Listed by: AXEN REALTY, LLC - Coming Soon
 $400,000Coming Soon3 beds 2 baths2,100 sq. ft.
525 Penny Lane, Woodstock, GA 30188
MLS# 7344841Listed by: HARRY NORMAN REALTORS - Coming Soon
 $345,500Coming Soon3 beds 3 baths1,271 sq. ft.
449 W Oaks Trail, Woodstock, GA 30188
MLS# 7336199Listed by: ATLANTA COMMUNITIES - New
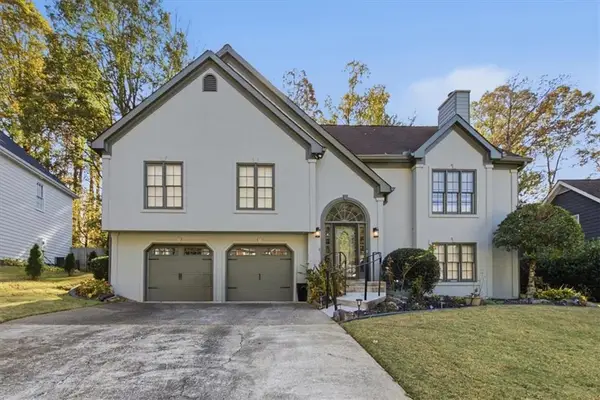 $399,000Active4 beds 3 baths2,488 sq. ft.
704 Walt Lane Ne, Woodstock, GA 30188
MLS# 7871173Listed by: SANDERS RE, LLC - New
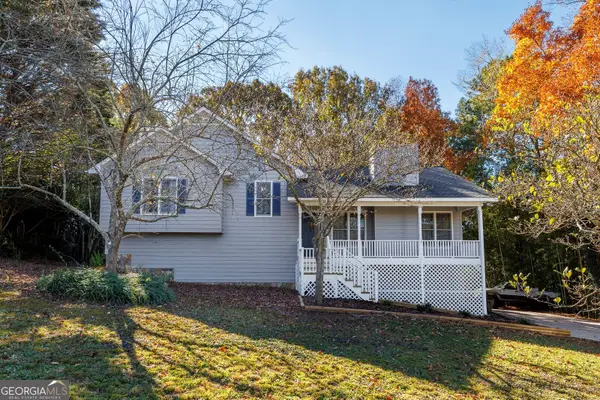 $375,000Active3 beds 2 baths1,442 sq. ft.
230 Valley Brook Drive, Woodstock, GA 30188
MLS# 10894399Listed by: Keller Williams Realty Partners


Protect your home and budget from life's surprises with an Assurant Home Warranty, backed by a partner that supports you through every step of homeownership. Explore Plans.
© 2026 Better Homes and Gardens Real Estate LLC. An Anywhere Real Estate company. All rights reserved. Better Homes and Gardens® Real Estate is a registered trademark owned by Meredith Operations Corporation, licensed to Better Homes and Gardens Real Estate LLC and used with permission. Better Homes and Gardens Real Estate LLC fully supports the principles of the Fair Housing Act and the Equal Opportunity Act. Listing information is deemed reliable but is not guaranteed accurate.
Each office is independently owned and operated.
Any services or products provided by third parties are not provided by, affiliated with or related to Better Homes and Gardens Real Estate LLC, or its affiliated companies.