
577 Wisteria Drive, Woodstock, GA 30188
Local realty services provided by:Better Homes and Gardens Real Estate Metro Brokers
577 Wisteria Drive,Woodstock, GA 30188
$579,900
- 5 Beds
- 4 Baths
- 3,364 sq. ft.
- Single family
- Active
Listed by: shelbie lorkowski
Office: barrett brokers, llc.
MLS#:7861232
Source:FIRSTMLS
Price summary
- Price:$579,900
- Price per sq. ft.:$172.38
- Monthly HOA dues:$55.33
About this home
Amazing East Cherokee LOCATION! This beautifully updated 5-bedroom, 3.5-bath traditional in the desirable Walnut Creek swim and tennis community! Fresh neutral paint inside and out, luxury vinyl plank flooring, stylish wood accents, and a beautifully updated primary bathroom bring a fresh, modern feel to this spacious home. The main level offers a versatile floor plan featuring a formal dining room, separate living room or home office, and an inviting fireside family room. The spacious kitchen features granite countertops, generous cabinetry, and an adjoining breakfast area. Upstairs, the oversized primary suite offers a double tray ceiling, private sitting area, and a beautifully renovated ensuite bath with modern finishes. Three additional bedrooms complete the upper level. The finished terrace level provides exceptional flexibility with a fifth bedroom, full bathroom, and expansive bonus area ideal for a media room, recreation space, home gym, or guest retreat. Enjoy outdoor living year-round with a spacious deck, separate screened porch, and fenced backyard. With three finished levels, flexible living spaces, abundant storage, and thoughtful updates throughout, this Walnut Creek home offers the perfect blend of traditional charm and modern comfort! *Some listing photos have been virtually staged. Virtual staging is for illustrative purposes only. No permanent features or structural elements of the property have been altered in the staged images. Furnishings and decor shown in virtually staged photos are not included with the property....
Contact an agent
Home facts
- Year built:2000
- Subdivision & Development:Walnut Creek
- Listing ID #:7861232
- Updated:November 05, 2026 at 02:24 PM
Rooms and interior
- Bedrooms:5
- Total bathrooms:4
- Full bathrooms:3
- Half bathrooms:1
- Flooring:Carpet
- Dining Description:Separate Dining Room
- Bathrooms Description:Double Vanity, Shower Only
- Kitchen Description:Cabinets White, Dishwasher, Gas Range, Microwave, Pantry, Stone Counters, View to Family Room
- Bedroom Description:Oversized Master
- Basement Description:Daylight, Exterior Entry, Finished, Finished Bath, Full, Interior Entry
- Living area:3,364 sq. ft.
Heating and cooling
- Cooling:Ceiling Fan(s), Central Air, Zoned
- Heating:Natural Gas, Zoned
- Central air:Yes
Structure and exterior
- Roof:Composition
- Year built:2000
- Building area:3,364 sq. ft.
- Lot area:0.46 Acres
- Lot Features:Back Yard, Front Yard, Private
- Architectural Style:Traditional
- Construction Materials:Cement Siding
- Exterior Features:Covered, Deck, Front Porch, Private Yard, Screened
- Levels:2 Story
Schools
- High school:Sequoyah
- Middle school:Dean Rusk
- Elementary school:Hickory Flat - Cherokee
Utilities
- Water:Public, Water Available
- Sewer:Public Sewer, Sewer Available
Finances and disclosures
- Price:$579,900
- Price per sq. ft.:$172.38
- Tax amount:$5,827 (2025)
Features and amenities
- Laundry features:Laundry Room, Main Level
- Amenities:Entrance Foyer, His and Hers Closets, Tray Ceiling(s), Walk-In Closet(s)
Parking
- Parking description:Attached, Garage, Kitchen Level
- Garage spaces:2
 Listings identified with the FMLS IDX logo come from FMLS and are held by brokerage firms other than the owner of this website. The listing brokerage is identified in any listing details. Information is deemed reliable but is not guaranteed. If you believe any FMLS listing contains material that infringes your copyrighted work please click here (https://www.fmls.com/dmca) to review our DMCA policy and learn how to submit a takedown request. ©2026 First Multiple Listing Service, Inc.
New listings near 577 Wisteria Drive
- Coming Soon
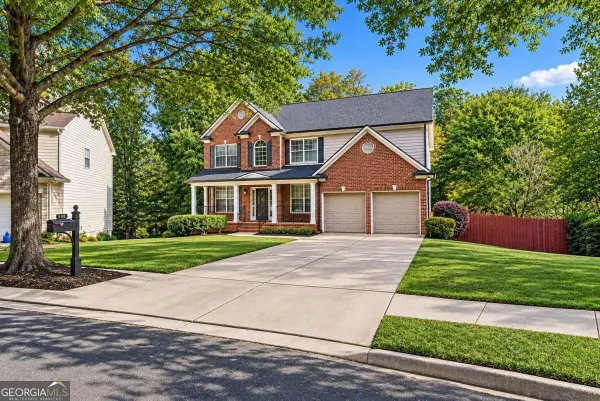 $875,000Coming Soon5 beds 4 baths3,936 sq. ft.
508 Melody Place, Woodstock, GA 30188
MLS# 10885953Listed by: AXEN Realty - Coming Soon
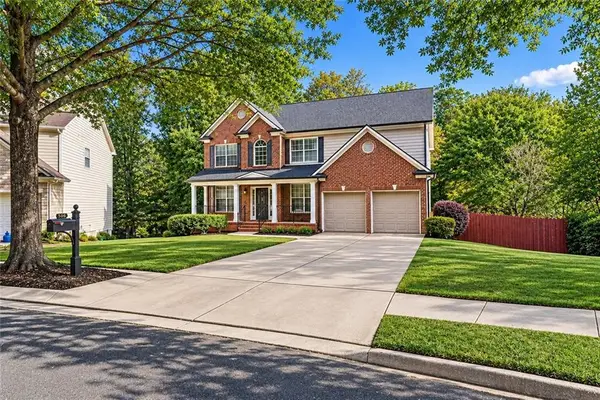 $875,000Coming Soon5 beds 4 baths3,936 sq. ft.
508 Melody Place, Woodstock, GA 30188
MLS# 7862003Listed by: AXEN REALTY, LLC - Coming Soon
 $400,000Coming Soon3 beds 2 baths2,100 sq. ft.
525 Penny Lane, Woodstock, GA 30188
MLS# 7344841Listed by: HARRY NORMAN REALTORS - Coming Soon
 $345,500Coming Soon3 beds 3 baths1,271 sq. ft.
449 W Oaks Trail, Woodstock, GA 30188
MLS# 7336199Listed by: ATLANTA COMMUNITIES - New
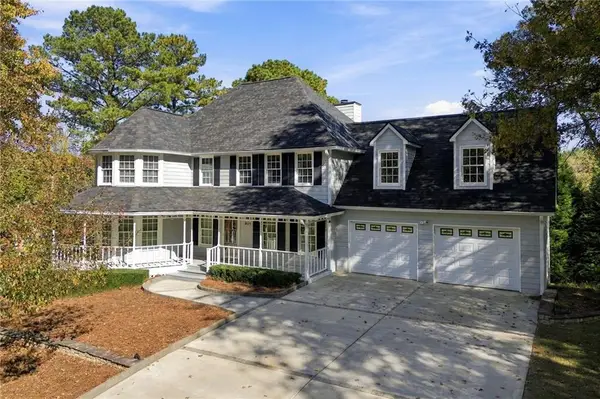 $530,000Active4 beds 3 baths2,725 sq. ft.
901 Crabapple Court, Woodstock, GA 30188
MLS# 7864901Listed by: ATLANTA COMMUNITIES - New
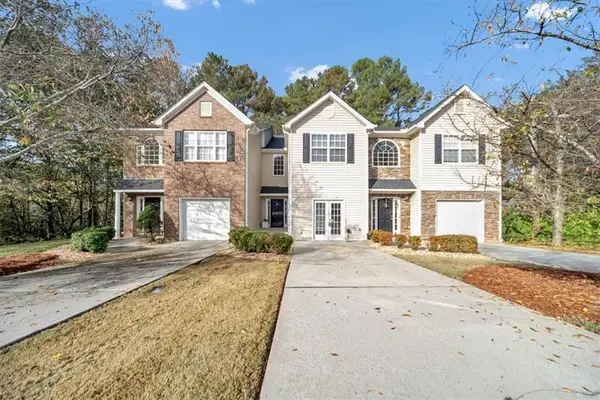 $300,000Active2 beds 3 baths1,840 sq. ft.
102 Creekwood Drive, Woodstock, GA 30188
MLS# 7865692Listed by: SANDERS RE, LLC - New
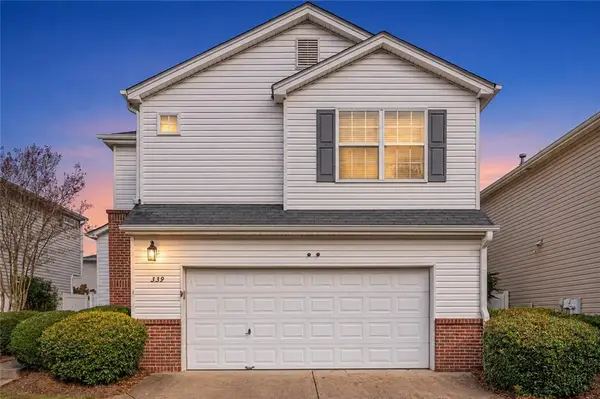 $345,000Active2 beds 3 baths1,286 sq. ft.
339 Hiawassee Drive, Woodstock, GA 30188
MLS# 7865535Listed by: KELLER WILLIAMS REALTY PARTNERS - New
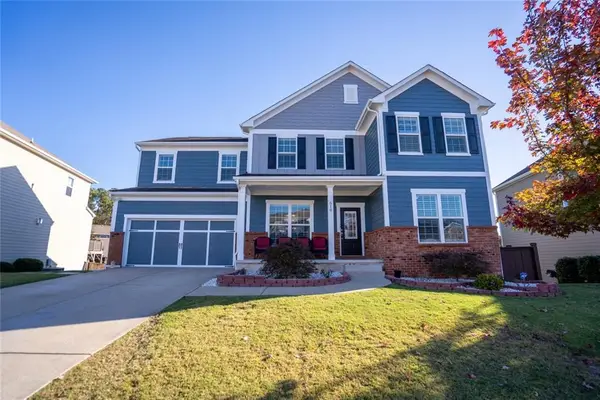 $937,400Active6 beds 6 baths5,203 sq. ft.
Address Withheld By Seller, Woodstock, GA 30188
MLS# 7865375Listed by: MAXIMUM ONE REALTY GREATER ATL. - New
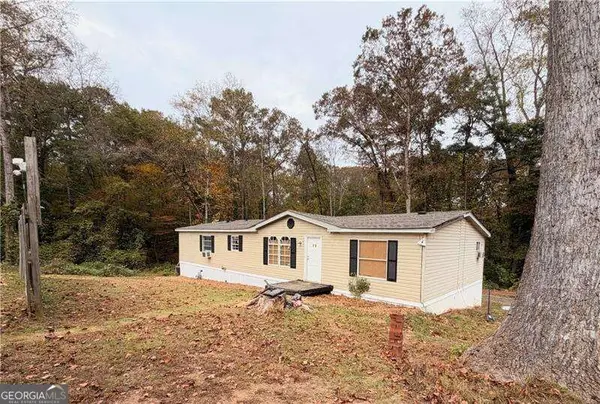 $250,000Active3 beds 2 baths1,628 sq. ft.
38 Vaughn Drive, Woodstock, GA 30188
MLS# 10886334Listed by: Atlanta Communities - New
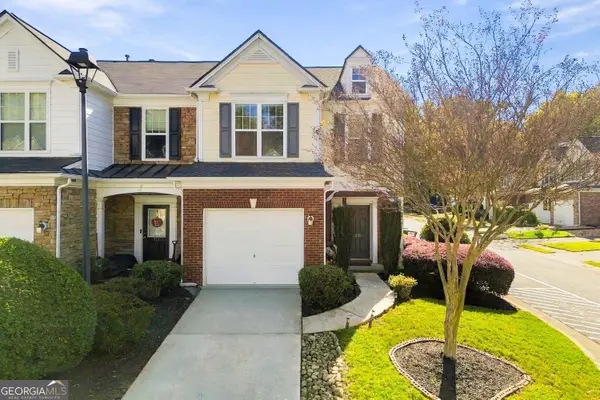 $340,000Active3 beds 3 baths1,638 sq. ft.
219 Kigian Trail, Woodstock, GA 30188
MLS# 10886249Listed by: BHHS Georgia Properties


Protect your home and budget from life's surprises with an Assurant Home Warranty, backed by a partner that supports you through every step of homeownership. Explore Plans.
© 2026 Better Homes and Gardens Real Estate LLC. An Anywhere Real Estate company. All rights reserved. Better Homes and Gardens® Real Estate is a registered trademark owned by Meredith Operations Corporation, licensed to Better Homes and Gardens Real Estate LLC and used with permission. Better Homes and Gardens Real Estate LLC fully supports the principles of the Fair Housing Act and the Equal Opportunity Act. Listing information is deemed reliable but is not guaranteed accurate.
Each office is independently owned and operated.
Any services or products provided by third parties are not provided by, affiliated with or related to Better Homes and Gardens Real Estate LLC, or its affiliated companies.