
580 Brashy Street, Woodstock, GA 30188
Local realty services provided by:Better Homes and Gardens Real Estate Metro Brokers
580 Brashy Street,Woodstock, GA 30188
$1,099,900
- 3 Beds
- 5 Baths
- 3,720 sq. ft.
- Townhouse
- Active
Listed by: karen steimle
Office: jw collection brokers, llc.
MLS#:7835144
Source:FIRSTMLS
Price summary
- Price:$1,099,900
- Price per sq. ft.:$295.67
- Monthly HOA dues:$285
About this home
The Barrington Plan by JW Collection founded by John Wieland! THIS IS THE LAST HOME IN SOM! Ready for a QUICK CLOSE! Elevator & golf cart garage included. This was the MODEL HOME, a stunning townhome with exquisite John Wieland features. Situated on a lot with breathtaking views atop the 4th story walk out sky terrace. This home has wonderful living space for all your entertaining needs. Large and open with lots of windows! The kitchen has beautiful cabinets that go all the way to the top of the 10’ ceilings. And EVERY cabinet in this home is soft close! The island is spacious and comes equipped with a double trash pullout, sink, and dishwasher. Of course, there are lots of beautiful quartz countertops and cabinets to choose from. Also, a Kitchen Aid refrigerator is included! Enjoy the wood shelving in your walk-in pantry. Hardwoods are on the entire main level and all stairs. Gleaming commercial stainless-steel appliances and tile to the ceiling behind your designer kitchen wood hood. What home would be cozy without a fireplace with gas logs, built-in bookcases in the great room. Well, you get that too! The owner’s suite is equipped with double walk-in closets, including closet systems, that connect to the owner’s bath. You will find a spa experience with a free-standing soaking tub, large shower with bench, shampoo niche, frameless door, and tile all the way to the ceiling. In fact, it does not matter which bath you see, they all have tile to the ceiling, undermount sinks, and quartz countertops. Enter from your oversized garage to a mud room with bench, cubbies, and hooks. The terrace level has a private bonus/fitness room with a connected full bath and walk in shower. Also, one of the best features is that this home comes with your very own ELEVATOR!!! The upper level has a bedroom with a private balcony, bathroom, and a bonus room that opens up to a private rooftop sky terrace that extends the entire width of the home. The home is ready now!!! Come by the neighborhood anytime for a tour and choose this home or another lot to build. The amenities are the BEST Woodstock has to offer including a clubhouse with fitness center, 2 dog parks, swimming pool with children's splash pad and cabana, community garden, fire pit, pavilion, playground and the trail that runs through and connects to the Noonday Creek Trail. And pickle ball courts are coming! This is really a location you need to see!!! THIS HOME IS READY FOR A QUICK MOVE IN!...
Contact an agent
Home facts
- Year built:2026
- Subdivision & Development:South on Main
- Listing ID #:7835144
- Updated:September 14, 2026 at 01:49 PM
Rooms and interior
- Bedrooms:3
- Total bathrooms:5
- Full bathrooms:4
- Half bathrooms:1
- Flooring:Carpet, Ceramic Tile, Hardwood
- Dining Description:Open Concept, Separate Dining Room
- Bathrooms Description:Double Vanity, Separate Tub/Shower, Soaking Tub
- Kitchen Description:Breakfast Bar, Cabinets Other, Dishwasher, Disposal, Gas Oven, Gas Range, Keeping Room, Kitchen Island, Microwave, Pantry Walk-In, Solid Surface Counters, View to Family Room
- Basement Description:Finished, Finished Bath
- Living area:3,720 sq. ft.
Heating and cooling
- Cooling:Ceiling Fan(s), Central Air, Zoned
- Heating:Forced Air, Natural Gas, Zoned
- Central air:Yes
Structure and exterior
- Roof:Composition, Shingle
- Year built:2026
- Building area:3,720 sq. ft.
- Lot area:0.04 Acres
- Lot Features:Front Yard, Level
- Architectural Style:Townhouse, Traditional
- Construction Materials:Brick Front
- Exterior Features:Balcony, Covered, Deck, Front Porch
- Levels:3+ Story
Schools
- High school:Woodstock
- Middle school:Woodstock
- Elementary school:Woodstock
Utilities
- Water:Public, Water Available
- Sewer:Public Sewer, Sewer Available
Finances and disclosures
- Price:$1,099,900
- Price per sq. ft.:$295.67
Features and amenities
- Appliances:Irrigation Equipment
- Laundry features:In Hall, Laundry Room
- Amenities:Bookcases, Elevator, Gas Water Heater, High Ceilings 10 ft Main, High Ceilings 9 ft Upper, His and Hers Closets, Walk-In Closet(s)
Parking
- Total parking spaces:3
- Parking description:Attached, Driveway, Garage, Garage Door Opener, Level Driveway
- Garage spaces:3
 Listings identified with the FMLS IDX logo come from FMLS and are held by brokerage firms other than the owner of this website. The listing brokerage is identified in any listing details. Information is deemed reliable but is not guaranteed. If you believe any FMLS listing contains material that infringes your copyrighted work please click here (https://www.fmls.com/dmca) to review our DMCA policy and learn how to submit a takedown request. ©2026 First Multiple Listing Service, Inc.
New listings near 580 Brashy Street
- Coming Soon
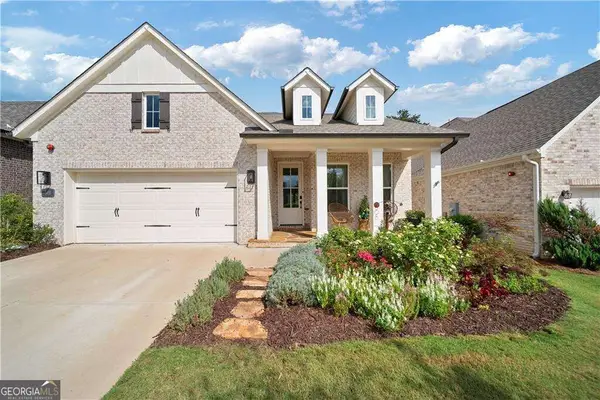 $785,000Coming Soon3 beds 3 baths3,663 sq. ft.
318 Carriage Glen Lane, Woodstock, GA 30188
MLS# 10844721Listed by: Compass - Coming Soon
 $353,000Coming Soon3 beds 3 baths1,788 sq. ft.
244 Regent Square, Woodstock, GA 30188
MLS# 7836016Listed by: KELLER WILLIAMS REALTY ATL NORTH - Coming Soon
 $350,000Coming Soon4 beds 3 baths2,294 sq. ft.
755 Cedar Creek Way, Woodstock, GA 30189
MLS# 7834625Listed by: RENEE KUNKLER REALTY - Coming Soon
 $1,285,000Coming Soon6 beds 5 baths6,465 sq. ft.
437 Hathaway Avenue, Woodstock, GA 30188
MLS# 7831464Listed by: ATLANTA FINE HOMES SOTHEBY'S INTERNATIONAL - Coming Soon
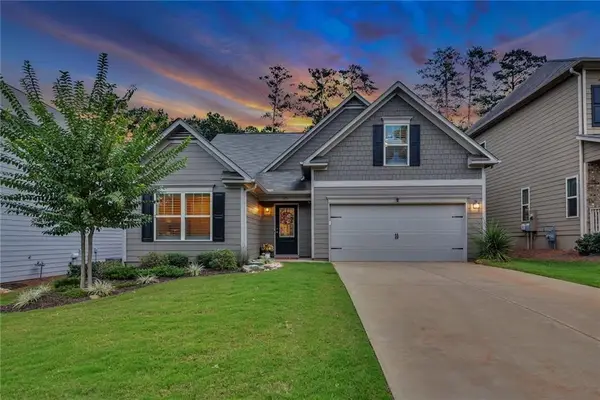 $535,000Coming Soon4 beds 2 baths1,942 sq. ft.
125 Stone Manor Court, Woodstock, GA 30188
MLS# 7830532Listed by: VIRTUAL PROPERTIES REALTY.COM - Coming Soon
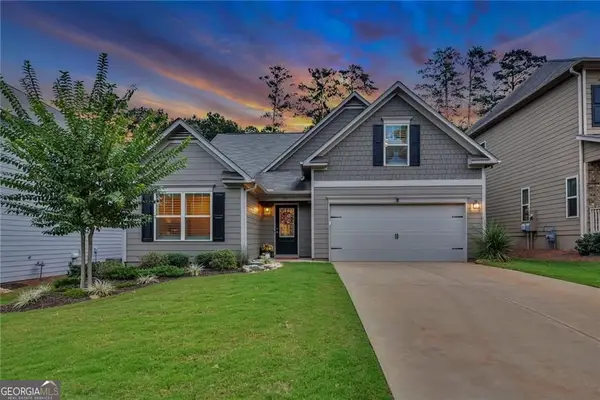 $535,000Coming Soon4 beds 2 baths1,942 sq. ft.
125 Stone Manor Court, Woodstock, GA 30188
MLS# 10837115Listed by: Virtual Properties Realty.com - Coming Soon
 $400,000Coming Soon3 beds 2 baths2,100 sq. ft.
525 Penny Lane, Woodstock, GA 30188
MLS# 7344841Listed by: HARRY NORMAN REALTORS - Coming Soon
 $345,500Coming Soon3 beds 3 baths1,271 sq. ft.
449 W Oaks Trail, Woodstock, GA 30188
MLS# 7336199Listed by: ATLANTA COMMUNITIES - New
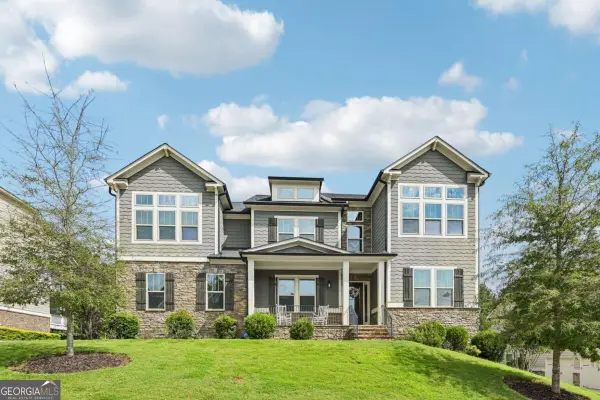 $950,000Active6 beds 6 baths5,149 sq. ft.
606 Taymack W, Woodstock, GA 30188
MLS# 10845299Listed by: Orchard Brokerage, LLC - New
 $385,000Active3 beds 3 baths
101 Holly Creek Court, Woodstock, GA 30188
MLS# 7837137Listed by: KELLER WILLIAMS REALTY PARTNERS


Protect your home and budget from life's surprises with an Assurant Home Warranty, backed by a partner that supports you through every step of homeownership. Explore Plans.
© 2026 Better Homes and Gardens Real Estate LLC. An Anywhere Real Estate company. All rights reserved. Better Homes and Gardens® Real Estate is a registered trademark owned by Meredith Operations Corporation, licensed to Better Homes and Gardens Real Estate LLC and used with permission. Better Homes and Gardens Real Estate LLC fully supports the principles of the Fair Housing Act and the Equal Opportunity Act. Listing information is deemed reliable but is not guaranteed accurate.
Each office is independently owned and operated.
Any services or products provided by third parties are not provided by, affiliated with or related to Better Homes and Gardens Real Estate LLC, or its affiliated companies.