
6011 Cherecobb Lane, Woodstock, GA 30188
Local realty services provided by:Better Homes and Gardens Real Estate Metro Brokers
Listed by: matthew nicklin
Office: onesource real estate, llc.
MLS#:7861630
Source:FIRSTMLS
Price summary
- Price:$445,000
- Price per sq. ft.:$191.73
About this home
Brand-New Roof & Windows, No HOA: Wooded Retreat Minutes from Downtown Woodstock & Roswell
Welcome to 6011 Cherecobb Lane, a freshly updated 3-bedroom, 2.5-bath home with a finished lower level. It sits on a private, fenced wooded lot in the established Cherecobb Estates neighborhood, **with no HOA**. The big-ticket items are already done: the home has a **brand-new roof, brand-new windows and a new water heater**, so you can move in with confidence and save on energy costs.
A long driveway leads to the front-entry two-car garage. Inside, the two-story foyer opens to gleaming hardwood floors, an oak staircase with an overlook above, and fresh neutral paint throughout. The vaulted family room has a ceiling fan, lots of natural light through the new windows and a brick wood-burning fireplace. A separate dining room with a chandelier and chair-rail molding works well for hosting.
The kitchen has stainless steel appliances: a gas range, a side-by-side refrigerator with ice and water in the door, and a dishwasher. It also has plenty of oak cabinetry and a window over the sink looking out on the trees. The sunny breakfast area has a wall of windows, wainscoting and a sliding door to an oversized deck, which overlooks a fenced, tree-lined backyard with a stone fire pit. It's a great spot for fall evenings.
Upstairs, the primary suite has an arched transom window, two closets and double doors into a spa-style bath. The bath has a dual vanity, a garden tub, a separate tiled shower and a private water closet. There are two more generously sized bedrooms, a full hall bath with an extended vanity, and a laundry room on the bedroom level for convenience.
The finished lower level has luxury vinyl plank floors and flexible space for a media room, home office, gym or playroom. There's also a separate workshop and storage room with a pegboard wall and its own exterior entry.
The location is hard to beat. You're minutes from downtown Woodstock's shops, restaurants, amphitheater, parks and the Greenprints trail system, and a short drive to historic downtown Roswell. Without paying city of Woodstock taxes! You would just pay Chereokee County taxes as this is in unincorporated area. Commuting is easy, the setting feels peaceful and private, and with no HOA there are no association dues or restrictions.
**This home qualifies for preferred financing. Ask the listing agent for details!**...
Contact an agent
Home facts
- Year built:1987
- Subdivision & Development:Cherecobb Estates
- Listing ID #:7861630
- Updated:November 05, 2026 at 02:24 PM
Rooms and interior
- Bedrooms:3
- Total bathrooms:3
- Full bathrooms:2
- Half bathrooms:1
- Flooring:Hardwood
- Dining Description:Great Room
- Bathrooms Description:Double Vanity, Separate Tub/Shower, Soaking Tub
- Kitchen Description:Cabinets Stain, Dishwasher, Gas Range
- Basement Description:Daylight, Exterior Entry
- Living area:2,321 sq. ft.
Heating and cooling
- Cooling:Central Air
- Heating:Central
- Central air:Yes
Structure and exterior
- Roof:Composition
- Year built:1987
- Building area:2,321 sq. ft.
- Lot area:0.56 Acres
- Lot Features:Back Yard
- Construction Materials:Wood Siding
- Exterior Features:Deck
- Levels:3+ Story
Schools
- High school:River Ridge
- Middle school:Mill Creek
- Elementary school:Arnold Mill
Utilities
- Water:Public, Water Available
- Sewer:Septic Tank
Finances and disclosures
- Price:$445,000
- Price per sq. ft.:$191.73
- Tax amount:$3,651 (2025)
Features and amenities
- Laundry features:In Hall
- Amenities:Walk-In Closet(s)
Parking
- Parking description:Garage
- Garage spaces:2
 Listings identified with the FMLS IDX logo come from FMLS and are held by brokerage firms other than the owner of this website. The listing brokerage is identified in any listing details. Information is deemed reliable but is not guaranteed. If you believe any FMLS listing contains material that infringes your copyrighted work please click here (https://www.fmls.com/dmca) to review our DMCA policy and learn how to submit a takedown request. ©2026 First Multiple Listing Service, Inc.
New listings near 6011 Cherecobb Lane
- Coming Soon
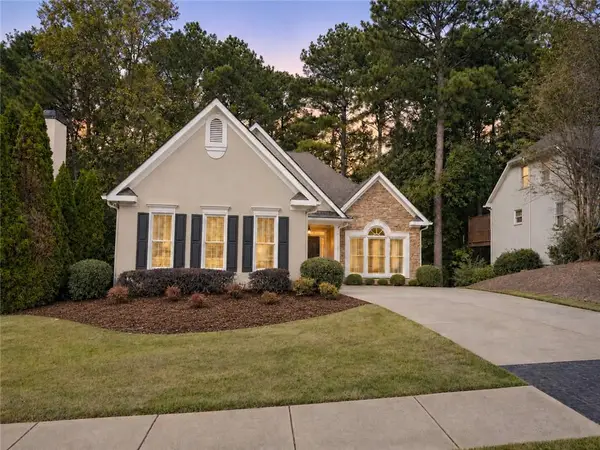 $575,000Coming Soon3 beds 3 baths2,041 sq. ft.
608 Villa Estates Lane, Woodstock, GA 30189
MLS# 7864083Listed by: HOMESMART - Coming Soon
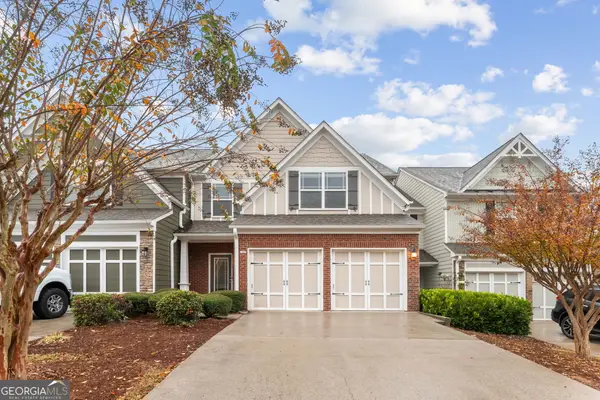 $339,900Coming Soon3 beds 3 baths
126 Wiley Parc Circle, Woodstock, GA 30188
MLS# 10884053Listed by: HomeSmart - Coming Soon
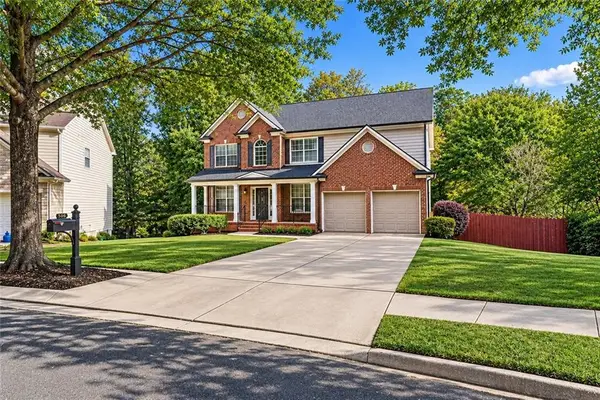 $875,000Coming Soon5 beds 4 baths3,936 sq. ft.
508 Melody Place, Woodstock, GA 30188
MLS# 7862003Listed by: AXEN REALTY, LLC - Coming Soon
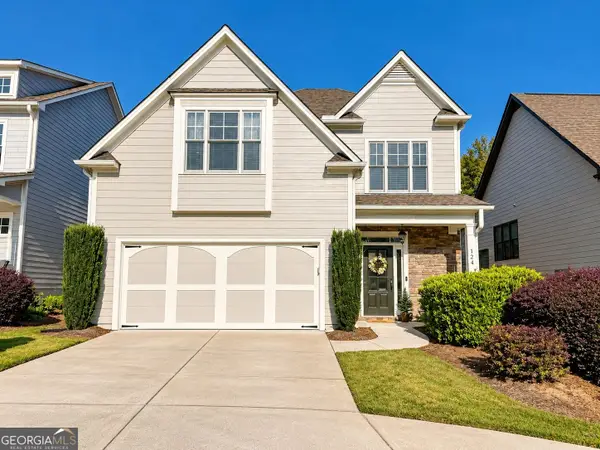 $539,900Coming Soon4 beds 3 baths2,744 sq. ft.
124 Cornerstone Place, Woodstock, GA 30188
MLS# 10883228Listed by: Method Real Estate Advisors - Coming Soon
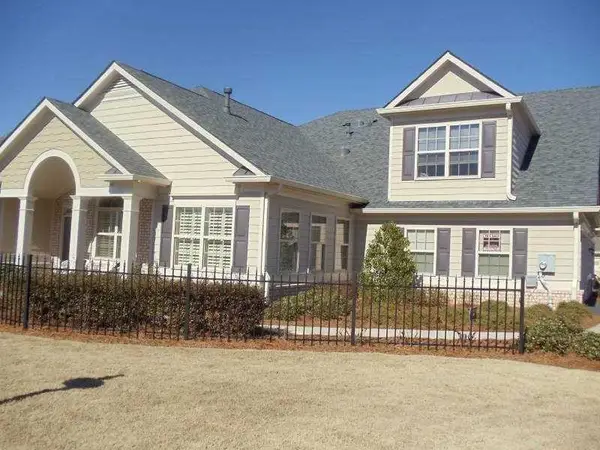 $518,000Coming Soon3 beds 3 baths2,185 sq. ft.
118 Owens Farm Lane, Woodstock, GA 30188
MLS# 7861672Listed by: RE/MAX TOWN AND COUNTRY - Coming Soon
 $518,000Coming Soon3 beds 3 baths2,185 sq. ft.
118 Owens Farm Lane, Woodstock, GA 30188
MLS# 10881607Listed by: RE/MAX Town & Country - Coming Soon
 $550,000Coming Soon4 beds 3 baths1,973 sq. ft.
411 Garran Walk, Woodstock, GA 30188
MLS# 10875346Listed by: Atlanta Communities - Coming Soon
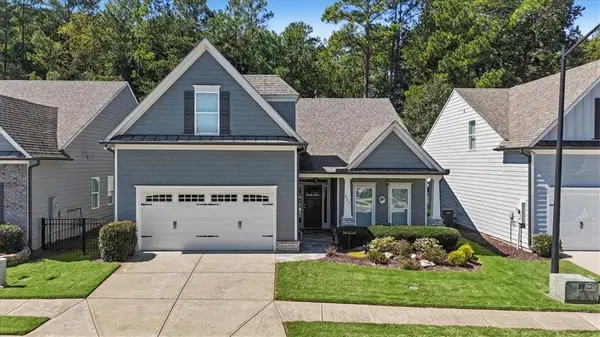 $550,000Coming Soon4 beds 3 baths1,973 sq. ft.
411 Garran Walk, Woodstock, GA 30188
MLS# 7845315Listed by: ATLANTA COMMUNITIES - Coming Soon
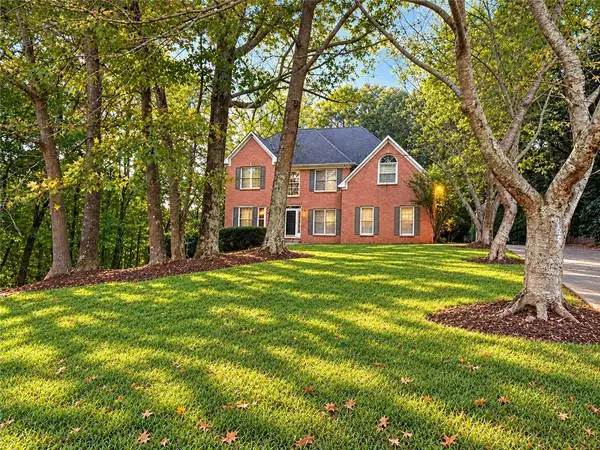 $439,900Coming Soon5 beds 4 baths3,624 sq. ft.
619 Springharbor Drive, Woodstock, GA 30188
MLS# 7823073Listed by: KELLER WILLIAMS REALTY SIGNATURE PARTNERS - Coming Soon
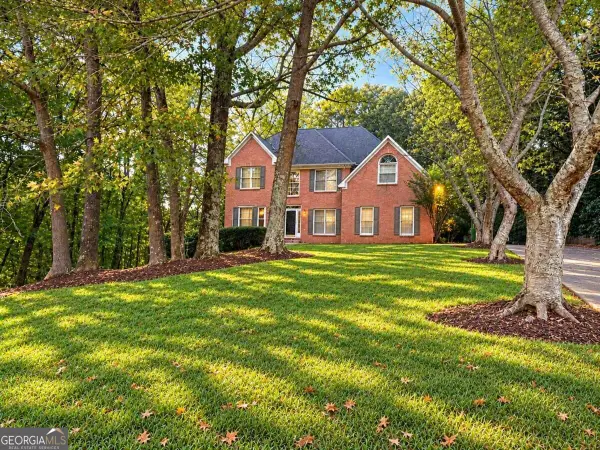 $439,900Coming Soon5 beds 4 baths3,624 sq. ft.
619 Springharbor Drive, Woodstock, GA 30188
MLS# 10874913Listed by: Keller Williams Realty


Protect your home and budget from life's surprises with an Assurant Home Warranty, backed by a partner that supports you through every step of homeownership. Explore Plans.
© 2026 Better Homes and Gardens Real Estate LLC. An Anywhere Real Estate company. All rights reserved. Better Homes and Gardens® Real Estate is a registered trademark owned by Meredith Operations Corporation, licensed to Better Homes and Gardens Real Estate LLC and used with permission. Better Homes and Gardens Real Estate LLC fully supports the principles of the Fair Housing Act and the Equal Opportunity Act. Listing information is deemed reliable but is not guaranteed accurate.
Each office is independently owned and operated.
Any services or products provided by third parties are not provided by, affiliated with or related to Better Homes and Gardens Real Estate LLC, or its affiliated companies.