
610 Ashwood Court, Woodstock, GA 30189
Local realty services provided by:Better Homes and Gardens Real Estate Metro Brokers
Listed by: the curtin team, heather woodruff
Office: keller williams rlty consultants
MLS#:7866896
Source:FIRSTMLS
Price summary
- Price:$685,000
- Price per sq. ft.:$137.72
- Monthly HOA dues:$94.83
About this home
Located in the sought-after Eagle Watch community of Towne Lake, this spacious 5-bedroom, 3.5-bath home offers a full finished basement and is zoned for Etowah High School. A two-story foyer welcomes you inside, where the main level includes a private office, separate formal living and dining spaces, and a well-appointed kitchen with generous storage and a breakfast nook that opens to the family room. Vaulted ceilings, a fireplace, and built-in shelving make it a natural gathering space, while main-level laundry adds everyday convenience. Upstairs, the primary suite has plenty of room for a sitting area, along with an ensuite bath with double vanities, a soaking tub, and a spacious walk-in closet. Three additional generously sized bedrooms and a full bath complete the upper level. The finished basement expands the possibilities with a fifth bedroom, full bathroom, bar area, and flexible space for a media room, home gym, or recreation. Outside, the back deck overlooks a fenced backyard framed by mature trees. Neutral paint and abundant natural light throughout add to the home’s welcoming feel. Eagle Watch residents enjoy an exceptional collection of amenities, including three swimming pools, a pavilion, multiple tennis courts, a basketball court, a playground, a fitness center, and a pro shop. The community is also home to the Eagle Watch Golf Club, with an Arnold Palmer-designed course and separate membership options. Just minutes from Lake Allatoona, Downtown Woodstock, shopping, dining, and I-575, this home pairs resort-style community living with everyday convenience....
Contact an agent
Home facts
- Year built:1993
- Subdivision & Development:Eagle Watch
- Listing ID #:7866896
- Updated:November 22, 2026 at 08:43 PM
Rooms and interior
- Bedrooms:5
- Total bathrooms:4
- Full bathrooms:3
- Half bathrooms:1
- Flooring:Carpet, Ceramic Tile, Hardwood
- Dining Description:Open Concept, Seats 12+
- Bathrooms Description:Double Vanity, Separate Tub/Shower, Soaking Tub, Vaulted Ceiling(s)
- Kitchen Description:Cabinets White, Dishwasher, Disposal, Eat-in Kitchen, Gas Cooktop, Gas Oven, Keeping Room, Microwave, Pantry, Range Hood, Refrigerator, Stone Counters, View to Family Room
- Bedroom Description:Oversized Master
- Basement Description:Daylight, Exterior Entry, Finished, Finished Bath, Full, Interior Entry
- Living area:4,974 sq. ft.
Heating and cooling
- Cooling:Ceiling Fan(s), Central Air
- Heating:Forced Air
- Central air:Yes
Structure and exterior
- Roof:Composition
- Year built:1993
- Building area:4,974 sq. ft.
- Lot area:0.41 Acres
- Lot Features:Back Yard, Front Yard, Landscaped, Sloped, Wooded
- Architectural Style:Traditional
- Construction Materials:Stucco
- Exterior Features:Deck, Front Porch, Private Yard, Rain Gutters, Rear Stairs
- Levels:3+ Story
Schools
- High school:Etowah
- Middle school:E.T. Booth
- Elementary school:Bascomb
Utilities
- Water:Public, Water Available
- Sewer:Public Sewer, Sewer Available
Finances and disclosures
- Price:$685,000
- Price per sq. ft.:$137.72
- Tax amount:$6,936 (2025)
Features and amenities
- Appliances:Irrigation Equipment
- Laundry features:Dryer, Laundry Room, Main Level, Washer
- Amenities:Bookcases, Cathedral Ceiling(s), Entrance Foyer, High Ceilings 10 ft Main, High Ceilings 9 ft Lower, High Ceilings 9 ft Upper, Tray Ceiling(s), Walk-In Closet(s)
Parking
- Parking description:Attached, Garage, Garage Faces Side, Level Driveway
- Garage spaces:2
 Listings identified with the FMLS IDX logo come from FMLS and are held by brokerage firms other than the owner of this website. The listing brokerage is identified in any listing details. Information is deemed reliable but is not guaranteed. If you believe any FMLS listing contains material that infringes your copyrighted work please click here (https://www.fmls.com/dmca) to review our DMCA policy and learn how to submit a takedown request. ©2026 First Multiple Listing Service, Inc.
New listings near 610 Ashwood Court
- Coming Soon
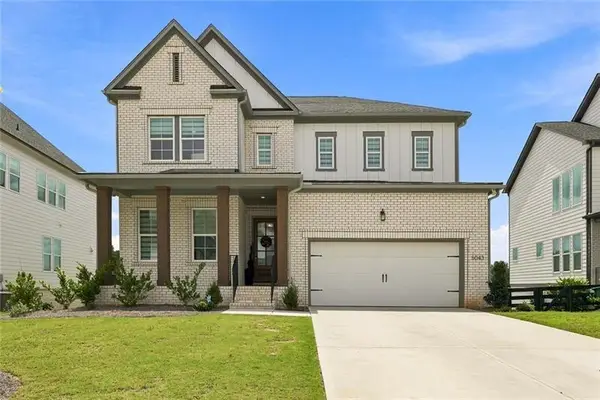 $825,000Coming Soon5 beds 5 baths5,561 sq. ft.
5043 Baywood Lane, Woodstock, GA 30188
MLS# 7870751Listed by: SEKHARS REALTY, LLC. - Coming Soon
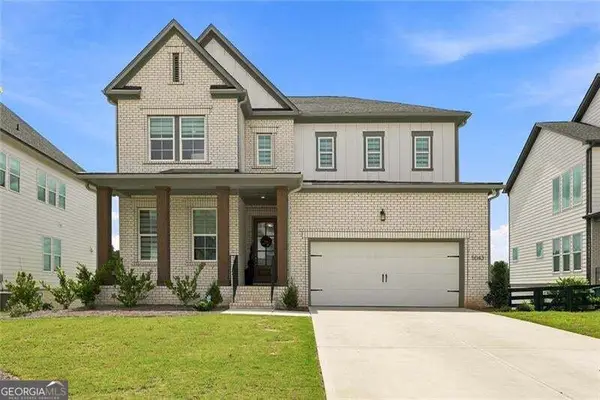 $825,000Coming Soon5 beds 5 baths5,561 sq. ft.
5043 Baywood Lane, Woodstock, GA 30188
MLS# 10893541Listed by: Sekhars Realty, Inc. - Coming Soon
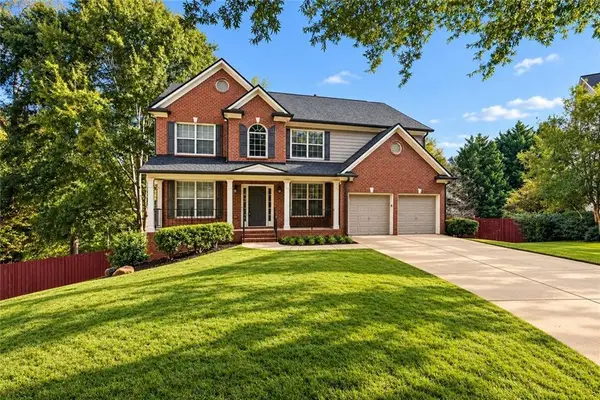 $875,000Coming Soon5 beds 4 baths3,936 sq. ft.
508 Melody Place, Woodstock, GA 30188
MLS# 7869789Listed by: KELLER WILLIAMS REALTY WEST ATLANTA - Coming Soon
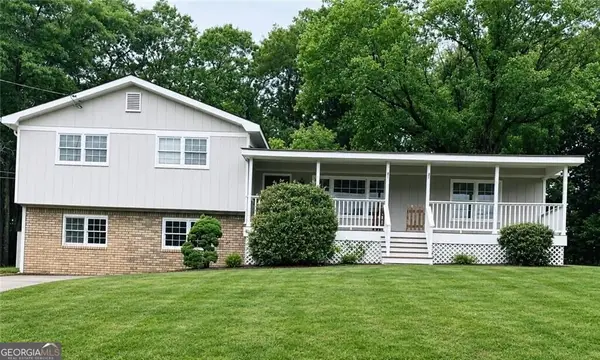 $399,999Coming Soon4 beds 2 baths2,130 sq. ft.
104 Little River Drive, Woodstock, GA 30188
MLS# 10891782Listed by: Keller Williams Realty Atl. Partners - Coming Soon
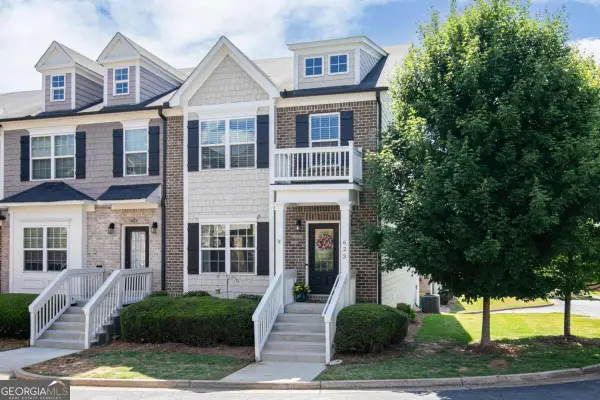 $410,000Coming Soon3 beds 4 baths3,363 sq. ft.
623 Sweet Bay Ridge, Woodstock, GA 30188
MLS# 10884850Listed by: Keller Williams Realty - Coming Soon
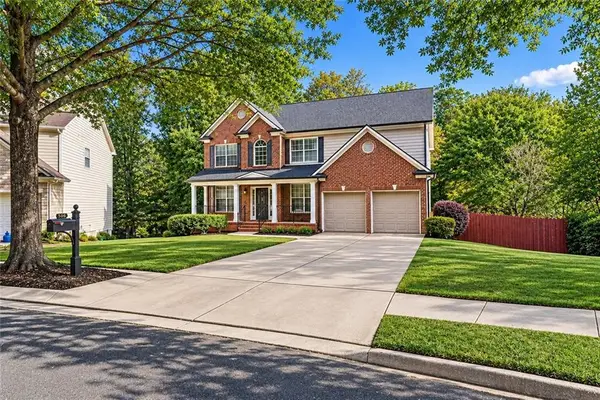 $875,000Coming Soon5 beds 4 baths3,936 sq. ft.
508 Melody Place, Woodstock, GA 30188
MLS# 7862003Listed by: AXEN REALTY, LLC - Coming Soon
 $400,000Coming Soon3 beds 2 baths2,100 sq. ft.
525 Penny Lane, Woodstock, GA 30188
MLS# 7344841Listed by: HARRY NORMAN REALTORS - Coming Soon
 $345,500Coming Soon3 beds 3 baths1,271 sq. ft.
449 W Oaks Trail, Woodstock, GA 30188
MLS# 7336199Listed by: ATLANTA COMMUNITIES - New
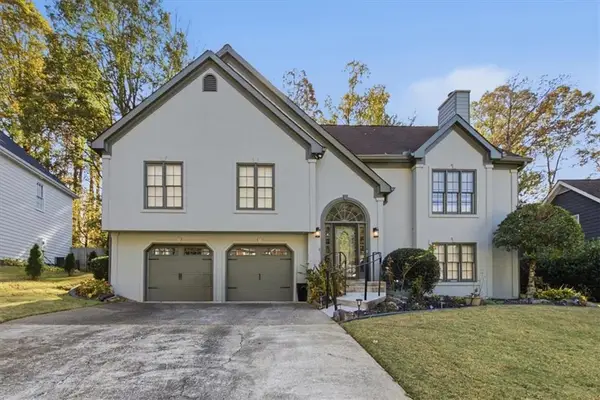 $399,000Active4 beds 3 baths2,488 sq. ft.
704 Walt Lane Ne, Woodstock, GA 30188
MLS# 7871173Listed by: SANDERS RE, LLC - New
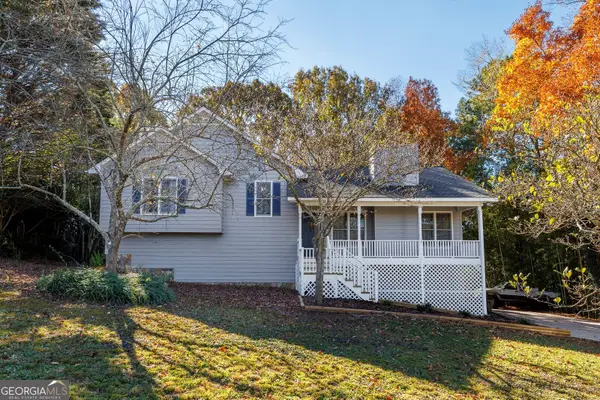 $375,000Active3 beds 2 baths1,442 sq. ft.
230 Valley Brook Drive, Woodstock, GA 30188
MLS# 10894399Listed by: Keller Williams Realty Partners


Protect your home and budget from life's surprises with an Assurant Home Warranty, backed by a partner that supports you through every step of homeownership. Explore Plans.
© 2026 Better Homes and Gardens Real Estate LLC. An Anywhere Real Estate company. All rights reserved. Better Homes and Gardens® Real Estate is a registered trademark owned by Meredith Operations Corporation, licensed to Better Homes and Gardens Real Estate LLC and used with permission. Better Homes and Gardens Real Estate LLC fully supports the principles of the Fair Housing Act and the Equal Opportunity Act. Listing information is deemed reliable but is not guaranteed accurate.
Each office is independently owned and operated.
Any services or products provided by third parties are not provided by, affiliated with or related to Better Homes and Gardens Real Estate LLC, or its affiliated companies.