
111 E Quaker Road E, Wrens, GA 30833
Local realty services provided by:Better Homes and Gardens Real Estate Lifestyle Property Partners
111 E Quaker Road E,Wrens, GA 30833
$365,000
- 3 Beds
- 2 Baths
- 1,905 sq. ft.
- Single family
- Active
Listed by: james a howell
Office: ray fredericks realty co.
MLS#:100607589
Source:NC_CCAR
Price summary
- Price:$365,000
- Price per sq. ft.:$191.6
About this home
Beautiful, New Construction
1905 SQ-FT Heated, Open Floor Plan,
2810 SQ-Ft Under Roof
9ft Ceiling Thru out, A Must See ! ! !
16' x 16' screened-in patio + a 13' x 8' Grill area
22' x 24' garage
5' x 21' front porch
7 x 12 pitch roof
3 Bedroom, 2 full bathrooms
laundry room, Nice Pantry
Contact an agent
Home facts
- Year built:2026
- Subdivision & Development:Not In Subdivision
- Listing ID #:100607589
- Added:6 day(s) ago
- Updated:October 08, 2026 at 10:38 AM
Rooms and interior
- Bedrooms:3
- Total bathrooms:2
- Full bathrooms:2
- Rooms Total:7
- Bathrooms Description:Walk-in Shower
- Kitchen Description:Dishwasher, Kitchen Island, Pantry, Range
- Bedroom Description:Walk-In Closet(s)
- Living area:1,905 sq. ft.
Heating and cooling
- Cooling:Central Air, Heat Pump
- Heating:Electric, Forced Air, Heat Pump, Heating, Hot Water
- Central air:Yes
Structure and exterior
- Roof:Architectural Shingle, Shingle
- Year built:2026
- Building area:1,905 sq. ft.
- Lot area:0.43 Acres
- Lot Features:Level
- Architectural Style:Patio
- Construction Materials:Vinyl Siding
- Exterior Features:Patio, Screened, Thermal Doors
- Foundation Description:Slab
- Levels:1 Story
Schools
- High school:Jefferson County
- Middle school:Jefferson County
- Elementary school:Jefferson
Utilities
- Water:County Water
Finances and disclosures
- Price:$365,000
- Price per sq. ft.:$191.6
Features and amenities
- Appliances:Dishwasher, Range
- Laundry features:Laundry Room, Washer Hookup
- Amenities:Ceiling Fan(s), Walk-In Closet(s)
Parking
- Total parking spaces:2
- Parking description:Attached Garage, Concrete, Garage, Garage Door Opener, Parking Pad
- Garage:Yes
- Garage spaces:2

New listings near 111 E Quaker Road E
 $199,900Active3 beds 3 baths2,270 sq. ft.
1904 E Highway 88, Wrens, GA 30833
MLS# 100604138Listed by: HOLLIMON & COMPANY REAL ESTATE $117,000Active4 beds 2 baths1,752 sq. ft.
401 E Howard Street, Wrens, GA 30833
MLS# 100602894Listed by: COLDWELL BANKER-WATSON & KNOX REAL ESTATE $149,900Active4 beds 2 baths1,211 sq. ft.
306 Waynesboro Highway, Wrens, GA 30833
MLS# 100601915Listed by: BLANCHARD & CALHOUN - WA $70,000Active3 beds 2 baths1,232 sq. ft.
204 Hudson Street, Wrens, GA 30833
MLS# 225482Listed by: PALMETTO REAL ESTATE GROUP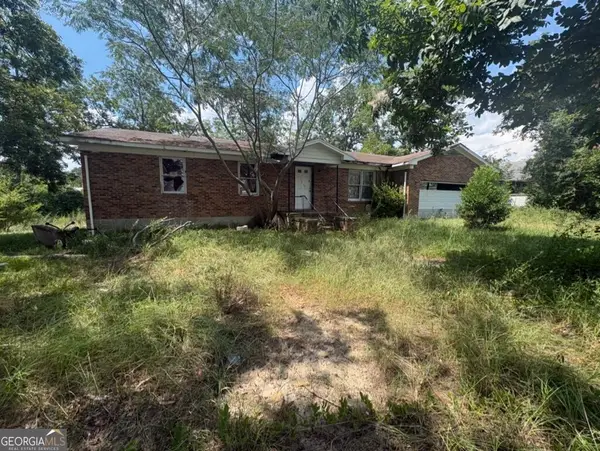 $40,000Active2 beds 1 baths
103 Curtis Street, Wrens, GA 30833
MLS# 10833071Listed by: Burns Gore Realty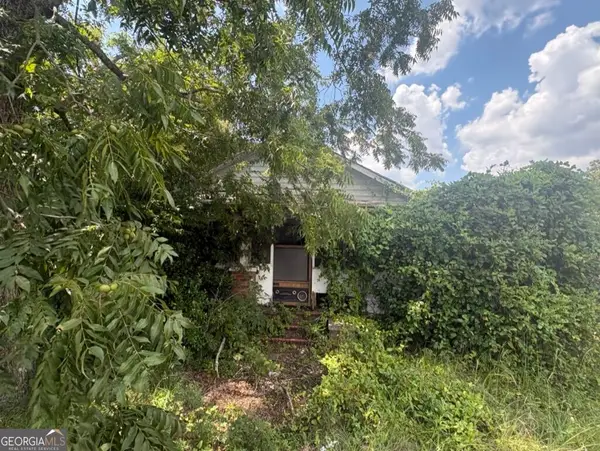 $40,000Active2 beds 1 baths1,218 sq. ft.
105 Curtis Street, Wrens, GA 30833
MLS# 10831042Listed by: Burns Gore Realty $499,900Active5 beds 5 baths4,076 sq. ft.
13591 Us Highway 1 N, Wrens, GA 30833
MLS# 100595643Listed by: RE/MAX REINVENTED $275,000Pending2.5 Acres
00 S Wrens Circle, Wrens, GA 30833
MLS# 100590866Listed by: BLANCHARD & CALHOUN - WA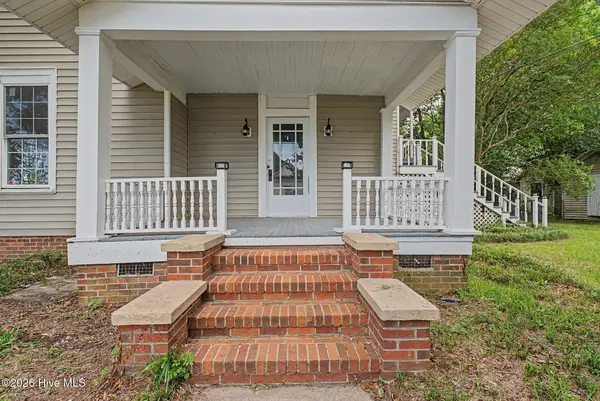 $265,000Active5 beds 2 baths2,504 sq. ft.
406 King Street, Wrens, GA 30833
MLS# 100584079Listed by: VANDERMORGAN REALTY


Protect your home and budget from life's surprises with an Assurant Home Warranty, backed by a partner that supports you through every step of homeownership. Explore Plans.
© 2026 Better Homes and Gardens Real Estate LLC. An Anywhere Real Estate company. All rights reserved. Better Homes and Gardens® Real Estate is a registered trademark owned by Meredith Operations Corporation, licensed to Better Homes and Gardens Real Estate LLC and used with permission. Better Homes and Gardens Real Estate LLC fully supports the principles of the Fair Housing Act and the Equal Opportunity Act. Listing information is deemed reliable but is not guaranteed accurate.
Each office is independently owned and operated.
Any services or products provided by third parties are not provided by, affiliated with or related to Better Homes and Gardens Real Estate LLC, or its affiliated companies.