
1771 Logtown Road, Yatesville, GA 31097
Local realty services provided by:Better Homes and Gardens Real Estate Jackson Realty
1771 Logtown Road,Yatesville, GA 31097
$529,900
- 5 Beds
- 4 Baths
- 3,612 sq. ft.
- Single family
- Active
Listed by: jeri-lee vermeer
Office: century 21 adams-harvey & associates
MLS#:10770967
Source:METROMLS
Price summary
- Price:$529,900
- Price per sq. ft.:$146.71
About this home
Beautifully Renovated Farmhouse on 2 Private Acres in Yatesville! Located in peaceful Yatesville, Georgia, this completely renovated farmhouse offers the perfect blend of country privacy, modern efficiency, and custom craftsmanship. Thoughtfully updated in 2025 and situated on approximately 2 private acres that were once part of a pecan grove, this spacious 3,612-square-foot home provides a serene retreat in one of the area's most charming small-town settings. Inside, the open-concept floor plan is designed for both comfortable everyday living and effortless entertaining. The expansive great room features a wood-burning stove set on a classic brick hearth, creating a cozy gathering space that flows seamlessly into the custom kitchen. The kitchen offers a large center island with a built-in wine refrigerator, beautiful cabinetry, and a generous walk-in pantry. The spacious laundry room is both functional and stylish, featuring custom cabinetry, a utility sink, and a convenient laundry drop from the primary bathroom. Tile flooring has been installed in all wet areas, while luxury vinyl plank flooring runs throughout the remainder of the home for a clean, cohesive finish. The split-bedroom layout includes four bedrooms and three full bathrooms on the main level, plus an upstairs bedroom or bonus room with a half bath-ideal for guests, a home office, media room, or playroom. The oversized primary suite offers ample space for a sitting area or office nook, along with separate his-and-hers closets. The beautifully finished primary bathroom features illuminated mirrors, a private water closet, an oversized walk-in shower with a rainfall showerhead, and a timeless clawfoot tub. Outdoor living is just as inviting, with a back deck overlooking the peaceful, private backyard-perfect for morning coffee, quiet evenings, or gathering with friends and family. Offering the relaxed lifestyle that makes Yatesville so special, this property provides the privacy of country living while remaining convenient to Thomaston's hospital, shopping, and restaurants. It is also approximately 35 minutes from Macon and just over an hour from Atlanta. This is Yatesville country living at its finest-spacious, beautifully renovated, and ready to welcome you home....
Contact an agent
Home facts
- Year built:1964
- Listing ID #:10770967
- Updated:May 27, 2026 at 10:44 AM
Rooms and interior
- Bedrooms:5
- Total bathrooms:4
- Full bathrooms:3
- Half bathrooms:1
- Flooring:Laminate, Tile
- Dining Description:Living Room/Dining Room Combo
- Bathrooms Description:Double Vanity, Separate Shower, Soaking Tub, Tile Bath
- Kitchen Description:Country Kitchen, Dishwasher, Ice Maker, Kitchen Island, Oven/Range (Combo), Refrigerator, Solid Surface Counters, Stainless Steel Appliance(s), Walk-in Pantry
- Bedroom Description:Master On Main Level, Roommate Plan, Split Bedroom Plan, Walk-In Closet(s)
- Basement Description:Crawl Space
- Living area:3,612 sq. ft.
Heating and cooling
- Cooling:Ceiling Fan(s), Central Air, Electric
- Heating:Central, Electric, Heat Pump, Hot Water
- Central air:Yes
Structure and exterior
- Roof:Composition
- Year built:1964
- Building area:3,612 sq. ft.
- Lot area:2 Acres
- Lot Features:Level, Open Lot
- Architectural Style:Country/Rustic, Ranch, Traditional
- Construction Materials:Brick, Vinyl Siding
- Exterior Features:Deck
- Foundation Description:Pillar/Post/Pier, Slab
- Levels:1.5 Story
Schools
- High school:Upson Lee
- Middle school:Upson Lee
- Elementary school:Upson Lee
Utilities
- Water:Private, Well
- Sewer:Septic Tank
Finances and disclosures
- Price:$529,900
- Price per sq. ft.:$146.71
- Tax amount:$1,574 (24)
Features and amenities
- Appliances:Dishwasher, Electric Water Heater, Oven/Range (Combo), Refrigerator, Stainless Steel Appliance(s), Tankless Water Heater
- Laundry features:Common Area, Laundry
- Amenities:Attic Expandable, Carbon Monoxide Detector(s), Double Pane Windows, Electric Water Heater, In-Law Floorplan, Pulldown Attic Stairs, Smoke Detector(s), Tankless Water Heater
Parking
- Total parking spaces:4
- Parking description:Kitchen Level, Off Street Parking, Parking Pad
 2026 Georgia MLS. All rights reserved. Information Deem Reliable But Not Guaranteed May 27, 2026
New listings near 1771 Logtown Road
- New
 $115,215Active-- beds -- baths
0 Yatesville-barnesville Road, Yatesville, GA 31097
MLS# 10771084Listed by: Team One Real Estate Professionals  $334,000Active3 beds 2 baths1,620 sq. ft.
65 Pleasant Grove Road, Yatesville, GA 31097
MLS# 10760919Listed by: Day Realty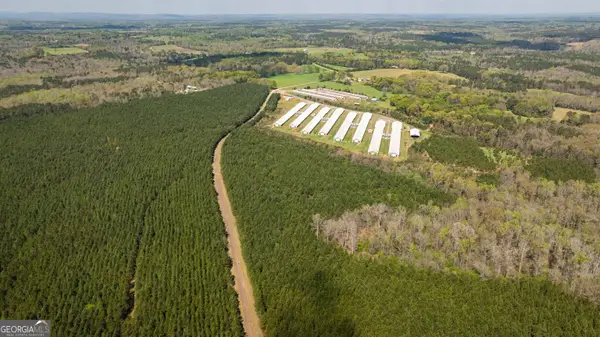 $112,500Active-- beds -- baths
435 Morgan Road, Yatesville, GA 31097
MLS# 10736178Listed by: Century 21 Adams-Harvey & Associates $1,500,000Active3 beds 3 baths3,510 sq. ft.
1972 Rest Haven Road, Yatesville, GA 31097
MLS# 10725304Listed by: Tara Properties, Inc. $225,000Active3 beds 1 baths1,312 sq. ft.
980 Logtown Road, Yatesville, GA 31097
MLS# 10724723Listed by: Keller Williams Northwest $210,000Active-- beds -- baths
250 Perdue Road, Yatesville, GA 31097
MLS# 10700359Listed by: Georgia Real Estate Team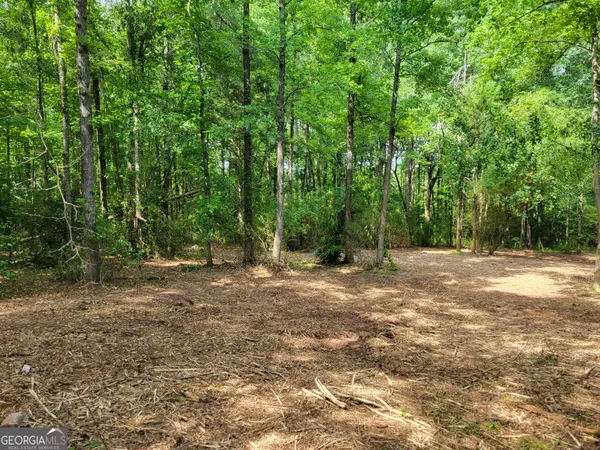 $76,000Active5.05 Acres
2200 Rest Haven Road, Yatesville, GA 31097
MLS# 10543065Listed by: SouthSide, REALTORS


Protect your home and budget from life's surprises with an Assurant Home Warranty, backed by a partner that supports you through every step of homeownership. Explore Plans.
© 2026 Better Homes and Gardens Real Estate LLC. An Anywhere Real Estate company. All rights reserved. Better Homes and Gardens® Real Estate is a registered trademark owned by Meredith Operations Corporation, licensed to Better Homes and Gardens Real Estate LLC and used with permission. Better Homes and Gardens Real Estate LLC fully supports the principles of the Fair Housing Act and the Equal Opportunity Act. Listing information is deemed reliable but is not guaranteed accurate.
Each office is independently owned and operated.
Any services or products provided by third parties are not provided by, affiliated with or related to Better Homes and Gardens Real Estate LLC, or its affiliated companies.