
36 Rock Quarry Road, Yatesville, GA 31097
Local realty services provided by:Better Homes and Gardens Real Estate Metro Brokers
36 Rock Quarry Road,Yatesville, GA 31097
$499,000
- 4 Beds
- 4 Baths
- 2,400 sq. ft.
- Single family
- Active
Listed by: chrissy ham donovan, kerri swearingen
Office: connie r. ham middle ga realty
MLS#:10875364
Source:METROMLS
Price summary
- Price:$499,000
- Price per sq. ft.:$207.92
About this home
Bold, beautiful, and brand new! This stunning 4-bedroom, 3.5-bath home is situated on 4+ acres in Upson County and features gorgeous interior finishes throughout. The thoughtfully designed floor plan offers a formal dining room, spacious great room with brick fireplace, and a beautiful kitchen overlooking the main living area. Three bedrooms are conveniently located on the main level, while upstairs features an additional bedroom and full bath, perfect for guests or a private retreat. Enjoy outdoor living on the covered patio overlooking a level backyard with plenty of room to spread out. Complete with a two-car garage, this beautiful new construction home is move-in ready!
Contact an agent
Home facts
- Year built:2026
- Subdivision & Development:None
- Listing ID #:10875364
- Updated:October 24, 2026 at 11:28 AM
Rooms and interior
- Bedrooms:4
- Total bathrooms:4
- Full bathrooms:3
- Half bathrooms:1
- Dining Description:Separate Room
- Bathrooms Description:Double Vanity, Separate Shower, Soaking Tub
- Kitchen Description:Breakfast Room, Dishwasher, Microwave, Oven (Wall), Solid Surface Counters, Stainless Steel Appliance(s)
- Bedroom Description:Master On Main Level
- Living area:2,400 sq. ft.
Heating and cooling
- Cooling:Central Air, Electric
- Heating:Central, Electric
- Central air:Yes
Structure and exterior
- Roof:Composition
- Year built:2026
- Building area:2,400 sq. ft.
- Lot area:4.18 Acres
- Lot Features:Level
- Architectural Style:Traditional
- Construction Materials:Brick, Vinyl Siding
- Foundation Description:Slab
- Levels:1.5 Story
Schools
- High school:Upson Lee
- Middle school:Upson Lee
- Elementary school:Upson Lee
Utilities
- Water:Well
- Sewer:Septic Tank
Finances and disclosures
- Price:$499,000
- Price per sq. ft.:$207.92
Features and amenities
- Appliances:Dishwasher, Microwave, Oven (Wall), Stainless Steel Appliance(s)
Parking
- Total parking spaces:2
- Parking description:Attached, Garage, Garage Door Opener
- Garage:Yes
 2026 Georgia MLS. All rights reserved. Information Deem Reliable But Not Guaranteed October 24, 2026
New listings near 36 Rock Quarry Road
- New
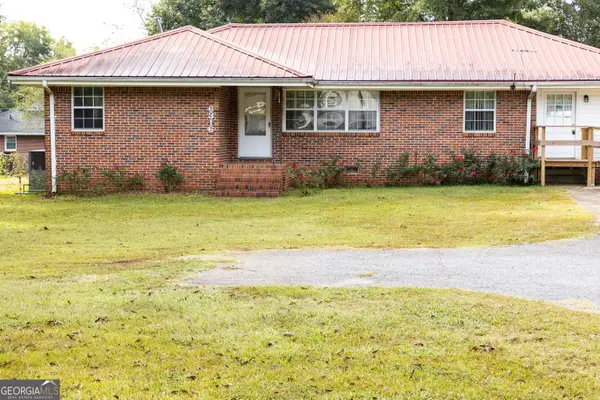 $219,900Active3 beds 2 baths1,848 sq. ft.
6316 Highway 74, Yatesville, GA 31097
MLS# 10875619Listed by: Century 21 Adams-Harvey & Associates  $219,500Active2 beds 1 baths1,614 sq. ft.
95 College Street, Yatesville, GA 31097
MLS# 10870640Listed by: Haven Realty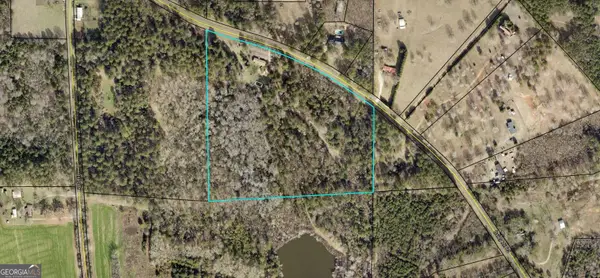 $95,000Active5 Acres
372 Bailey Mill Road, Yatesville, GA 31097
MLS# 10869951Listed by: Team One Real Estate Professionals $299,000Active2 beds 2 baths1,080 sq. ft.
445 Hollis Road, Yatesville, GA 31097
MLS# 10867608Listed by: eXp Realty $339,750Active3 beds 2 baths1,620 sq. ft.
1395 Edwards Road, Yatesville, GA 31097
MLS# 10832972Listed by: Blue Door Associates, LLC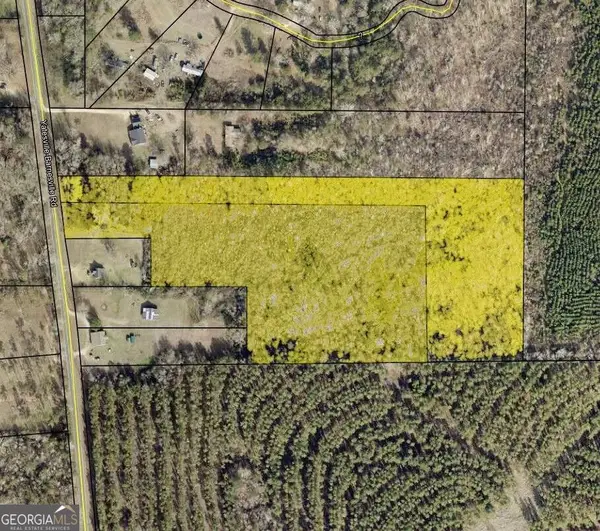 $168,982Active15.36 Acres
0 Yatesville Barnesville Road, Yatesville, GA 31097
MLS# 10821750Listed by: Team One Real Estate Professionals $979,000Active108.79 Acres
1368 Pleasant Grove Road, Yatesville, GA 31097
MLS# 10818467Listed by: eXp Realty $84,491Active-- beds -- baths
(0) Yatesville Barnesville Road, Yatesville, GA 31097
MLS# 10773110Listed by: Team One Real Estate Professionals $84,491Active-- beds -- baths
0 Yatesville-barnesville Road, Yatesville, GA 31097
MLS# 10771084Listed by: Team One Real Estate Professionals


Protect your home and budget from life's surprises with an Assurant Home Warranty, backed by a partner that supports you through every step of homeownership. Explore Plans.
© 2026 Better Homes and Gardens Real Estate LLC. An Anywhere Real Estate company. All rights reserved. Better Homes and Gardens® Real Estate is a registered trademark owned by Meredith Operations Corporation, licensed to Better Homes and Gardens Real Estate LLC and used with permission. Better Homes and Gardens Real Estate LLC fully supports the principles of the Fair Housing Act and the Equal Opportunity Act. Listing information is deemed reliable but is not guaranteed accurate.
Each office is independently owned and operated.
Any services or products provided by third parties are not provided by, affiliated with or related to Better Homes and Gardens Real Estate LLC, or its affiliated companies.