
1326 Harris Ridge Road, Young Harris, GA 30582
Local realty services provided by:Better Homes and Gardens Real Estate Jackson Realty
1326 Harris Ridge Road,Young Harris, GA 30582
$449,000
- 3 Beds
- 2 Baths
- 2,640 sq. ft.
- Single family
- Active
Listed by: the mountain life team, heather byers
Office: keller williams elevate
MLS#:10889344
Source:METROMLS
Price summary
- Price:$449,000
- Price per sq. ft.:$170.08
About this home
The view is the first thing you'll notice, and it may just be the reason you never want to leave! Welcome to 1326 Harris Ridge Road in Young Harris, where beautiful year-round mountain views and a peaceful setting create a place to slow down, spread out, and enjoy mountain living. Offering approximately 2,640 square feet of living space, including a finished terrace-level basement, this 3-bedroom, 2-bath home sits on approximately .51 acre. Inside, the open floor plan brings the kitchen and spacious living room together, with cathedral ceilings, a cozy gas log fireplace, and bar seating that makes gathering with family and friends feel effortless. Recent improvements include new LVP flooring, granite kitchen and bathroom countertops, new kitchen appliances, and several replacement picture windows and a door, making the most of those beautiful mountain views. Take your coffee to the back deck, unwind after a day exploring the mountains, or simply enjoy the scenery as the seasons change. Downstairs, the finished basement offers a spacious den, storage, and versatile multipurpose rooms ready to fit your lifestyle. Tucked away in a secluded setting yet just approximately 5 miles from Cane Creek Vineyard, Brasstown Valley Resort, and Young Harris College, this home offers a wonderful balance of privacy and accessibility. Whether you're looking for a full-time residence, a weekend escape, or a property with rental potential, this is your opportunity to make the North Georgia mountains your own!...
Contact an agent
Home facts
- Year built:1987
- Subdivision & Development:Chatuge Heights
- Listing ID #:10889344
- Updated:November 13, 2026 at 12:59 PM
Rooms and interior
- Bedrooms:3
- Total bathrooms:2
- Full bathrooms:2
- Dining Description:Living Room/Dining Room Combo
- Kitchen Description:Dishwasher, Microwave, Oven/Range (Combo), Refrigerator, Solid Surface Counters
- Bedroom Description:Master On Main Level
- Basement Description:Finished, Full
- Living area:2,640 sq. ft.
Heating and cooling
- Cooling:Ceiling Fan(s), Central Air, Electric
- Heating:Central, Propane
- Central air:Yes
Structure and exterior
- Roof:Metal
- Year built:1987
- Building area:2,640 sq. ft.
- Lot area:0.51 Acres
- Lot Features:Sloped
- Architectural Style:Ranch, Traditional
- Construction Materials:Wood Siding
- Exterior Features:Deck, Deck/Patio, Garden
- Levels:2 Story
Schools
- High school:Towns
- Middle school:Towns
- Elementary school:Towns County
Utilities
- Water:Public
- Sewer:Septic Tank
Finances and disclosures
- Price:$449,000
- Price per sq. ft.:$170.08
- Tax amount:$1,633 (2025)
Features and amenities
- Appliances:Dishwasher, Microwave, Oven/Range (Combo), Refrigerator
- Laundry features:In Basement, Laundry
- Amenities:Split Foyer, Two Story Foyer
Parking
- Parking description:Off Street Parking
 2026 Georgia MLS. All rights reserved. Information Deem Reliable But Not Guaranteed November 13, 2026
New listings near 1326 Harris Ridge Road
- New
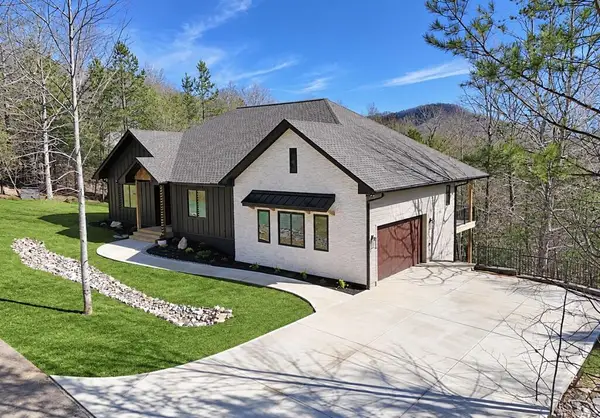 Listed by BHGRE$575,000Active3 beds 2 baths1,926 sq. ft.
2408 Standing Meadows Drive, Young Harris, GA 30582
MLS# 437614Listed by: BHGRE METRO BROKERS - BLAIRSVILLE - New
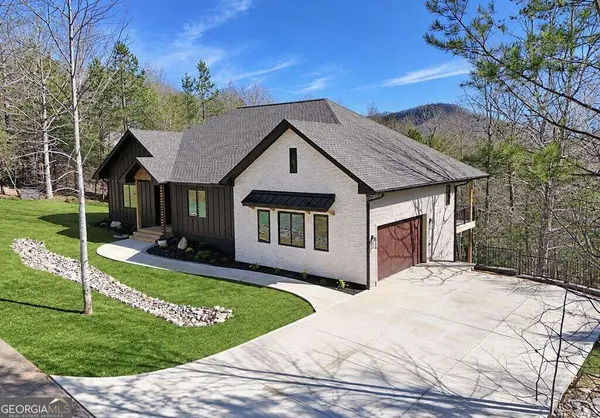 Listed by BHGRE$575,000Active3 beds 2 baths1,926 sq. ft.
2408 Standing Meadows Drive #6, Young Harris, GA 30582
MLS# 10889579Listed by: BHGRE Metro Brokers 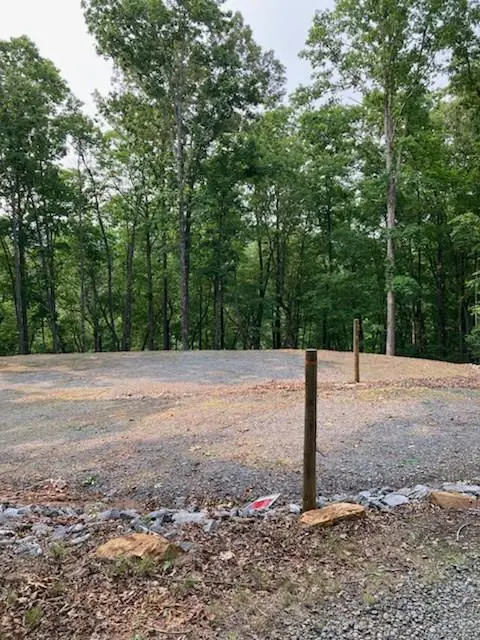 $110,000Active1.78 Acres
Lots 2-3 Settlement Road, Young Harris, GA 30582
MLS# 431506Listed by: CENTURY 21 BLACK BEAR REALTY- New
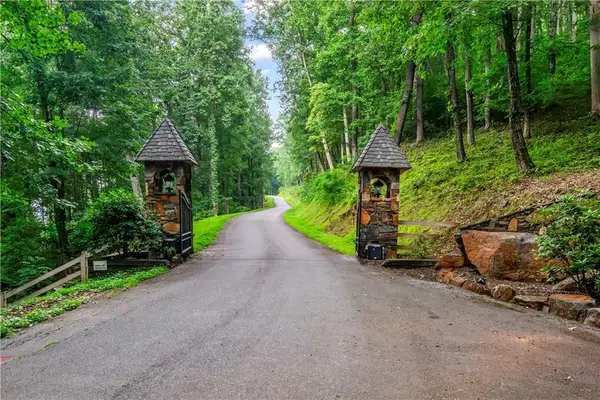 $65,000Active1.1 Acres
00 Rocky Knob Estates, Young Harris, GA 30582
MLS# 437564Listed by: KELLER WILLIAMS SIGNATURE PARTNERS - New
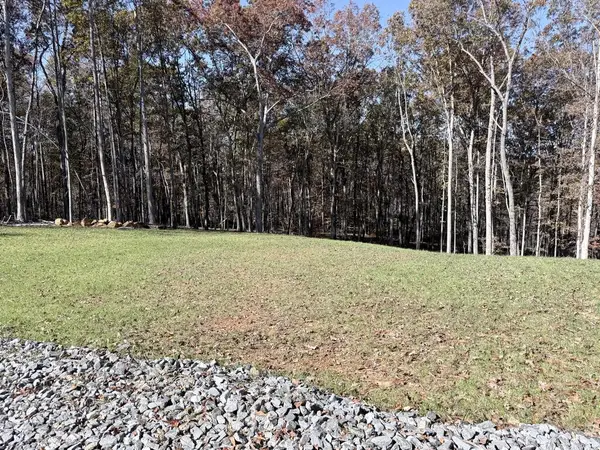 $104,999Active1.5 Acres
Lot 53 Timberline Drive, Young Harris, GA 30582
MLS# 437549Listed by: MOUNTAIN SUNRISE REALTY - New
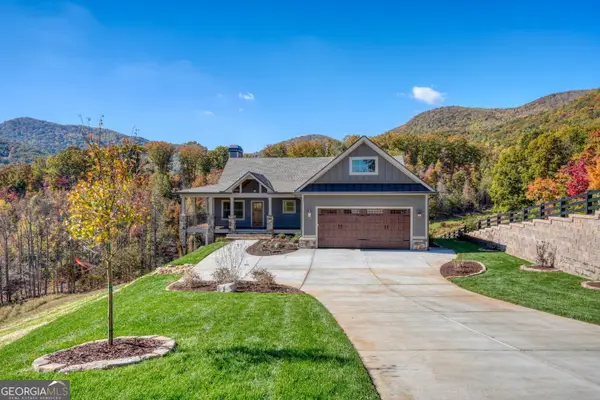 $849,000Active4 beds 3 baths3,152 sq. ft.
229 Ivy Log Heights Road, Young Harris, GA 30582
MLS# 10887195Listed by: Row Realty - New
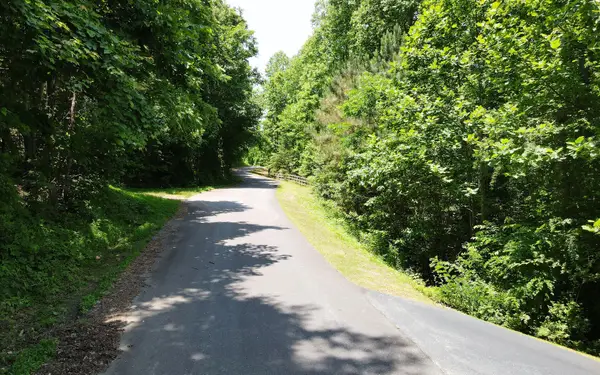 $84,900Active1.29 Acres
LT 36 Furman Gribble Road, Young Harris, GA 30582
MLS# 437433Listed by: REMAX TOWN & COUNTRY - CORNERSTONE - New
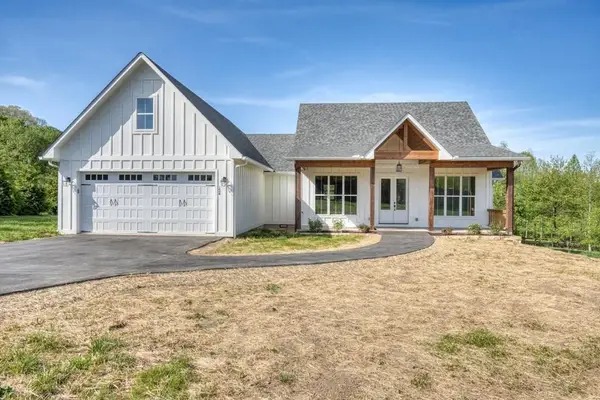 $529,900Active3 beds 4 baths2,168 sq. ft.
124 Meadow Brooke Drive, Young Harris, GA 30582
MLS# 437422Listed by: REMAX HIAWASSEE REALTY - New
 $529,900Active3 beds 4 baths2,168 sq. ft.
124 Meadow Brooke Lane, Young Harris, GA 30582
MLS# 10884929Listed by: RE/MAX Hiawassee Realty


Protect your home and budget from life's surprises with an Assurant Home Warranty, backed by a partner that supports you through every step of homeownership. Explore Plans.
© 2026 Better Homes and Gardens Real Estate LLC. An Anywhere Real Estate company. All rights reserved. Better Homes and Gardens® Real Estate is a registered trademark owned by Meredith Operations Corporation, licensed to Better Homes and Gardens Real Estate LLC and used with permission. Better Homes and Gardens Real Estate LLC fully supports the principles of the Fair Housing Act and the Equal Opportunity Act. Listing information is deemed reliable but is not guaranteed accurate.
Each office is independently owned and operated.
Any services or products provided by third parties are not provided by, affiliated with or related to Better Homes and Gardens Real Estate LLC, or its affiliated companies.