
2068 Gallatin Road, Young Harris, GA 30582
Local realty services provided by:Better Homes and Gardens Real Estate Jackson Realty
Listed by: wendy adwell
Office: remax town & ctry-downtown
MLS#:10808573
Source:METROMLS
Price summary
- Price:$699,900
- Price per sq. ft.:$276.2
- Monthly HOA dues:$20.83
About this home
Welcome to 2068 Gallatin Road in Young Harris GA. This home is extremely well maintained, sits in a private setting and comes fully furnished, except for some personal items. The floor plan has a wonderful flowing layout with two bedrooms and two full baths on the main level. The kitchen, great room and dining area are open with beautiful wood cathedral ceilings and a rock to ceiling gas fireplace. The master bedroom is right off the great room and kitchen that flow onto the screened porch for additional living and outdoor dining space. Going down to the terrace level, there is a huge living/recreation area, a bedroom and full bath, including a concrete and stone patio. There is also a nice-sized unfinished storage area where the seller is leaving a new side by side refrigerator along with some other items. The landscaping is breathtaking and adds ambiance to the majestic mountain view. Did I mention the 2-car garage that is easy access on the main level? The neighborhood is tucked away and brings peace and solitude. This house has everything a mountain lover could want....
Contact an agent
Home facts
- Year built:2019
- Subdivision & Development:Ridgeview Mountain
- Listing ID #:10808573
- Updated:August 29, 2026 at 10:55 AM
Rooms and interior
- Bedrooms:3
- Total bathrooms:3
- Full bathrooms:3
- Flooring:Hardwood, Tile
- Dining Description:Living Room/Dining Room Combo
- Kitchen Description:Dishwasher, Ice Maker, Kitchen Island, Microwave, Oven/Range (Combo), Pantry, Refrigerator, Stainless Steel Appliance(s)
- Bedroom Description:Master On Main Level
- Basement Description:Bath Finished, Daylight, Exterior Entry, Finished, Full, Interior Entry
- Living area:2,534 sq. ft.
Heating and cooling
- Cooling:Ceiling Fan(s), Central Air, Electric, Heat Pump
- Heating:Central, Electric, Heat Pump, Propane
- Central air:Yes
Structure and exterior
- Roof:Composition
- Year built:2019
- Building area:2,534 sq. ft.
- Lot area:0.83 Acres
- Lot Features:Level, Sloped
- Architectural Style:Craftsman, Ranch
- Construction Materials:Concrete
- Exterior Features:Deck/Patio, Screened
- Levels:2 Story
Schools
- High school:Towns
- Middle school:Towns
- Elementary school:Towns County
Utilities
- Water:Public
- Sewer:Septic Tank
Finances and disclosures
- Price:$699,900
- Price per sq. ft.:$276.2
- Tax amount:$2,349 (2025)
Features and amenities
- Appliances:Dishwasher, Dryer, Electric Water Heater, Microwave, Oven/Range (Combo), Refrigerator, Stainless Steel Appliance(s), Washer
- Laundry features:Dryer, In Mud Room, Washer
- Amenities:Double Pane Windows, Electric Water Heater, Split Foyer, Two Story Foyer, Window Treatments
Parking
- Total parking spaces:6
- Parking description:Garage
- Garage:Yes
 2026 Georgia MLS. All rights reserved. Information Deem Reliable But Not Guaranteed August 29, 2026
New listings near 2068 Gallatin Road
- New
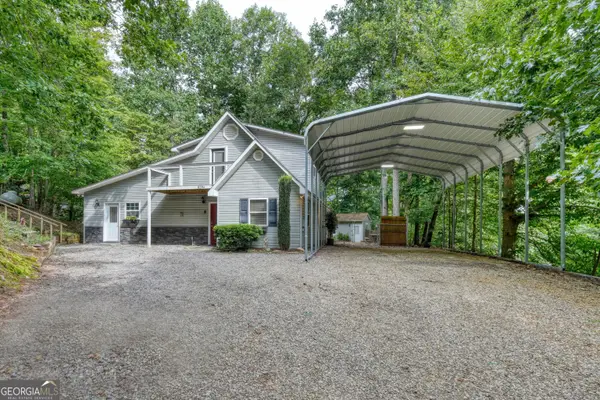 $374,900Active4 beds 3 baths
8296 True Love Mountain Road, Young Harris, GA 30582
MLS# 10835311Listed by: Coldwell Banker High Country - New
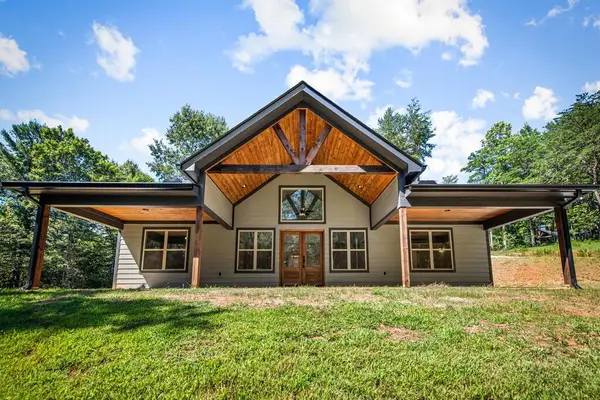 $399,900Active3 beds 2 baths
23 Big Pine Drive, Young Harris, GA 30582
MLS# 435544Listed by: MOUNTAIN PLACE REALTY - New
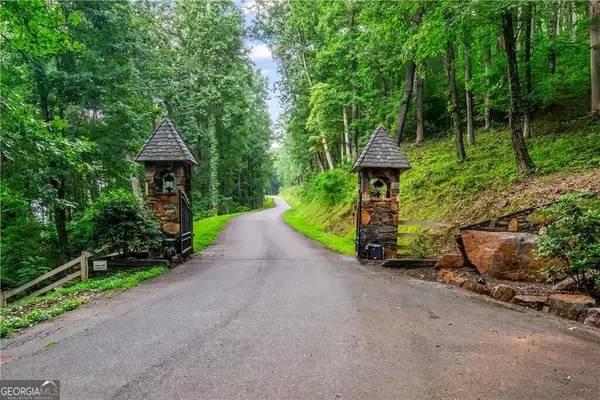 $80,000Active1.1 Acres
0 Rocky Knob Estates, Young Harris, GA 30582
MLS# 10833921Listed by: Keller Williams Northwest - New
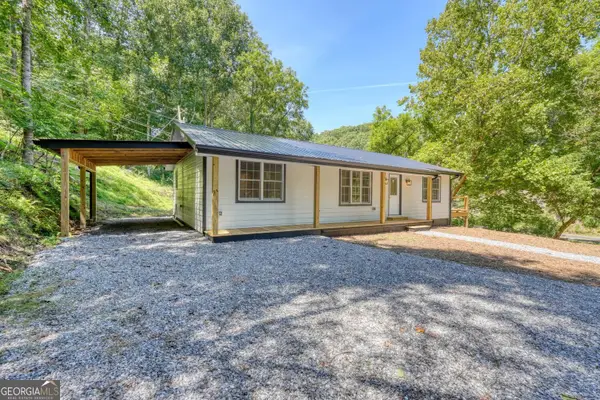 $384,900Active3 beds 3 baths
6564 Crooked Creek Road, Young Harris, GA 30582
MLS# 10834106Listed by: North Peaks Realty - New
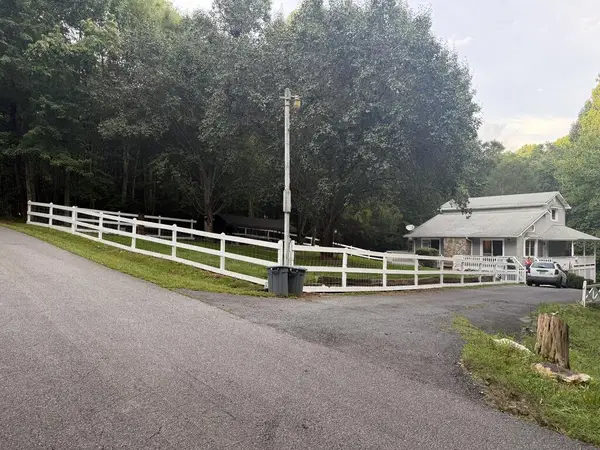 $355,000Active2 beds 2 baths
6881 Woodlake Circle, Young Harris, GA 30582
MLS# 435531Listed by: CENTURY 21 BLACK BEAR REALTY - New
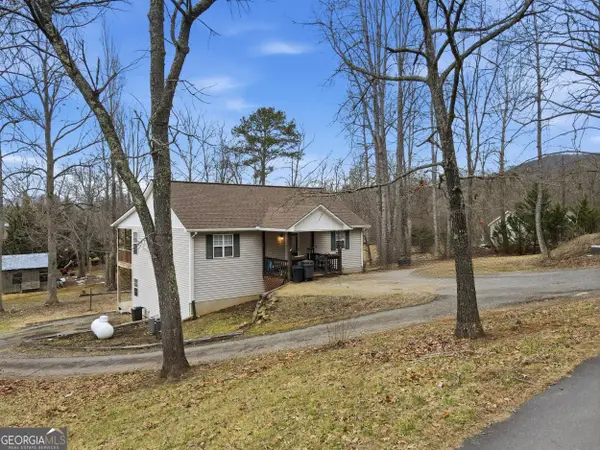 $450,000Active-- beds -- baths
5421 School Street, Young Harris, GA 30582
MLS# 10832453Listed by: Keller Williams Elevate - New
 $139,900Active4 beds 2 baths2,079 sq. ft.
2518 Bellview Lane, Young Harris, GA 30582
MLS# 10831285Listed by: Leading Edge Real Estate LLC - New
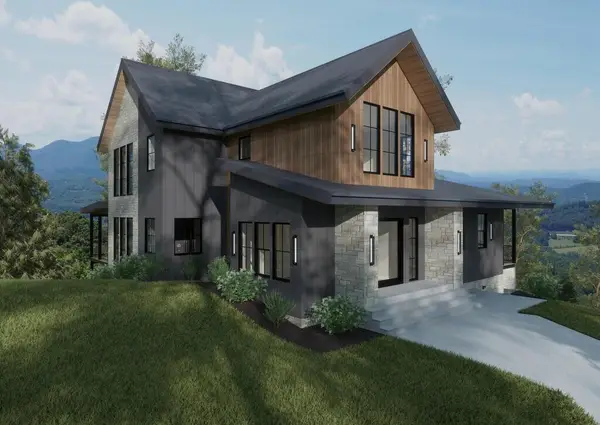 $1,350,000Active3 beds 5 baths3,727 sq. ft.
00 Sunburst Ridge, Young Harris, GA 30582
MLS# 435376Listed by: KELLER WILLIAMS SIGNATURE PARTNERS 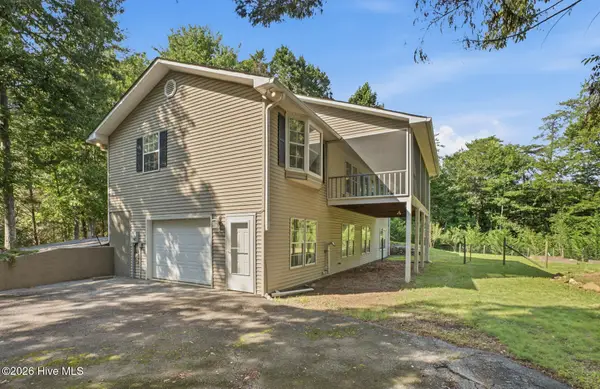 $389,000Active2 beds 3 baths2,344 sq. ft.
5111 Summer Wood Lane, Young Harris, GA 30582
MLS# 100596906Listed by: REMAX MOUNTAIN PROPERTIES $44,000Active1.77 Acres
5 Rocky Knob, Young Harris, GA 30582
MLS# 10827670Listed by: Maximum One Executive Realtors


Protect your home and budget from life's surprises with an Assurant Home Warranty, backed by a partner that supports you through every step of homeownership. Explore Plans.
© 2026 Better Homes and Gardens Real Estate LLC. An Anywhere Real Estate company. All rights reserved. Better Homes and Gardens® Real Estate is a registered trademark owned by Meredith Operations Corporation, licensed to Better Homes and Gardens Real Estate LLC and used with permission. Better Homes and Gardens Real Estate LLC fully supports the principles of the Fair Housing Act and the Equal Opportunity Act. Listing information is deemed reliable but is not guaranteed accurate.
Each office is independently owned and operated.
Any services or products provided by third parties are not provided by, affiliated with or related to Better Homes and Gardens Real Estate LLC, or its affiliated companies.