
3857 Gumlog Road, Young Harris, GA 30582
Local realty services provided by:Better Homes and Gardens Real Estate Metro Brokers
3857 Gumlog Road,Young Harris, GA 30582
$439,000
- 3 Beds
- 2 Baths
- 1,476 sq. ft.
- Single family
- Active
Listed by: vicki shivers
Office: living down south realty, llc.
MLS#:7773760
Source:FIRSTMLS
Price summary
- Price:$439,000
- Price per sq. ft.:$297.43
About this home
PRIVATE MOUNTAIN living on 3.43 acres in beautiful North Georgia. The tree-lined, private driveway leads to a SERENE, wooded homesite with a charming 3-bedroom, 2-bathroom wood-sided cabin style ranch home for the perfect blend of private country living and modern conveniences. The inviting, ONE-LEVEL floor plan features an open-concept living area centered around a cozy gas fireplace, perfect for chilly mountain evenings. The kitchen flows seamlessly into the dining area, making ENTERTAINING for the holidays and gathering with family and friends a breeze. Step outside on the expansive rocking chair style back deck to experience Southern outdoor living at its finest with PEACEFUL views of your acreage surrounding the home and PRIVACY galore! The attached 2-car garage offers plenty of parking with storage and leads out back to the firepit where you can spend summer evenings under the starry Georgia skies at this beautiful MOUNTAIN RETREAT. UNION COUNTY SCHOOLS and conveniently located just minutes from the heart of Young Harris, Blairsville, Lake Chatuge, local vineyards, Lake Nottley, and Young Harris University, this cozy cabin is the perfect full-time residence or a peaceful weekend mountain escape! This property is a must-see for privacy and Southern outdoor living in North Georgia. Please note home is vacant and move-in ready. Photos include vacant shots as well as virtually staged images that show the potential of mountain themed decor that is popular in the area....
Contact an agent
Home facts
- Year built:2004
- Subdivision & Development:Spring Hill
- Listing ID #:7773760
- Updated:September 24, 2026 at 01:33 PM
Rooms and interior
- Bedrooms:3
- Total bathrooms:2
- Full bathrooms:2
- Flooring:Ceramic Tile, Hardwood
- Bathrooms Description:Double Vanity, Tub/Shower Combo
- Kitchen Description:Breakfast Bar, Cabinets Stain, Dishwasher, Eat-in Kitchen, Electric Range, Laminate Counters, Microwave, Range Hood, Refrigerator, View to Family Room
- Bedroom Description:Master on Main
- Basement Description:Exterior Entry, Unfinished
- Living area:1,476 sq. ft.
Heating and cooling
- Cooling:Ceiling Fan(s), Central Air
- Heating:Central, Electric, Forced Air
- Central air:Yes
Structure and exterior
- Roof:Shingle
- Year built:2004
- Building area:1,476 sq. ft.
- Lot area:3.43 Acres
- Lot Features:Back Yard, Front Yard, Level, Private, Wooded
- Architectural Style:Cabin, Ranch, Rustic
- Construction Materials:Wood Siding
- Exterior Features:Covered, Deck, Front Porch, Private Yard, Storage
- Levels:1 Story
Schools
- High school:Union County
- Middle school:Union County
- Elementary school:Union County
Utilities
- Water:Public, Water Available
- Sewer:Septic Tank, Sewer Available
Finances and disclosures
- Price:$439,000
- Price per sq. ft.:$297.43
- Tax amount:$1,731 (2025)
Features and amenities
- Laundry features:Laundry Room, Main Level
- Amenities:Beamed Ceilings, Electric Water Heater, High Ceilings 9 ft Main, High Speed Internet, Walk-In Closet(s)
Parking
- Parking description:Garage, Garage Faces Side, Kitchen Level, Level Driveway
- Garage spaces:2
 Listings identified with the FMLS IDX logo come from FMLS and are held by brokerage firms other than the owner of this website. The listing brokerage is identified in any listing details. Information is deemed reliable but is not guaranteed. If you believe any FMLS listing contains material that infringes your copyrighted work please click here (https://www.fmls.com/dmca) to review our DMCA policy and learn how to submit a takedown request. ©2026 First Multiple Listing Service, Inc.
New listings near 3857 Gumlog Road
- New
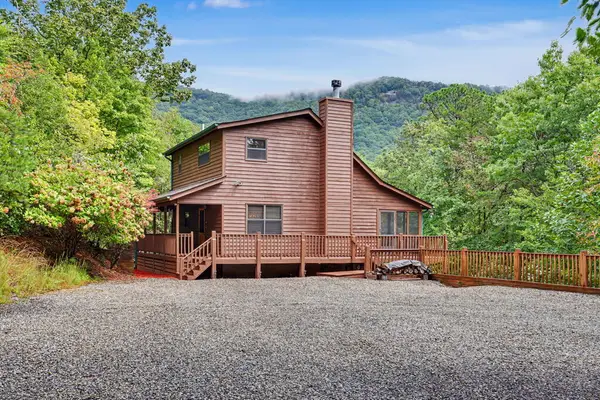 $399,900Active3 beds 3 baths1,848 sq. ft.
736 Laurel Hill Road, Young Harris, GA 30582
MLS# 436310Listed by: REMAX TOWN & COUNTRY - DOWNTOWN BLAIRSVILLE - New
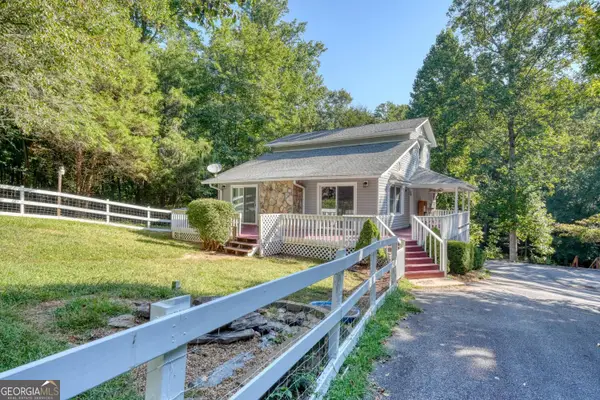 $340,000Active2 beds 3 baths1,652 sq. ft.
6881 Woodlake Circle, Young Harris, GA 30582
MLS# 10851776Listed by: Century 21 Black Bear Realty - New
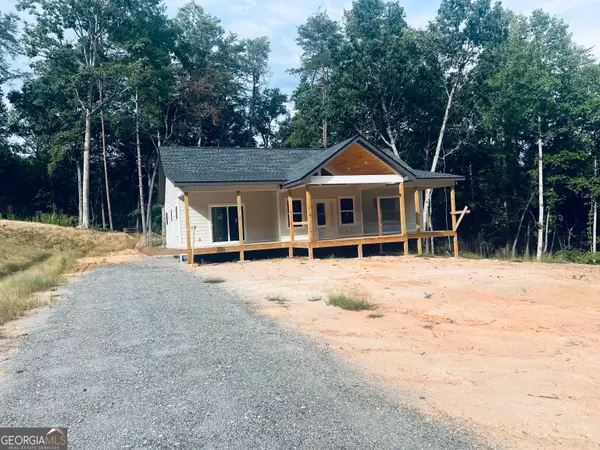 $399,000Active3 beds 2 baths1,400 sq. ft.
0 Brookhaven Ct, Young Harris, GA 30582
MLS# 10850033Listed by: Dalton Wade, Inc. - New
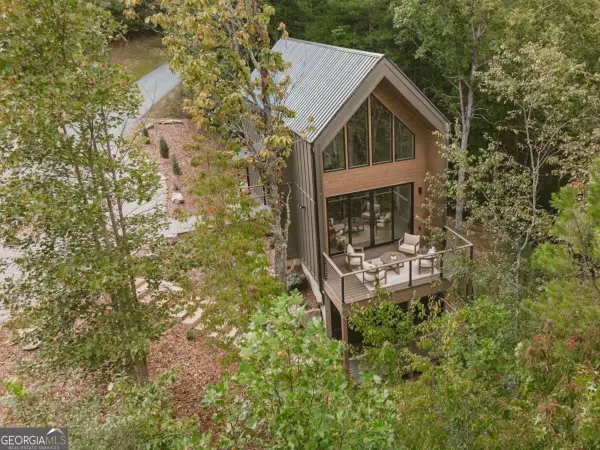 $525,000Active2 beds 3 baths
65 This Way, Young Harris, GA 30582
MLS# 10849301Listed by: RE/MAX Town & Country - New
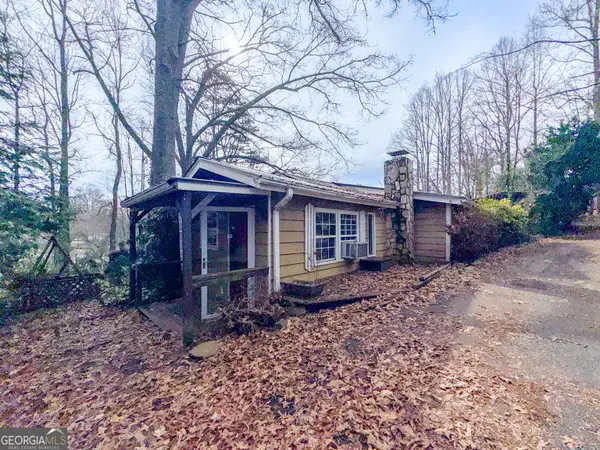 $139,900Active4 beds 2 baths2,079 sq. ft.
2518 Bellview Lane, Young Harris, GA 30582
MLS# 10848492Listed by: Leading Edge Real Estate LLC - New
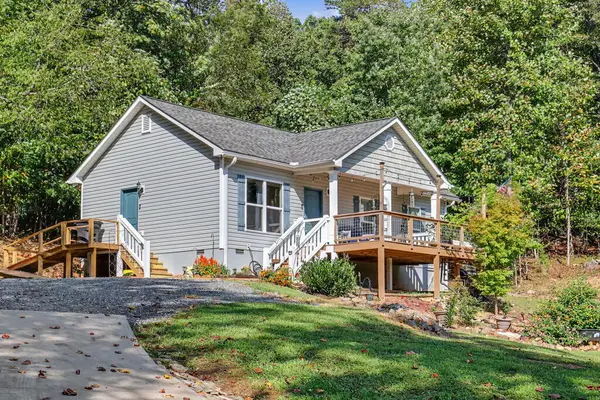 $324,900Active3 beds 2 baths1,061 sq. ft.
625 Ed Nichols Road, Young Harris, GA 30582
MLS# 436132Listed by: REMAX TOWN & COUNTRY - THE RICHARD KELLEY GROUP - New
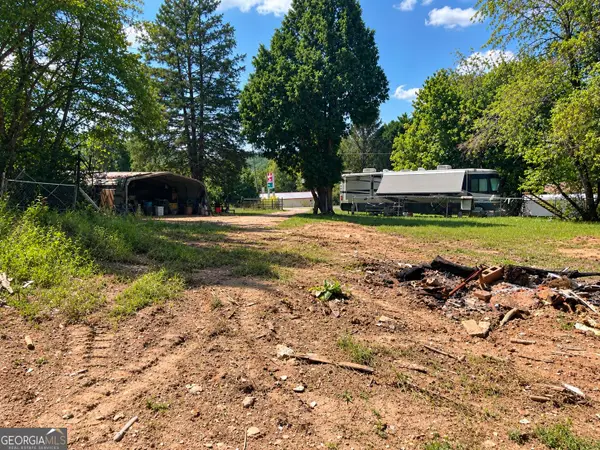 $85,000Active1.11 Acres
2508 State Hwy 66, Young Harris, GA 30582
MLS# 10847892Listed by: Mountain Realty - New
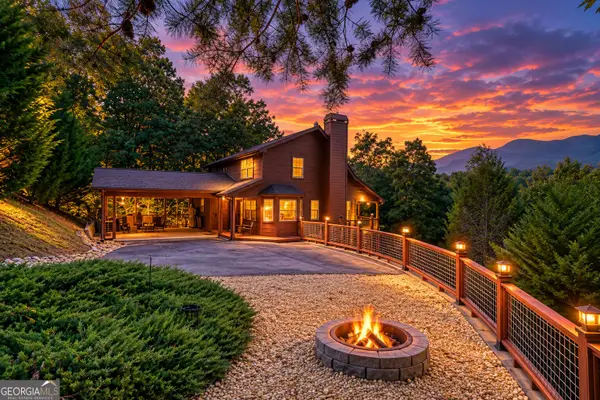 $489,900Active3 beds 4 baths1,893 sq. ft.
6132 Ruth Drive, Young Harris, GA 30582
MLS# 10846092Listed by: RE/MAX Town & Country - New
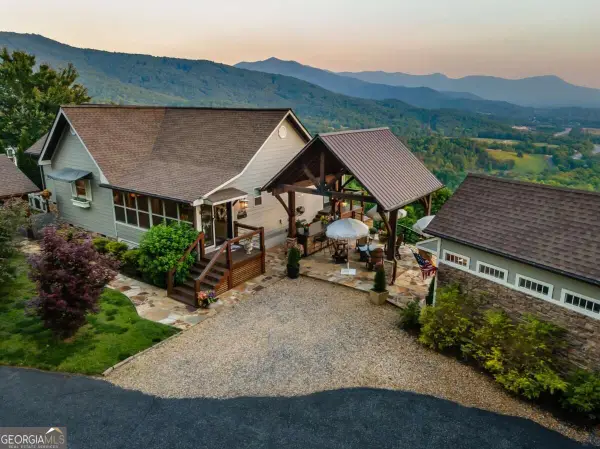 $775,000Active2 beds 2 baths1,910 sq. ft.
117 Harris Ridge Court, Young Harris, GA 30582
MLS# 10846191Listed by: Keller Williams Elevate - New
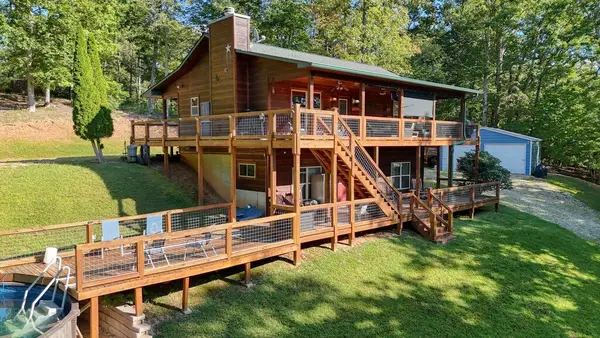 $399,900Active3 beds 2 baths1,900 sq. ft.
152 Dockery Ridge Road, Young Harris, GA 30582
MLS# 436051Listed by: REMAX TOWN & COUNTRY - CORNERSTONE


Protect your home and budget from life's surprises with an Assurant Home Warranty, backed by a partner that supports you through every step of homeownership. Explore Plans.
© 2026 Better Homes and Gardens Real Estate LLC. An Anywhere Real Estate company. All rights reserved. Better Homes and Gardens® Real Estate is a registered trademark owned by Meredith Operations Corporation, licensed to Better Homes and Gardens Real Estate LLC and used with permission. Better Homes and Gardens Real Estate LLC fully supports the principles of the Fair Housing Act and the Equal Opportunity Act. Listing information is deemed reliable but is not guaranteed accurate.
Each office is independently owned and operated.
Any services or products provided by third parties are not provided by, affiliated with or related to Better Homes and Gardens Real Estate LLC, or its affiliated companies.