
798 Whitfield Walk, Zebulon, GA 30295
Local realty services provided by:Better Homes and Gardens Real Estate Jackson Realty
798 Whitfield Walk,Zebulon, GA 30295
$364,000
- 3 Beds
- 2 Baths
- 2,132 sq. ft.
- Single family
- Active
Listed by: randall rawlings
Office: rawlings realty llc
MLS#:10809932
Source:METROMLS
Price summary
- Price:$364,000
- Price per sq. ft.:$170.73
- Monthly HOA dues:$8.33
About this home
Great opportunity to live in conveniently located Whitfield Subdivision! You do not want to miss this beautifully maintained property offering plenty of living space, thoughtful design to fit every lifestyle. From the moment you step inside, you'll appreciate the spacious floor plan, neutral finishes, and inviting atmosphere throughout. With the open foyer, dining, and living area the main level also features a generous primary suite complete with a private sitting room that's perfect for a home office, reading nook, nursery, or media space. The ensuite bath offers dual vanities, a soaking tub, and separate shower. The split bedroom floorplan with two secondary bedrooms, and secondary bathroom including an expansive upstairs bonus room ideal as a guest suite, playroom, teen retreat, or flex space. Outside, enjoy a beautifully maintained two area yard with room to relax, entertain, and make lasting memories with your above ground swimming pool. This home combines comfort, functionality, and flexibility, making it the perfect place to call home....
Contact an agent
Home facts
- Year built:2003
- Subdivision & Development:Whitefield Walk
- Listing ID #:10809932
- Updated:September 08, 2026 at 11:07 AM
Rooms and interior
- Bedrooms:3
- Total bathrooms:2
- Full bathrooms:2
- Flooring:Carpet, Hardwood, Laminate
- Bathrooms Description:Double Vanity
- Kitchen Description:Dishwasher, Microwave, Oven/Range (Combo), Refrigerator, Stainless Steel Appliance(s)
- Bedroom Description:Master On Main Level, Split Bedroom Plan, Walk-In Closet(s)
- Basement Description:Concrete
- Living area:2,132 sq. ft.
Heating and cooling
- Cooling:Electric
- Heating:Electric
Structure and exterior
- Roof:Composition
- Year built:2003
- Building area:2,132 sq. ft.
- Lot area:2.01 Acres
- Lot Features:Level
- Architectural Style:Traditional
- Construction Materials:Brick
- Levels:1.5 Story
Schools
- High school:Pike
- Middle school:Pike
- Elementary school:Pike
Utilities
- Water:Public
- Sewer:Septic Tank, Sewer Connected
Finances and disclosures
- Price:$364,000
- Price per sq. ft.:$170.73
- Tax amount:$2,702 (25)
Features and amenities
- Appliances:Dishwasher, Microwave, Oven/Range (Combo), Refrigerator, Stainless Steel Appliance(s)
- Laundry features:In Mud Room, Laundry
- Amenities:High Ceilings, Tray Ceiling(s)
- Pool features:Above Ground
Parking
- Parking description:Garage
- Garage:Yes
 2026 Georgia MLS. All rights reserved. Information Deem Reliable But Not Guaranteed September 8, 2026
New listings near 798 Whitfield Walk
- New
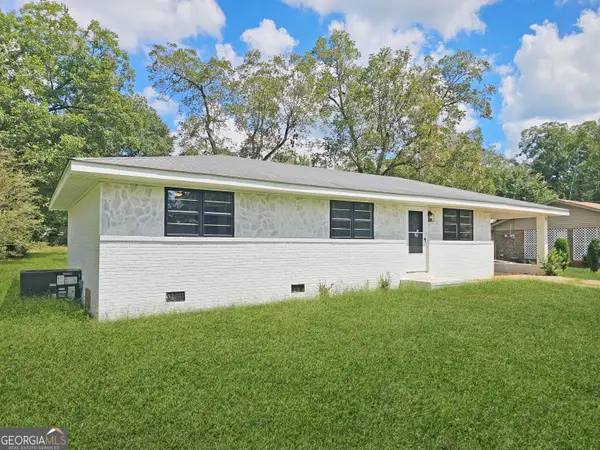 $229,000Active3 beds 2 baths1,200 sq. ft.
84 Adkerson Drive, Zebulon, GA 30295
MLS# 10839509Listed by: Real Broker, LLC - New
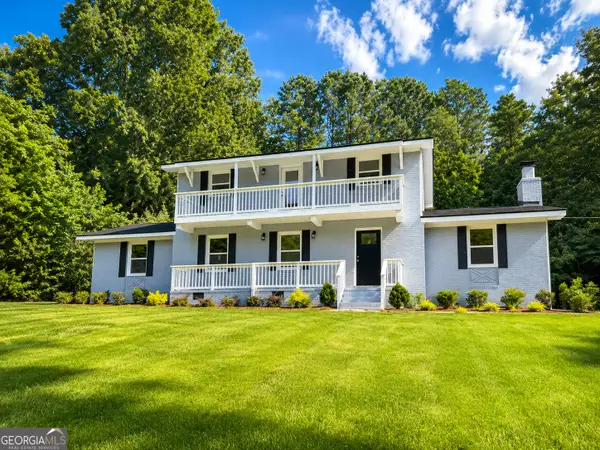 $399,000Active4 beds 3 baths2,516 sq. ft.
15316 Ga Hwy 18, Zebulon, GA 30295
MLS# 10837777Listed by: Jessica Horton & Associates 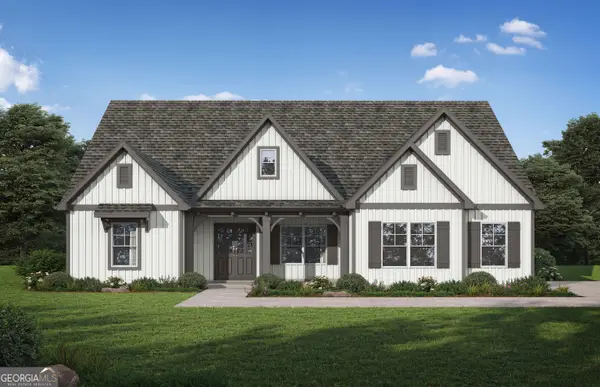 $447,850Active4 beds 3 baths2,566 sq. ft.
LOT 12 Mill Race, Zebulon, GA 30295
MLS# 10830917Listed by: Valor Realty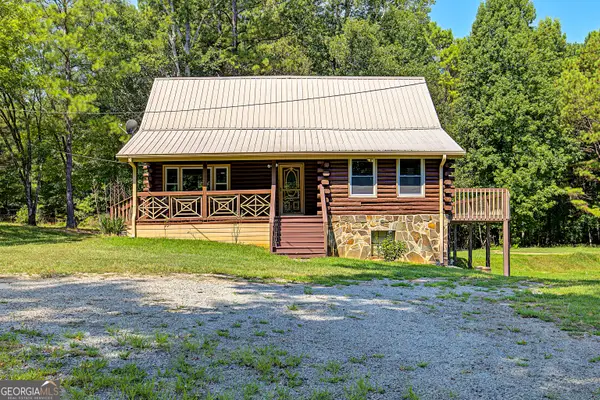 $325,000Active2 beds 1 baths1,539 sq. ft.
2374 Gresham Road, Zebulon, GA 30295
MLS# 10830872Listed by: LKV Realty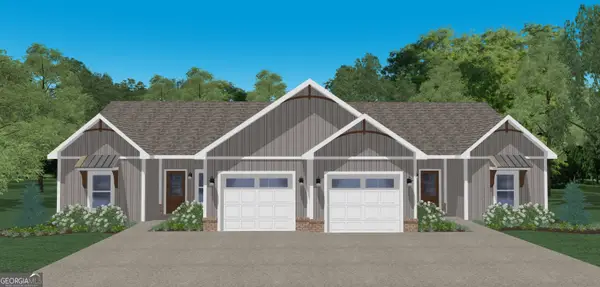 $309,999Active2 beds 2 baths1,282 sq. ft.
LOT 16 Cascade Drive, Zebulon, GA 30295
MLS# 10827813Listed by: Georgia Real Estate Team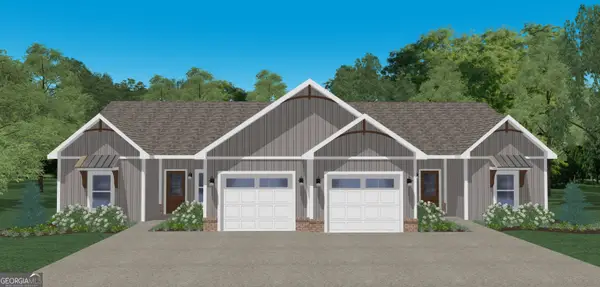 $309,999Active2 beds 2 baths1,282 sq. ft.
LOT 14 Cascade Drive, Zebulon, GA 30295
MLS# 10827808Listed by: Georgia Real Estate Team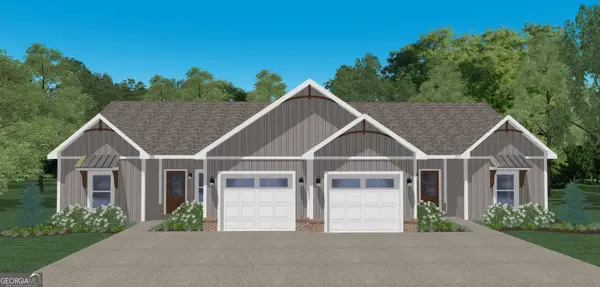 $309,999Active2 beds 2 baths1,282 sq. ft.
LOT 15 Cascade Drive, Zebulon, GA 30295
MLS# 10827810Listed by: Georgia Real Estate Team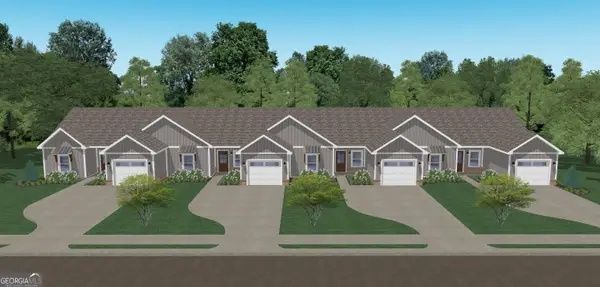 $309,999Active2 beds 2 baths1,282 sq. ft.
LOT 6 Fountain Farm Way, Zebulon, GA 30295
MLS# 10827815Listed by: Georgia Real Estate Team $424,850Active4 beds 3 baths2,522 sq. ft.
61 Mill Race, Zebulon, GA 30295
MLS# 10688651Listed by: Valor Realty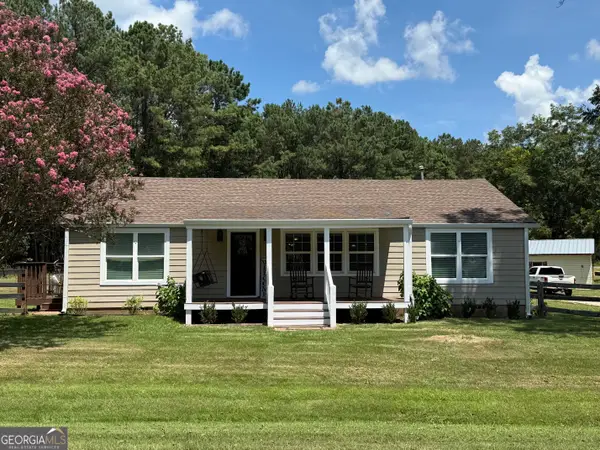 $399,900Active3 beds 2 baths2,022 sq. ft.
317 Crane Road, Zebulon, GA 30295
MLS# 10823849Listed by: Century 21 Adams-Harvey & Associates


Protect your home and budget from life's surprises with an Assurant Home Warranty, backed by a partner that supports you through every step of homeownership. Explore Plans.
© 2026 Better Homes and Gardens Real Estate LLC. An Anywhere Real Estate company. All rights reserved. Better Homes and Gardens® Real Estate is a registered trademark owned by Meredith Operations Corporation, licensed to Better Homes and Gardens Real Estate LLC and used with permission. Better Homes and Gardens Real Estate LLC fully supports the principles of the Fair Housing Act and the Equal Opportunity Act. Listing information is deemed reliable but is not guaranteed accurate.
Each office is independently owned and operated.
Any services or products provided by third parties are not provided by, affiliated with or related to Better Homes and Gardens Real Estate LLC, or its affiliated companies.