
91-1940 Hikupau Street, Ewa Beach, HI 96706
Local realty services provided by:Better Homes and Gardens Real Estate Refined
91-1940 Hikupau Street,Ewa Beach, HI 96706
$1,499,999
- 4 Beds
- 4 Baths
- 2,372 sq. ft.
- Single family
- Active
Upcoming open houses
- Sun, Sep 2702:00 pm - 05:00 pm
Listed by: michael d demello
Office: redfin corporation
MLS#:202617715
Source:HI_HBR
Price summary
- Price:$1,499,999
- Price per sq. ft.:$601.93
About this home
Highly upgraded & rarely available “Bluffs” home in Ho'opili! This luxurious 4 bedroom, 3.5 bath residence offers 2,372 sq ft of thoughtfully designed living space with an open concept floor plan. Highly sought after layout featuring a full bedroom & bathroom on the 1st floor, ideal for multi-generational living and guests. An oversized 2 car garage with cabinets plus an outdoor shed provides ample storage. Step inside to a dramatic 2 story vaulted living room filled with natural light from expansive windows. The gourmet kitchen is a true centerpiece, showcasing a quartz waterfall island, walk in pantry, & stainless steel appliances. The kitchen flows seamlessly into the spacious great room & dining area, creating the perfect setting for everyday living or entertaining. The 1st floor also includes a powder room & dedicated laundry room. Upstairs, you’ll find 3 additional bedrooms, including an impressive primary suite with vaulted ceilings, walk in shower and closet, dual vanities & freestanding soaking tub. 16 Panel Owned PV + Powerwall keeps electric bills low. Enjoy a beautifully landscaped and fully fenced yard that's ideal for entertaining, pets, or simply relaxing outdoors....
Contact an agent
Home facts
- Year built:2023
- Subdivision & Development:HOOPILI-THE BLUFFS AT NANAINA
- Listing ID #:202617715
- Added:1 day(s) ago
- Updated:September 25, 2026 at 12:07 PM
Rooms and interior
- Bedrooms:4
- Total bathrooms:4
- Full bathrooms:3
- Half bathrooms:1
- Flooring:Vinyl
- Bathrooms Description:Full Bath on Main Level
- Bedroom Description:Bedroom on Main Level
- Living area:2,372 sq. ft.
Structure and exterior
- Year built:2023
- Building area:2,372 sq. ft.
- Lot area:0.17 Acres
- Lot Features:Cleared, Interior Lot, Level
- Architectural Style:Detached
- Construction Materials:Double Wall
- Exterior Features:Landscaping
- Foundation Description:Slab
- Levels:2 Story
Utilities
- Water:Public
Finances and disclosures
- Price:$1,499,999
- Price per sq. ft.:$601.93
- Tax amount:$4,446
Features and amenities
- Amenities:Key Card Entry
- Pool features:Community
Parking
- Total parking spaces:4
- Parking description:Driveway, Garage, On Street, Two Car Garage, Two Spaces
- Garage:Yes
- Garage spaces:2
New listings near 91-1940 Hikupau Street
- New
 $405,000Active1 beds 1 baths476 sq. ft.
91-280 Hanapouli Circle #11U, Ewa Beach, HI 96706
MLS# 202617148Listed by: INTEGRITY LLC - New
 $669,000Active2 beds 3 baths1,119 sq. ft.
91-3575 Kauluakoko Street #1116, Ewa Beach, HI 96706
MLS# 202618095Listed by: WISE REALTY  $1,499,000Pending4 beds 3 baths2,732 sq. ft.
91-1080 Kaiko Street, Ewa Beach, HI 96706
MLS# 202615127Listed by: HAWAII LIVING LLC- Open Sat, 1 to 4pmNew
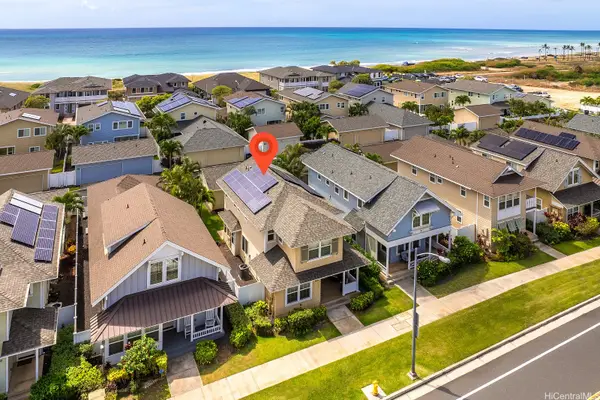 $1,149,000Active4 beds 3 baths1,632 sq. ft.
91-1405 Kaileolea Drive, Ewa Beach, HI 96706
MLS# 202617511Listed by: CENTURY 21 ISLAND HOMES - Open Sun, 2 to 5pmNew
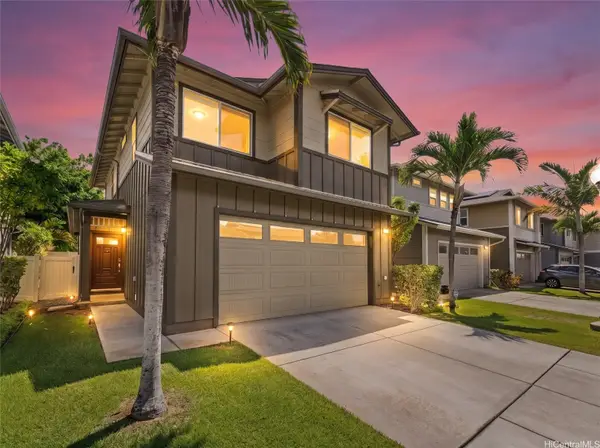 $939,000Active3 beds 3 baths1,526 sq. ft.
91-6221 Kapolei Parkway #549, Ewa Beach, HI 96706
MLS# 202617515Listed by: COMPASS - New
 $389,900Active1 beds 1 baths484 sq. ft.
91-1050 Puamaeole Street #8D, Ewa Beach, HI 96706
MLS# 202617847Listed by: EXP REALTY - New
 $999,000Active4 beds -- baths1,392 sq. ft.
91-515 Ewa Beach Road, Ewa Beach, HI 96706
MLS# 202618098Listed by: FAITH NALUAI, LLC - Open Sun, 2 to 5pmNew
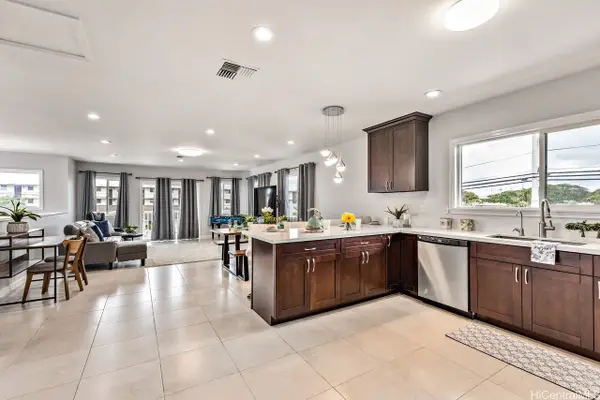 $1,149,000Active5 beds 3 baths2,298 sq. ft.
91-837 Moneha Place, Ewa Beach, HI 96706
MLS# 202618046Listed by: COLDWELL BANKER REALTY - New
 $490,000Active2 beds 2 baths717 sq. ft.
91-1109 Puamaeole Street #16A, Ewa Beach, HI 96706
MLS# 202618061Listed by: COLDWELL BANKER REALTY


Protect your home and budget from life's surprises with an Assurant Home Warranty, backed by a partner that supports you through every step of homeownership. Explore Plans.
© 2026 Better Homes and Gardens Real Estate LLC. An Anywhere Real Estate company. All rights reserved. Better Homes and Gardens® Real Estate is a registered trademark owned by Meredith Operations Corporation, licensed to Better Homes and Gardens Real Estate LLC and used with permission. Better Homes and Gardens Real Estate LLC fully supports the principles of the Fair Housing Act and the Equal Opportunity Act. Listing information is deemed reliable but is not guaranteed accurate.
Each office is independently owned and operated.
Any services or products provided by third parties are not provided by, affiliated with or related to Better Homes and Gardens Real Estate LLC, or its affiliated companies.