
91-1950 Makahehi Loop, Ewa Beach, HI 96706
Local realty services provided by:Better Homes and Gardens Real Estate Refined
Listed by: sherry fm yagin
Office: wise realty
MLS#:202613785
Source:HI_HBR
Price summary
- Price:$1,350,000
- Price per sq. ft.:$644.7
About this home
Built in 2023, this rare Plan 2 model sits on one of the largest lots in Makamae and enjoys the added privacy of having no rear neighbors. Thoughtfully designed, this home offers 3 bedrooms, 3 full bathrooms, an upstairs loft, and a versatile downstairs den with barn doors that can easily be converted into a 4th bedroom. The designer kitchen showcases premium KitchenAid appliances, a custom walk-in pantry, abundant cabinetry, and an open-concept layout that flows seamlessly into the dining and living areas. Expansive sliding doors extend the living space to a covered lanai and oversized backyard—large enough to accommodate a future pool—creating the ultimate setting for island style indoor-outdoor entertaining. With over $100,000 in upgrades, this home is truly move-in ready. Highlights include 14 owned photovoltaic panels paired with a Tesla battery system, plantation shutters throughout, custom closet systems in all bedrooms, upgraded flooring, home security system with HD cameras, garage screen door and integrated sound systems for both the lanai and garage. Combining modern design, energy efficiency and exceptional privacy, this home truly checks every box....
Contact an agent
Home facts
- Year built:2023
- Subdivision & Development:EWA GEN MAKAMAE
- Listing ID #:202613785
- Added:57 day(s) ago
- Updated:September 13, 2026 at 08:06 AM
Rooms and interior
- Bedrooms:3
- Total bathrooms:3
- Full bathrooms:3
- Flooring:Carpet, Vinyl
- Bathrooms Description:Full Bath on Main Level
- Living area:1,854 sq. ft.
Structure and exterior
- Year built:2023
- Building area:1,854 sq. ft.
- Lot area:0.13 Acres
- Lot Features:Cleared, Interior Lot, Level, Rim Lot
- Architectural Style:Detached
- Construction Materials:Double Wall, Wood Frame
- Exterior Features:Landscaping
- Foundation Description:Slab
- Levels:2 Story
Utilities
- Water:Public
Finances and disclosures
- Price:$1,350,000
- Price per sq. ft.:$644.7
- Tax amount:$300
Features and amenities
- Amenities:Key Card Entry
Parking
- Total parking spaces:4
- Parking description:Driveway, Garage, On Street, Two Car Garage, Two Spaces
- Garage:Yes
- Garage spaces:2
New listings near 91-1950 Makahehi Loop
- Open Wed, 10:30am to 12:30pmNew
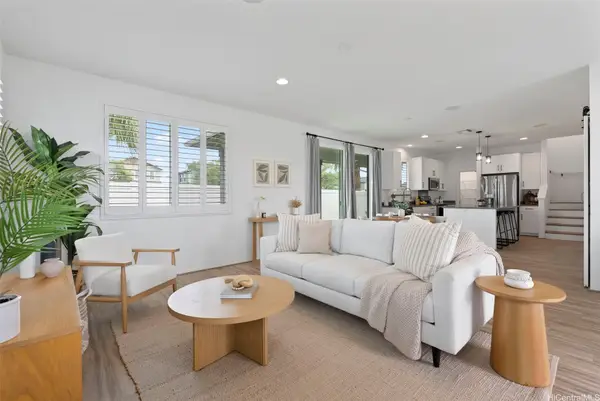 $1,375,000Active3 beds 3 baths1,937 sq. ft.
91-1853 Olali Street, Ewa Beach, HI 96706
MLS# 202616881Listed by: REAL BROKER - New
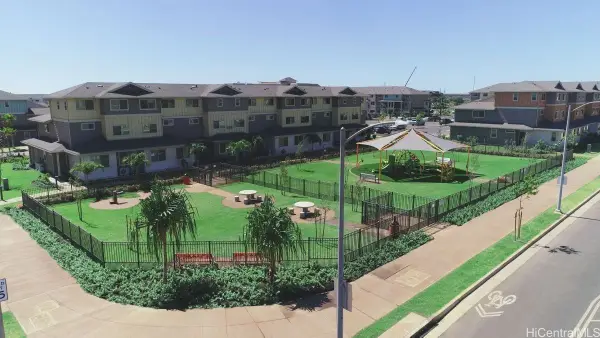 $529,460Active1 beds 1 baths591 sq. ft.
91-3529 Nana Hope Street #2205, Ewa Beach, HI 96706
MLS# 202617406Listed by: D R HORTON HAWAII, LLC - New
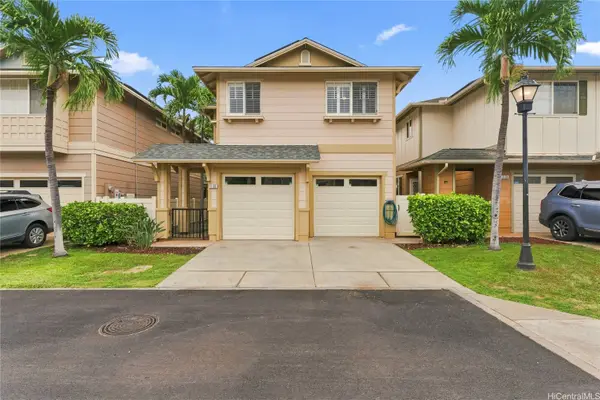 $895,000Active3 beds 3 baths1,476 sq. ft.
91-606 Makalea Street #63, Ewa Beach, HI 96706
MLS# 202616714Listed by: HB HOMES INC - New
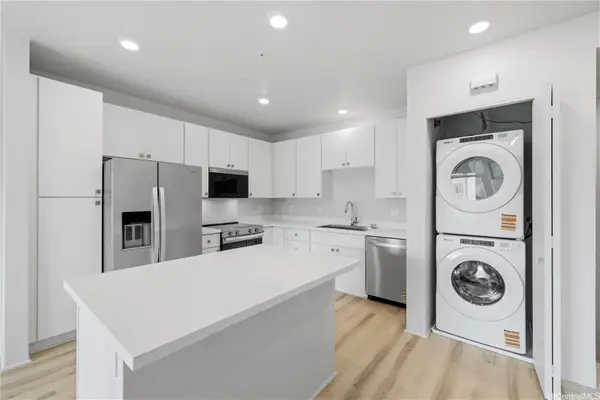 $545,960Active1 beds 1 baths653 sq. ft.
91-3529 Nana Hope Street #2305, Ewa Beach, HI 96706
MLS# 202617353Listed by: D R HORTON HAWAII, LLC - New
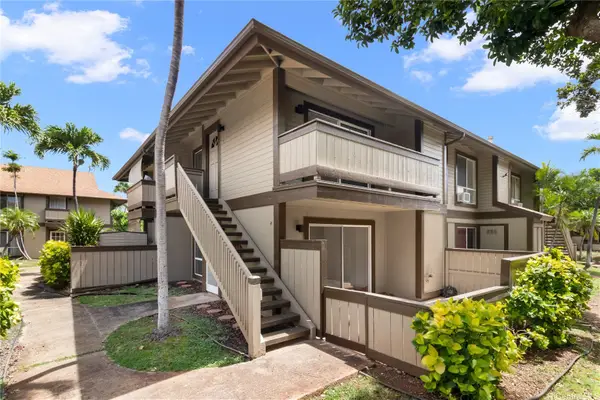 $519,000Active2 beds 2 baths717 sq. ft.
91-1060 Puamaeole Street #12T, Ewa Beach, HI 96706
MLS# 202617344Listed by: COLDWELL BANKER ISLAND PROP - New
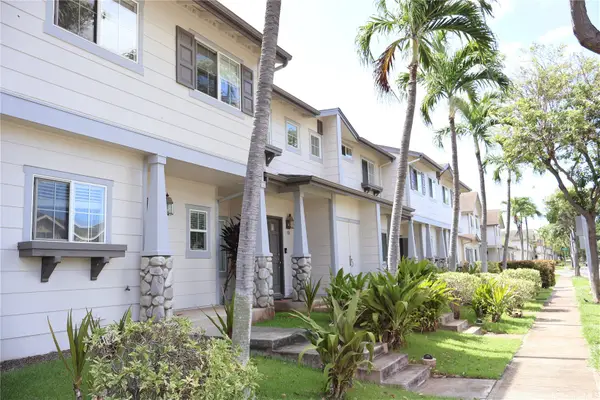 $680,000Active3 beds 3 baths1,096 sq. ft.
91-1091 Kaileolea Drive #2F2, Ewa Beach, HI 96706
MLS# 202617345Listed by: EXP REALTY - New
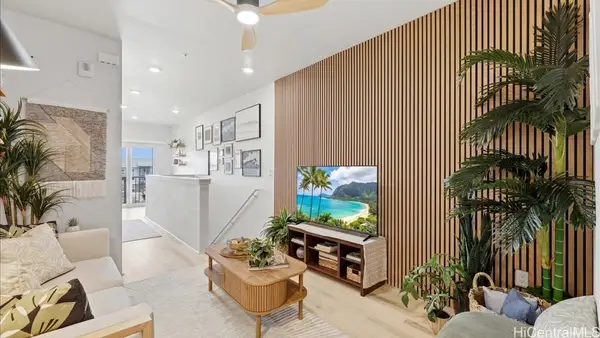 $515,960Active1 beds 1 baths572 sq. ft.
91-3529 Nana Hope Street #2317, Ewa Beach, HI 96706
MLS# 202617330Listed by: D R HORTON HAWAII, LLC - New
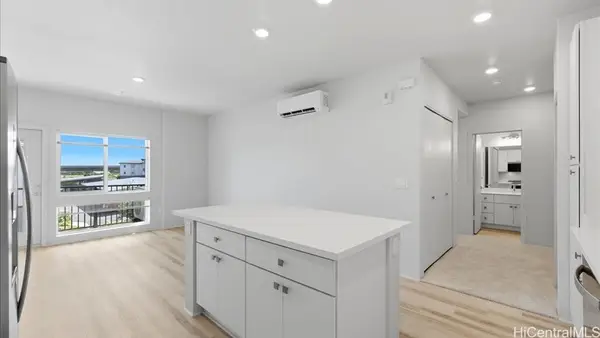 $657,460Active2 beds 2 baths934 sq. ft.
91-3529 Nana Hope Street #2316, Ewa Beach, HI 96706
MLS# 202617331Listed by: D R HORTON HAWAII, LLC - New
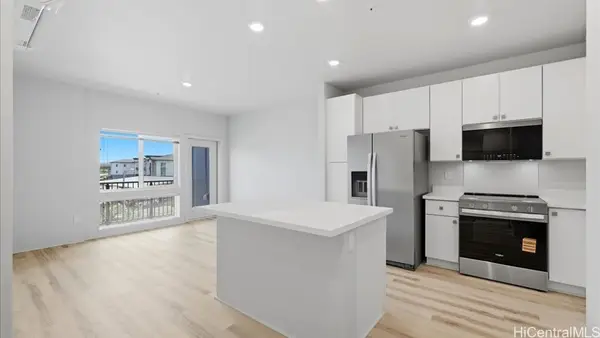 $545,960Active1 beds 1 baths653 sq. ft.
91-3529 Nana Hope Street #2312, Ewa Beach, HI 96706
MLS# 202617347Listed by: D R HORTON HAWAII, LLC - Open Sun, 2 to 5pmNew
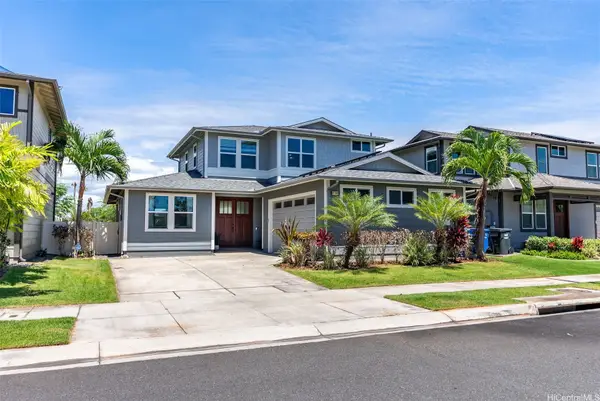 $1,299,000Active4 beds 3 baths1,851 sq. ft.
91-1089 Hokua Street, Ewa Beach, HI 96706
MLS# 202617223Listed by: EXP REALTY


Protect your home and budget from life's surprises with an Assurant Home Warranty, backed by a partner that supports you through every step of homeownership. Explore Plans.
© 2026 Better Homes and Gardens Real Estate LLC. An Anywhere Real Estate company. All rights reserved. Better Homes and Gardens® Real Estate is a registered trademark owned by Meredith Operations Corporation, licensed to Better Homes and Gardens Real Estate LLC and used with permission. Better Homes and Gardens Real Estate LLC fully supports the principles of the Fair Housing Act and the Equal Opportunity Act. Listing information is deemed reliable but is not guaranteed accurate.
Each office is independently owned and operated.
Any services or products provided by third parties are not provided by, affiliated with or related to Better Homes and Gardens Real Estate LLC, or its affiliated companies.