
91-354 Kaukolu Way, Ewa Beach, HI 96706
Local realty services provided by:Better Homes and Gardens Real Estate Refined
91-354 Kaukolu Way,Ewa Beach, HI 96706
$1,098,000
- 4 Beds
- 3 Baths
- 1,866 sq. ft.
- Single family
- Pending
Listed by: gina trinidad carlos
Office: pacific century realty
MLS#:202610106
Source:HI_HBR
Price summary
- Price:$1,098,000
- Price per sq. ft.:$509.75
About this home
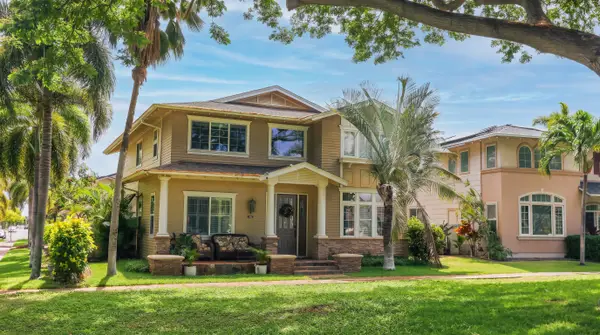
Nestled in a quiet cul-de-sac within the Ewa by Gentry community, this beautiful two-story home overlooks the scenic Thomas Gentry Community Park. The open-concept main floor features a combined living, dining, and kitchen area, along with a convenient bedroom, full bath, and a dedicated laundry room with a sink. Upstairs, the spacious primary suite includes a versatile den and a private outdoor deck surrounded by tropical palm trees and park views. Modern upgrades shine throughout, including a kitchen renovated four years ago with dark wood cabinetry, granite-style countertops, and stainless steel appliances, as well as two bathrooms updated last year with new flooring, vanities, and step-in showers. This move-in-ready home offers central AC and exceptional energy efficiency with 40 owned solar panels and a backup battery, providing a blend of comfort and sustainability.
Contact an agent
Home facts
- Year built:2000
- Subdivision & Development:EWA GEN BREAKERS
- Listing ID #:202610106
- Added:93 day(s) ago
- Updated:August 24, 2026 at 07:50 AM
Rooms and interior
- Bedrooms:4
- Total bathrooms:3
- Full bathrooms:3
- Flooring:Vinyl
- Bathrooms Description:Full Bath on Main Level
- Bedroom Description:Bedroom on Main Level
- Living area:1,866 sq. ft.
Structure and exterior
- Year built:2000
- Building area:1,866 sq. ft.
- Lot area:0.1 Acres
- Lot Features:Cleared, Cul-De-Sac, Level, Planned Unit Development
- Construction Materials:Double Wall
- Levels:2 Story
Finances and disclosures
- Price:$1,098,000
- Price per sq. ft.:$509.75
- Tax amount:$3,084
Features and amenities
- Pool features:Community
Parking
- Total parking spaces:2
- Parking description:Driveway, Garage, Three or More Spaces
- Garage:Yes
New listings near 91-354 Kaukolu Way
- New
 $1,165,100Active5 beds 3 baths1,859 sq. ft.
91-3475 Kamaliehope Street #144, Ewa Beach, HI 96706
MLS# 202616112Listed by: D R HORTON HAWAII, LLC - New
 $707,000Active3 beds 3 baths1,130 sq. ft.
91-1181 Keoneula Boulevard #2A3, Ewa Beach, HI 96706
MLS# 202616149Listed by: EXP REALTY - New
 $650,000Active3 beds 3 baths1,259 sq. ft.
91-300 Makalea Street #33, Ewa Beach, HI 96706
MLS# 202615595Listed by: EXP REALTY - New
 $2,399,000Active4 beds 4 baths4,190 sq. ft.
91-701 Oneula Place #B, Ewa Beach, HI 96706
MLS# 202615740Listed by: COLDWELL BANKER REALTY - New
 $885,000Active2 beds 2 baths952 sq. ft.
91-1033 Kupekala Street, Ewa Beach, HI 96706
MLS# 202615133Listed by: CENTURY 21 ISLAND HOMES - New
 $1,159,995Active4 beds 3 baths1,600 sq. ft.
91-1114 Waipuhia Street, Ewa Beach, HI 96706
MLS# 202615606Listed by: REDFIN CORPORATION - New
 $930,000Active3 beds 2 baths1,070 sq. ft.
91-1420 Kaahaaha Street, Ewa Beach, HI 96706
MLS# 202615489Listed by: COLDWELL BANKER REALTY - New
 $845,000Active3 beds 3 baths1,328 sq. ft.
91-1160 Kamakana Street #303, Ewa Beach, HI 96706
MLS# 202615631Listed by: EXP REALTY - New
 $1,595,000Active5 beds 4 baths3,052 sq. ft.
91-1027 Kaikoele St, Ewa Beach, HI 96706
MLS# 732805Listed by: ALOHA HELLO VACATION RENTALS CORP  $549,460Pending1 beds 1 baths654 sq. ft.
91-3529 Nana Hope Street #3103, Ewa Beach, HI 96706
MLS# 202615823Listed by: D R HORTON HAWAII, LLC


Protect your home and budget from life's surprises with an Assurant Home Warranty, backed by a partner that supports you through every step of homeownership. Explore Plans.
© 2026 Better Homes and Gardens Real Estate LLC. An Anywhere Real Estate company. All rights reserved. Better Homes and Gardens® Real Estate is a registered trademark owned by Meredith Operations Corporation, licensed to Better Homes and Gardens Real Estate LLC and used with permission. Better Homes and Gardens Real Estate LLC fully supports the principles of the Fair Housing Act and the Equal Opportunity Act. Listing information is deemed reliable but is not guaranteed accurate.
Each office is independently owned and operated.
Any services or products provided by third parties are not provided by, affiliated with or related to Better Homes and Gardens Real Estate LLC, or its affiliated companies.