
68-1025 N Kaniku Dr #423, Kamuela, HI 96743
Local realty services provided by:Better Homes and Gardens Real Estate Hank Correa Realty
68-1025 N Kaniku Dr #423,Kamuela, HI 96743
$2,695,000
- 3 Beds
- 4 Baths
- - sq. ft.
- Single family
- Sold
Listed by: kristen hann, rebecca j. hirsch-keliihoomalu
Office: compass
MLS#:725916
Source:HI_HIS
Sorry, we are unable to map this address
Price summary
- Price:$2,695,000
- Monthly HOA dues:$2,069
About this home
A rare offering within Mauna Lani Resort, Villages #423 combines one of the community's most captivating golf course settings with a private pool and spa overlooking the 13th fairway of the Mauna Lani North Course. One of only four popular Lehua floor plans built with a private pool and spa, the home blends timeless Hawaiian architecture, exceptional craftsmanship, and seamless indoor-outdoor living in one of the resort's most coveted locations.
Vaulted ceilings, quartzite flooring, custom millwork, and expansive pocket doors create a warm and inviting atmosphere that flows effortlessly to the outdoor living areas. The lanai features an outdoor kitchen, wet bar, beverage cooler, private pool, spa, and beautiful fairway views.
The kitchen offers cherry cabinetry and premium appliances by Sub-Zero, Dacor, and Fisher & Paykel. Three spacious bedroom suites provide privacy and comfort, each with its own ensuite bath. The primary suite enjoys a private upper lanai with sweeping golf course views and spectacular sunsets.
Living in Mauna Lani Resort means stepping into an island paradise rich with experiences. Owners enjoy exclusive access to the Mauna Lani Beach Club and Napua restaurant. Golf enthusiasts will appreciate two championship courses, while shopping, dining, walking trails, and island activities are just moments away. Owners also enjoy access to The Villages recreation center with a pool, spa, fitness center, and gathering pavilion.
Eligible for Short-Term Vacation Rental use, this residence offers flexibility as a primary home, second home, or investment property. A private fenced yard offers a peaceful setting and pet-friendly convenience in a coveted resort setting.
With its private pool, spa, and one of the most captivating golf course settings in The Villages, #423 represents a truly distinctive offering within Mauna Lani Resort.
*Some photos have been virtually staged to illustrate the home's design potential....
Contact an agent
Home facts
- Year built:2003
- Subdivision & Development:MAUNA LANI RESORT
- Listing ID #:725916
- Added:283 day(s) ago
- Updated:September 02, 2026 at 06:28 AM
Rooms and interior
- Bedrooms:3
- Total bathrooms:4
- Full bathrooms:3
- Flooring:Carpet, Ceramic Tile
- Kitchen Description:Dishwasher, Disposal, Electric Cooktop, Indoor Grill, Microwave, Oven, Refrigerator, Wine Cooler
Heating and cooling
- Cooling:Air Conditioning, Central Air, Zoned
- Heating:Zoned
Structure and exterior
- Year built:2003
- Lot Features:Landscaped
- Exterior Features:Lighting, Outdoor Kitchen, Recreation Area
Utilities
- Sewer:Sewer Connected
Finances and disclosures
- Price:$2,695,000
- Tax amount:$28,911 (2024)
Features and amenities
- Appliances:Dishwasher, Disposal, Dryer, Electric Cooktop, Indoor Grill, Microwave, Oven, Refrigerator, Washer, Wine Cooler
- Laundry features:Dryer, Washer
- Amenities:Central Vacuum, High Ceilings, Vaulted Ceiling(s), Wet Bar
- Pool features:Gunite, In Ground, Pool/Spa Combo
Parking
- Parking description:Attached, Covered
- Garage spaces:2
New listings near 68-1025 N Kaniku Dr #423
- New
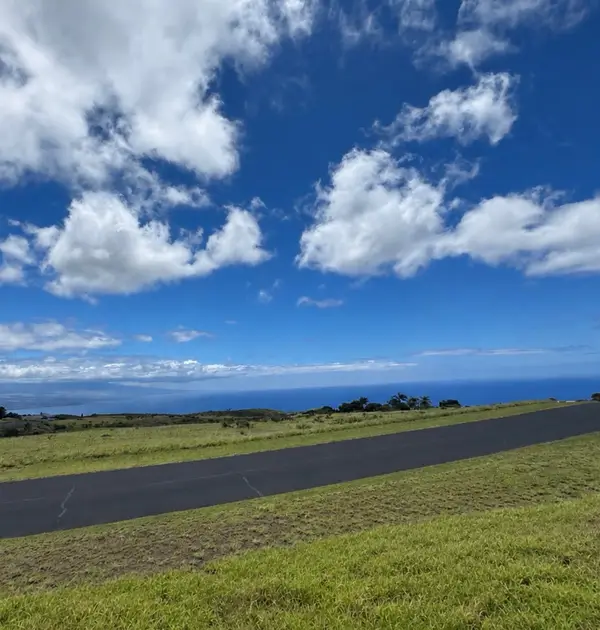 $500,000Active3.6 Acres
59-214 Maki Pl, Kamuela, HI 96743
MLS# 732706Listed by: HAWAII LUXURY REAL ESTATE - New
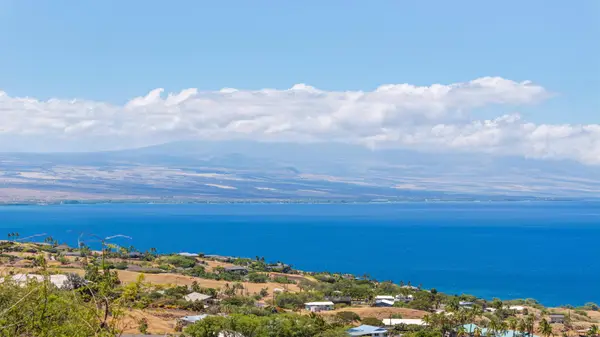 $390,000Active3.06 Acres
Koaie Pl, Kamuela, HI 96743
MLS# 732880Listed by: PRIVATE LISTINGS HAWAII - Open Wed, 10am to 1pmNew
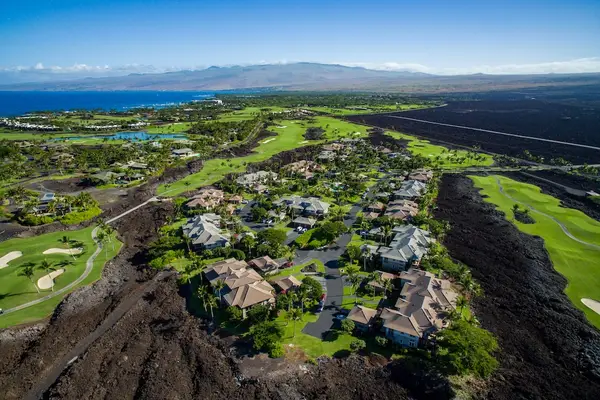 $1,030,000Active2 beds 2 baths1,103 sq. ft.
68-1122 Na Ala Hele Rd #H2, Kamuela, HI 96743
MLS# 733131Listed by: CORCORAN PACIFIC PROPERTIES - New
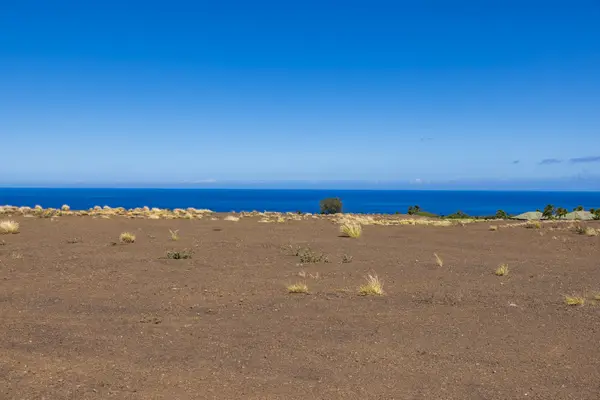 $2,600,000Active0.49 Acres
62-6031 Amaui Lani Pl, Kamuela, HI 96743
MLS# 733147Listed by: HAPUNA REALTY - New
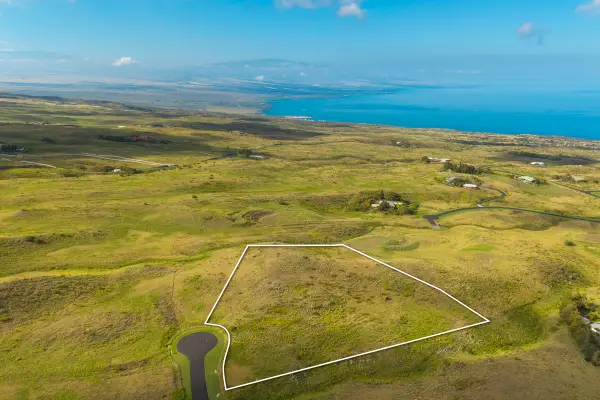 $399,000Active3.76 Acres
Lehiwa Way, Kamuela, HI 96743
MLS# 733065Listed by: HAWAII LIFE - Open Fri, 3:30 to 7pmNew
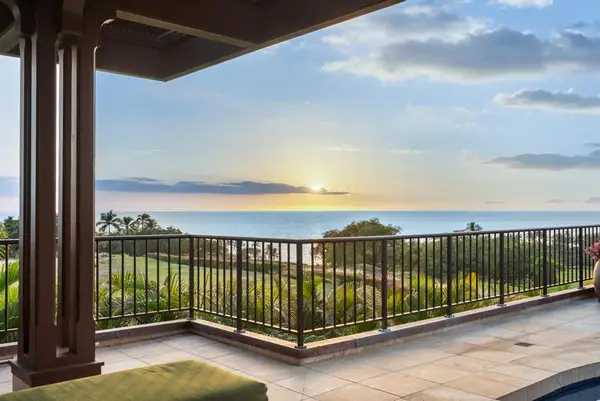 $6,975,000Active2 beds 3 baths2,684 sq. ft.
62-106 Imaka Pl #32, Kamuela, HI 96743
MLS# 733082Listed by: HAWAII COAST PROPERTIES LLC - New
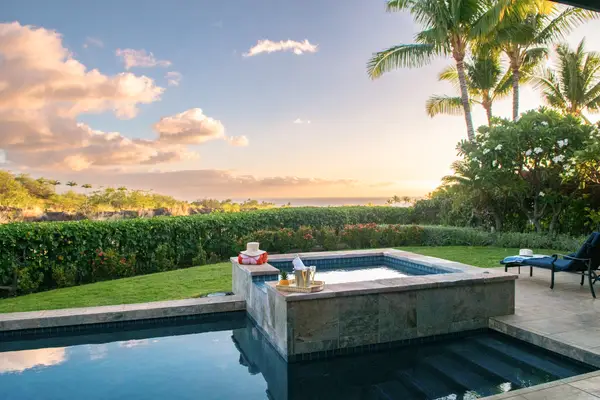 Listed by BHGRE$4,200,000Active3 beds 4 baths2,517 sq. ft.
62-3600 Amaui Place #329, Kamuela, HI 96743
MLS# 732987Listed by: BETTER HOMES AND GARDENS REAL ESTATE ISLAND LIFESTYLE - New
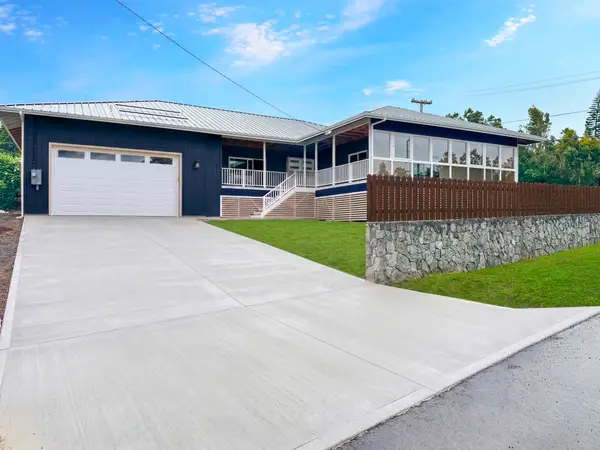 $1,598,700Active4 beds 3 baths2,516 sq. ft.
64-5253 Puu Nohea Street, Kamuela, HI 96743
MLS# 732502Listed by: HAWAII LIFE - New
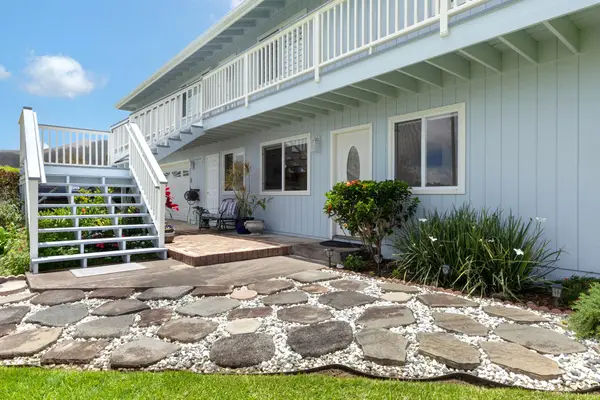 $1,395,000Active5 beds 3 baths2,160 sq. ft.
64-5158-C Kamamalu St, Kamuela, HI 96743
MLS# 732627Listed by: CORCORAN PACIFIC PROPERTIES - New
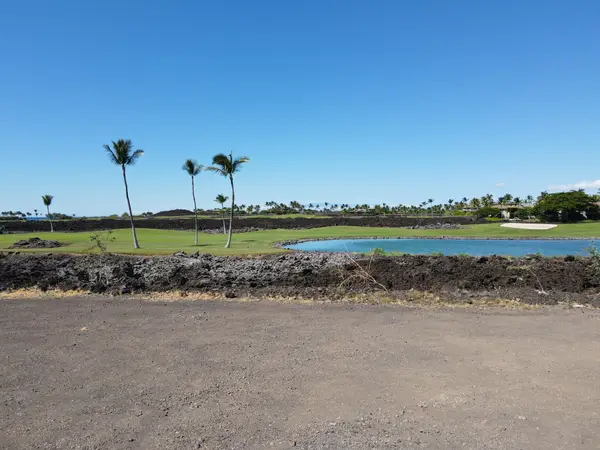 $1,850,000Active0.82 Acres
68-1079 Ke Kailani Dr, Kamuela, HI 96743
MLS# 732928Listed by: ONE OCEAN REALTY


Protect your home and budget from life's surprises with an Assurant Home Warranty, backed by a partner that supports you through every step of homeownership. Explore Plans.
© 2026 Better Homes and Gardens Real Estate LLC. An Anywhere Real Estate company. All rights reserved. Better Homes and Gardens® Real Estate is a registered trademark owned by Meredith Operations Corporation, licensed to Better Homes and Gardens Real Estate LLC and used with permission. Better Homes and Gardens Real Estate LLC fully supports the principles of the Fair Housing Act and the Equal Opportunity Act. Listing information is deemed reliable but is not guaranteed accurate.
Each office is independently owned and operated.
Any services or products provided by third parties are not provided by, affiliated with or related to Better Homes and Gardens Real Estate LLC, or its affiliated companies.