
47-714 Hui Kelu Street #16/1606, Kaneohe, HI 96744
Local realty services provided by:Better Homes and Gardens Real Estate Refined
47-714 Hui Kelu Street #16/1606,Kaneohe, HI 96744
$825,000
- 3 Beds
- 2 Baths
- 1,489 sq. ft.
- Condominium
- Active
Upcoming open houses
- Sun, Sep 1302:00 pm - 05:00 pm
Listed by: gregory d studt
Office: american dream realty llc.
MLS#:202616923
Source:HI_HBR
Price summary
- Price:$825,000
- Price per sq. ft.:$409.02
About this home
Come visit us in Kaneohe at the desirable, PET FRIENDLY, Club View Gardens 2. This 3/2/2 townhouse has 1489 sf of living area, it’s bigger than most houses. There are two big lanais: a 192-sf lanai off the living room and primary bedroom with awesome Ko’olau views and a 336-sf fenced-in courtyard that’s perfect for kids, pets, or gardening. It has two separate entrances, one on each side of the building which is perfect for big families or multi-generational living. Upstairs you will find the kitchen, living room with vaulted ceilings, and the primary bedroom ensuite which includes a walk-in closet and a remodeled bathroom; it does not disappoint. The downstairs is on the same level as the 2 side by side parking stalls and has 2 bedrooms, a full bathroom, a dedicated laundry space, tons of extra storage, and a multifunction area that would be perfect for a home office or kids play area. The kitchen and both bathrooms have been completely remodeled in 2019 with upgrades that include granite countertops and solid wood cabinets. Conveniently located close to Windward Mall, H3, and the Likelike. The furnishings are negotiable, ask about our 2.25% assumable mortgage and come see....
Contact an agent
Home facts
- Year built:1974
- Subdivision & Development:TEMPLE VALLEY
- Listing ID #:202616923
- Added:4 day(s) ago
- Updated:September 13, 2026 at 12:19 PM
Rooms and interior
- Bedrooms:3
- Total bathrooms:2
- Full bathrooms:2
- Flooring:Carpet, Ceramic Tile, Laminate
- Bathrooms Description:Full Bath on Main Level
- Bedroom Description:Bedroom on Main Level
- Living area:1,489 sq. ft.
Structure and exterior
- Year built:1974
- Building area:1,489 sq. ft.
- Lot area:21.1 Acres
- Lot Features:Private, Yard
- Architectural Style:Low Rise, Multi Level
- Construction Materials:Concrete, Double Wall, Masonry, Stucco, Wood Frame
- Foundation Description:Slab
- Levels:2 Story, Multi/Split
Schools
- High school:Castle
- Middle school:King
- Elementary school:Ahuimanu
Finances and disclosures
- Price:$825,000
- Price per sq. ft.:$409.02
- Tax amount:$2,700
Features and amenities
- Amenities:Key Card Entry, Management, Security Guard
Parking
- Total parking spaces:2
- Parking description:Assigned, Guest, On Street, Two Spaces
New listings near 47-714 Hui Kelu Street #16/1606
- New
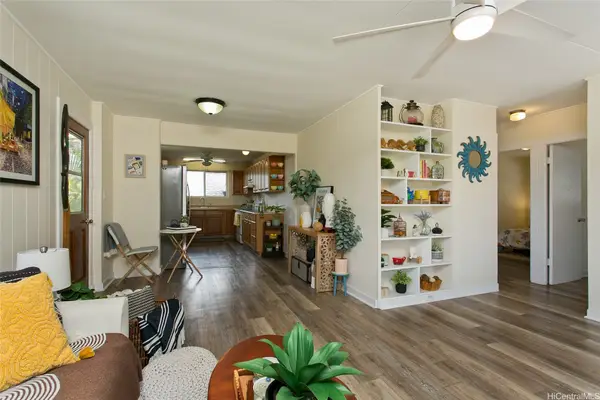 $1,025,000Active3 beds 3 baths1,056 sq. ft.
45-166 Lilipuna Road, Kaneohe, HI 96744
MLS# 202616286Listed by: LUVA REAL ESTATE - Open Sun, 2 to 5pmNew
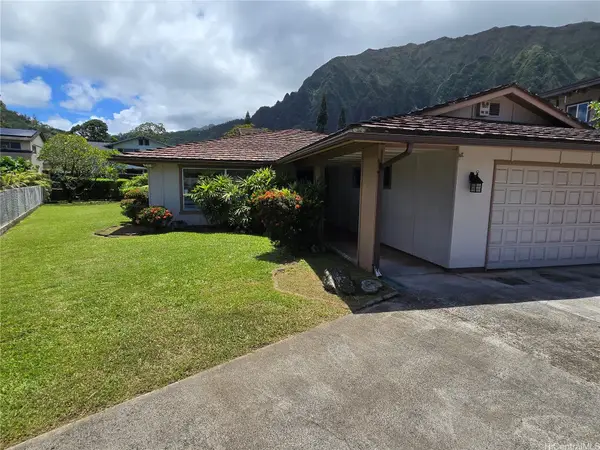 $1,499,500Active4 beds 2 baths2,170 sq. ft.
47-494 Apoalewa Place, Kaneohe, HI 96744
MLS# 202617056Listed by: ARTIE WILSON & ASSOCIATES - Open Sun, 2 to 4pmNew
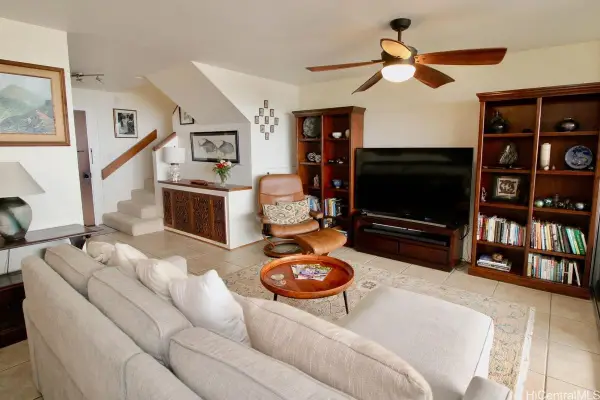 $745,000Active2 beds 2 baths896 sq. ft.
46-159 Meheanu Loop #3253, Kaneohe, HI 96744
MLS# 202617289Listed by: AT HOME HAWAII LLC - New
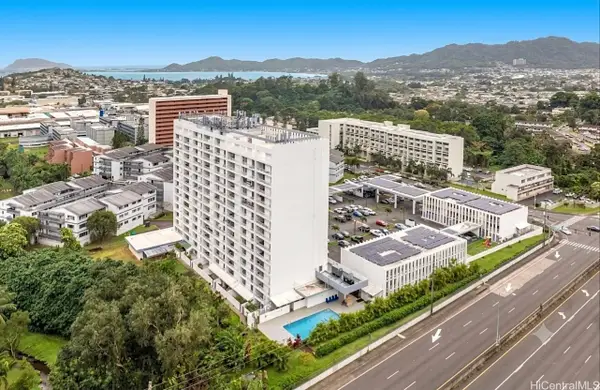 $385,000Active2 beds 1 baths862 sq. ft.
46-283 Kahuhipa Street #C504, Kaneohe, HI 96744
MLS# 202617026Listed by: ISLAND STYLE LUXURY LLC - Open Sun, 2 to 5pmNew
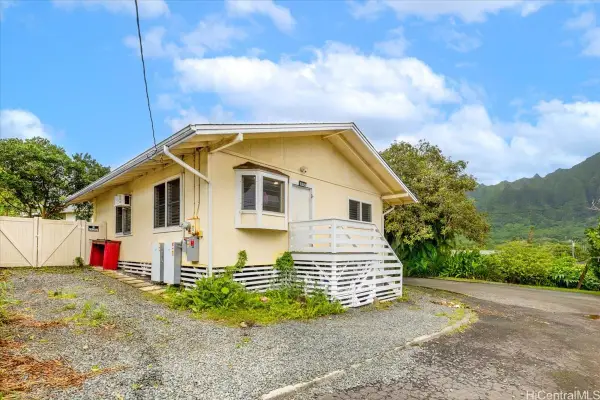 $1,066,000Active2 beds 1 baths896 sq. ft.
45-694 Halekou Road, Kaneohe, HI 96744
MLS# 202614169Listed by: COLDWELL BANKER REALTY - New
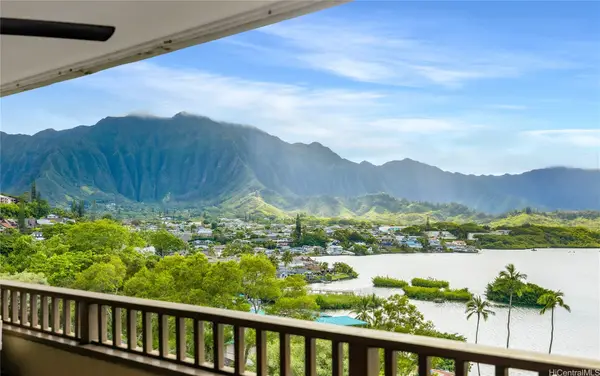 $788,000Active3 beds 2 baths1,093 sq. ft.
46-065 Konohiki Street #3652, Kaneohe, HI 96744
MLS# 202617159Listed by: COLDWELL BANKER ISLAND PROP - Open Sun, 2 to 5pmNew
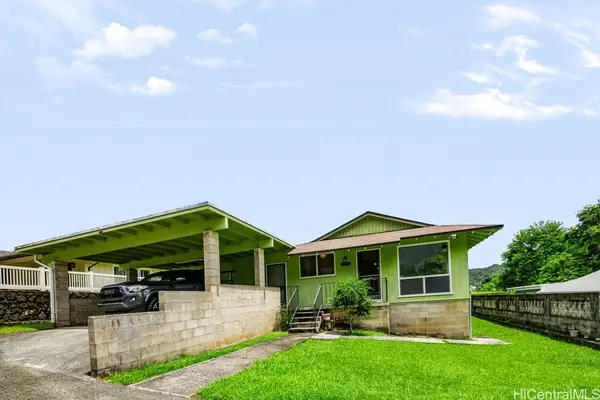 $995,000Active4 beds 3 baths1,572 sq. ft.
47-489 Ahulimanu Place, Kaneohe, HI 96744
MLS# 202617125Listed by: REALTY EDGE INC - New
 $1,265,000Active3 beds 3 baths1,684 sq. ft.
45-764 Apuakea Street, Kaneohe, HI 96744
MLS# 202617054Listed by: HAWAII LIFE - New
 $3,250,000Active6 beds 4 baths2,789 sq. ft.
47-207 Kamehameha Highway, Kaneohe, HI 96744
MLS# 202616520Listed by: EXP REALTY


Protect your home and budget from life's surprises with an Assurant Home Warranty, backed by a partner that supports you through every step of homeownership. Explore Plans.
© 2026 Better Homes and Gardens Real Estate LLC. An Anywhere Real Estate company. All rights reserved. Better Homes and Gardens® Real Estate is a registered trademark owned by Meredith Operations Corporation, licensed to Better Homes and Gardens Real Estate LLC and used with permission. Better Homes and Gardens Real Estate LLC fully supports the principles of the Fair Housing Act and the Equal Opportunity Act. Listing information is deemed reliable but is not guaranteed accurate.
Each office is independently owned and operated.
Any services or products provided by third parties are not provided by, affiliated with or related to Better Homes and Gardens Real Estate LLC, or its affiliated companies.