
92-691 Wainohia Way, Kapolei, HI 96707
Local realty services provided by:Better Homes and Gardens Real Estate Refined
92-691 Wainohia Way,Kapolei, HI 96707
$825,000
- 4 Beds
- 2 Baths
- 1,216 sq. ft.
- Single family
- Active
Listed by: tarlok singh
Office: re/max honolulu
MLS#:202615087
Source:HI_HBR
Price summary
- Price:$825,000
- Price per sq. ft.:$574.51
About this home
Welcome to this vintage home sitting on top of a hill overlooking the coastline Ocean and Ko'olina at a distance. This 4 bedroom 2 bath home with 2 separate sitting areas and two lanai's provides a much desired indoor outdoor living. a large back yard ideal for a garden and mature fruit trees including mango, pomegranate, Chico etc.
A short drive to second city of Kapolei with plenty of shopping restaurants and other amenities. underground wiring so you don't see any electrical wires hanging in front of your home. Home needs some TLC.
Contact an agent
Home facts
- Year built:1971
- Subdivision & Development:MAKAKILO-LOWER
- Listing ID #:202615087
- Added:1 day(s) ago
- Updated:August 07, 2026 at 11:53 AM
Rooms and interior
- Bedrooms:4
- Total bathrooms:2
- Full bathrooms:2
- Flooring:Ceramic Tile, Hardwood, Vinyl
- Living area:1,216 sq. ft.
Structure and exterior
- Year built:1971
- Building area:1,216 sq. ft.
- Lot area:0.14 Acres
- Lot Features:Cul-De-Sac, Irregular Lot
- Architectural Style:Detached
- Construction Materials:Single Wall, Wood Frame
Finances and disclosures
- Price:$825,000
- Price per sq. ft.:$574.51
- Tax amount:$2,184
Features and amenities
- Amenities:Key Card Entry
Parking
- Total parking spaces:2
- Parking description:Two Car Garage, Two Spaces
- Garage:Yes
- Garage spaces:2
New listings near 92-691 Wainohia Way
- New
 $808,945Active3 beds 3 baths1,401 sq. ft.
91-4099 Hikuono Street #1009, Kapolei, HI 96707
MLS# 202615174Listed by: D R HORTON HAWAII, LLC - Open Sat, 10am to 5pmNew
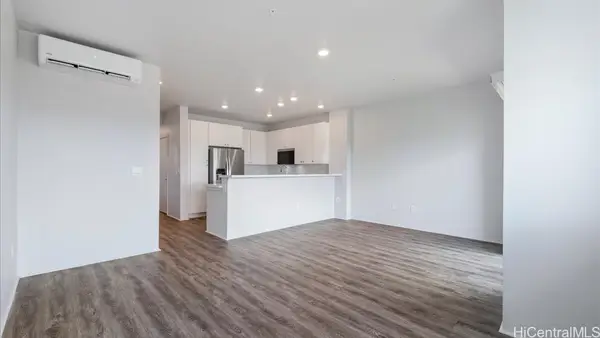 $803,945Active3 beds 3 baths1,401 sq. ft.
91-4099 Hikuono Street #709, Kapolei, HI 96707
MLS# 202615159Listed by: D R HORTON HAWAII, LLC - New
 $654,945Active2 beds 2 baths971 sq. ft.
91-4099 Hikuono Street #1812, Kapolei, HI 96707
MLS# 202613717Listed by: OAHURE.COM - Open Sun, 2 to 5pmNew
 $1,725,000Active3 beds 3 baths2,160 sq. ft.
92-1492 Makakilo Drive, Kapolei, HI 96707
MLS# 202613798Listed by: PACIFIC IMAGE PROPERTIES - New
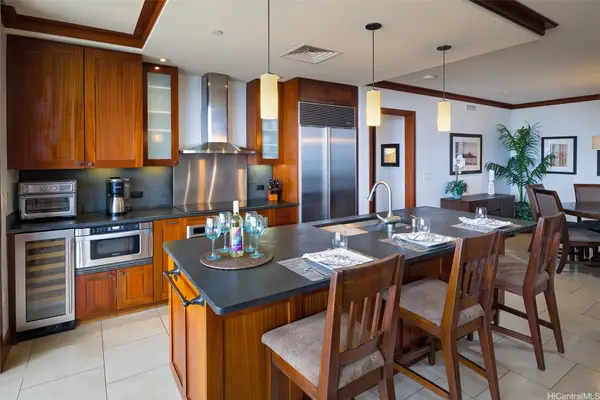 $3,000,000Active2 beds 2 baths1,171 sq. ft.
92-102 Waialii Place #B-1103, Kapolei, HI 96707
MLS# 202614493Listed by: KO OLINA REALTY, LLC - Open Sun, 2 to 5pmNew
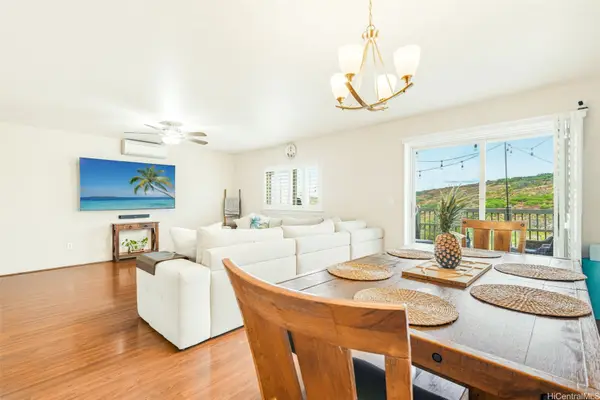 Listed by BHGRE$825,000Active3 beds 3 baths1,529 sq. ft.
92-7159 Elele Street #1104, Kapolei, HI 96707
MLS# 202615056Listed by: BHGRE REFINED - New
 $409,900Active3 beds 2 baths1,276 sq. ft.
92-908 Palailai Street #63, Kapolei, HI 96707
MLS# 202615104Listed by: TLC REALTY LLC - Open Sun, 2 to 5pmNew
 $938,000Active3 beds 3 baths1,347 sq. ft.
1101 Kukulu Street #71, Kapolei, HI 96707
MLS# 202614475Listed by: HAWAII HOMES & ESTATES LLC - New
 $950,000Active3 beds 2 baths1,562 sq. ft.
92-772 Maalili Place, Kapolei, HI 96707
MLS# 202615071Listed by: CENTURY 21 HOMEFINDERS OF HI


Protect your home and budget from life's surprises with an Assurant Home Warranty, backed by a partner that supports you through every step of homeownership. Explore Plans.
© 2026 Better Homes and Gardens Real Estate LLC. An Anywhere Real Estate company. All rights reserved. Better Homes and Gardens® Real Estate is a registered trademark owned by Meredith Operations Corporation, licensed to Better Homes and Gardens Real Estate LLC and used with permission. Better Homes and Gardens Real Estate LLC fully supports the principles of the Fair Housing Act and the Equal Opportunity Act. Listing information is deemed reliable but is not guaranteed accurate.
Each office is independently owned and operated.
Any services or products provided by third parties are not provided by, affiliated with or related to Better Homes and Gardens Real Estate LLC, or its affiliated companies.