
92-731 Makakilo Drive #6, Kapolei, HI 96707
Local realty services provided by:Better Homes and Gardens Real Estate Refined
92-731 Makakilo Drive #6,Kapolei, HI 96707
$500,000
- 2 Beds
- 1 Baths
- 873 sq. ft.
- Condominium
- Active
Listed by: dre burdin
Office: fathom realty hi llc.
MLS#:202616277
Source:HI_HBR
Price summary
- Price:$500,000
- Price per sq. ft.:$572.74
About this home
Priced below the last recorded sale, this fully remodeled 2023 townhome in Makakilo Gardens 2 is a rare entry point into fee simple ownership in Upper Makakilo. Two bedrooms, 873 sq ft over two levels, vinyl plank flooring, updated kitchen with range, refrigerator, disposal, washer and dryer included, and a renovated bath with tiled shower. The private fenced yard sets this unit apart from almost everything in its price band. Concrete and double wall construction, assigned parking with guest stalls, and a maintenance fee that covers water, sewer, and common expenses. Enjoy the community pool, playground, and on-site resident manager.
Contact an agent
Home facts
- Year built:1973
- Subdivision & Development:MAKAKILO-UPPER
- Listing ID #:202616277
- Added:55 day(s) ago
- Updated:October 21, 2026 at 12:37 PM
Rooms and interior
- Bedrooms:2
- Total bathrooms:1
- Full bathrooms:1
- Flooring:Vinyl
- Living area:873 sq. ft.
Structure and exterior
- Year built:1973
- Building area:873 sq. ft.
- Lot Features:Yard
- Architectural Style:Multi Level
- Construction Materials:Concrete, Double Wall, Hollow Tile
- Levels:2 Story
Finances and disclosures
- Price:$500,000
- Price per sq. ft.:$572.74
- Tax amount:$1,138
Features and amenities
- Amenities:Management
Parking
- Total parking spaces:1
- Parking description:Assigned, Guest, One Space
New listings near 92-731 Makakilo Drive #6
- New
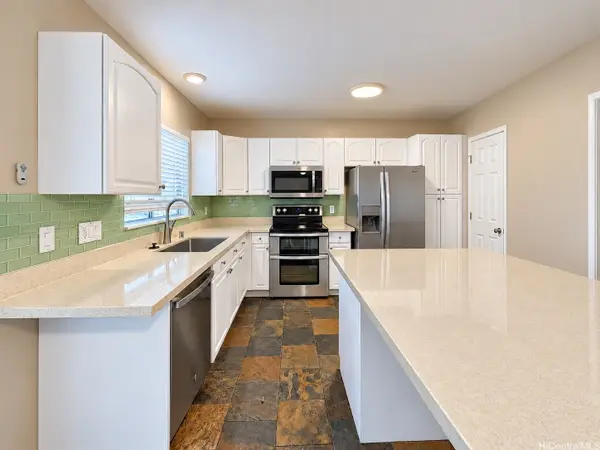 $720,000Active3 beds 3 baths1,464 sq. ft.
92-1288 Kikaha Street #77, Kapolei, HI 96707
MLS# 202616141Listed by: KELLER WILLIAMS HONOLULU - New
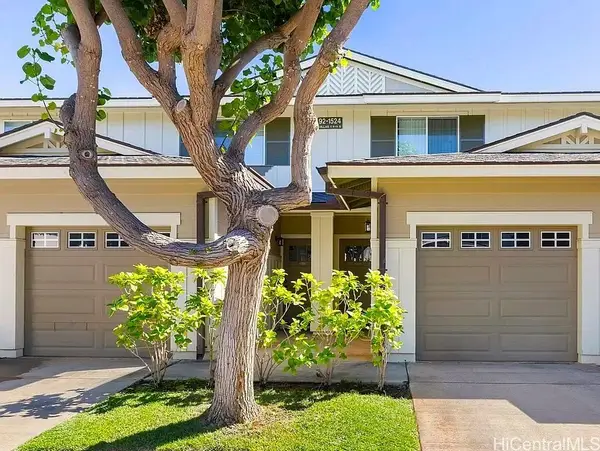 $788,000Active2 beds 3 baths981 sq. ft.
92-1524 Aliinui Drive #2403, Kapolei, HI 96707
MLS# 202619620Listed by: PROPERTY PROFILES, INC. - New
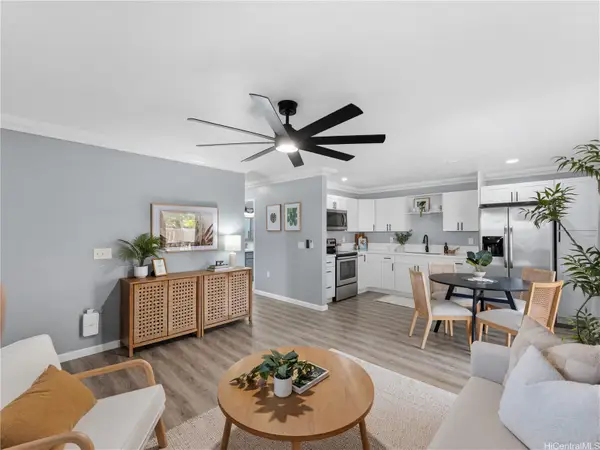 $440,000Active1 beds 1 baths534 sq. ft.
91-1097 Namahoe Street #4D, Kapolei, HI 96707
MLS# 202619318Listed by: COMPASS - New
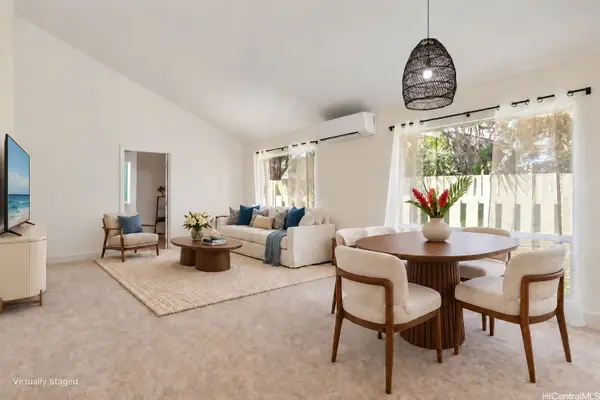 $899,000Active3 beds 2 baths1,506 sq. ft.
92-1129 Kupanaha Place, Kapolei, HI 96707
MLS# 202619592Listed by: COLDWELL BANKER REALTY - Open Sun, 2 to 5pmNew
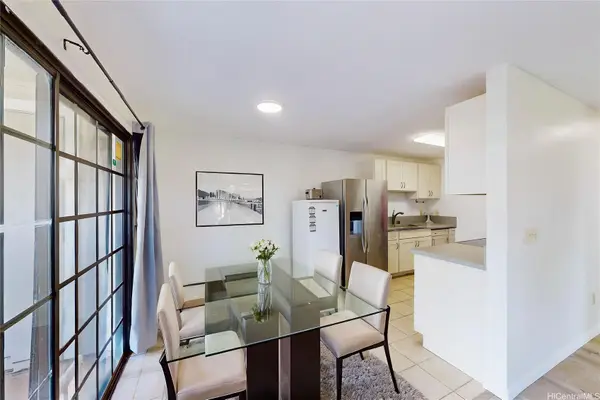 $499,000Active2 beds 1 baths701 sq. ft.
91-1028 Kaiau Avenue #6C, Kapolei, HI 96707
MLS# 202619590Listed by: TEAM LALLY - New
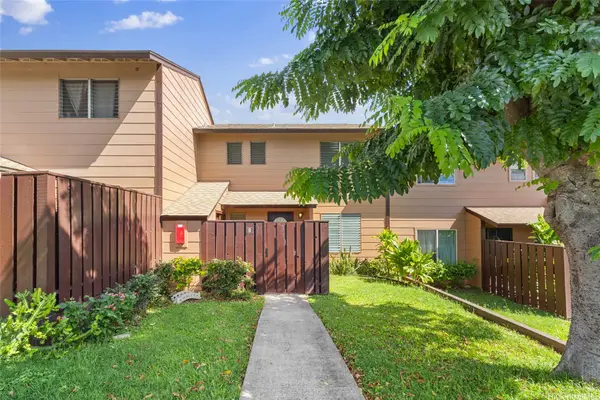 $515,000Active3 beds 2 baths1,137 sq. ft.
92-1335 Panana Street #61, Kapolei, HI 96707
MLS# 202618510Listed by: EXP REALTY - Open Sun, 2 to 5pmNew
 $449,900Active2 beds 2 baths742 sq. ft.
92-1161 Palahia Street #D203, Kapolei, HI 96707
MLS# 202619412Listed by: REALTY EDGE INC - New
 $1,548,000Active4 beds 3 baths1,763 sq. ft.
92-1378 Punawainui Street, Kapolei, HI 96707
MLS# 202619131Listed by: REAL BROKER - New
 $1,295,000Active4 beds 3 baths1,953 sq. ft.
92-6031 Kohi Street, Kapolei, HI 96707
MLS# 202617666Listed by: COLDWELL BANKER ISLAND PROP - Open Sat, 12 to 2pmNew
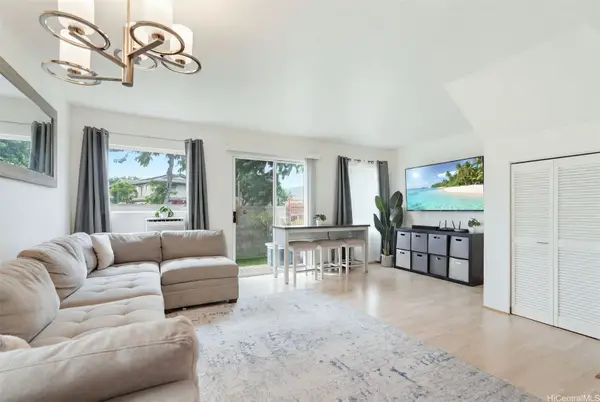 Listed by BHGRE$510,000Active3 beds 2 baths988 sq. ft.
91-1137 Kamaaha Loop #2A, Kapolei, HI 96707
MLS# 202618726Listed by: BHGRE REFINED


Protect your home and budget from life's surprises with an Assurant Home Warranty, backed by a partner that supports you through every step of homeownership. Explore Plans.
© 2026 Better Homes and Gardens Real Estate LLC. An Anywhere Real Estate company. All rights reserved. Better Homes and Gardens® Real Estate is a registered trademark owned by Meredith Operations Corporation, licensed to Better Homes and Gardens Real Estate LLC and used with permission. Better Homes and Gardens Real Estate LLC fully supports the principles of the Fair Housing Act and the Equal Opportunity Act. Listing information is deemed reliable but is not guaranteed accurate.
Each office is independently owned and operated.
Any services or products provided by third parties are not provided by, affiliated with or related to Better Homes and Gardens Real Estate LLC, or its affiliated companies.