
94-490 Holaniku Street, Mililani Town, HI 96789
Local realty services provided by:Better Homes and Gardens Real Estate Refined
94-490 Holaniku Street,Honolulu, HI 96789
$1,379,000
- 4 Beds
- 3 Baths
- 2,620 sq. ft.
- Single family
- Pending
Listed by: greg andrasick, ryan s oda
Office: forward realty
MLS#:202612169
Source:HI_HBR
Price summary
- Price:$1,379,000
- Price per sq. ft.:$427.73
About this home
Welcome to luxurious living in Mililani! This spacious split-level home is situated on a desirable corner lot, offering over 2,600 sq. ft. of living space and over 600 sq. ft. of covered patio space. The flexible floor plan is ideal for multi-generational living, with the entire upper level dedicated to the primary suite, complete with vaulted ceilings, a walk-in closet, jacuzzi tub, separate walk-in shower, and a wraparound lanai. Downstairs includes a second primary bedroom with a full bath, two additional guest bedrooms, and another full bathroom. Recent upgrades include vinyl flooring, vinyl windows and sliding doors, recessed lighting, a remodeled kitchen, solar water heating, and more. Conveniently located near parks, schools, shopping, dining, and recreation, this well-maintained home offers comfort, space, and versatility in one of Mililani's most sought-after neighborhoods.
Contact an agent
Home facts
- Year built:1974
- Listing ID #:202612169
- Added:12 day(s) ago
- Updated:July 07, 2026 at 08:09 AM
Rooms and interior
- Bedrooms:4
- Total bathrooms:3
- Full bathrooms:3
- Flooring:Carpet, Ceramic Tile, Vinyl
- Bathrooms Description:Full Bath on Main Level
- Bedroom Description:Bedroom on Main Level
- Living area:2,620 sq. ft.
Structure and exterior
- Year built:1974
- Building area:2,620 sq. ft.
- Lot area:0.15 Acres
- Lot Features:Cleared, Corner Lot, Level
- Architectural Style:Detached
- Construction Materials:Double Wall, Wood Frame
- Foundation Description:Slab
- Levels:2 Story
Utilities
- Water:Public
Finances and disclosures
- Price:$1,379,000
- Price per sq. ft.:$427.73
- Tax amount:$5,070
Features and amenities
- Amenities:Key Card Entry
Parking
- Total parking spaces:2
- Parking description:Driveway, Garage, On Street, Two Car Garage, Two Spaces
- Garage:Yes
- Garage spaces:2
New listings near 94-490 Holaniku Street
- New
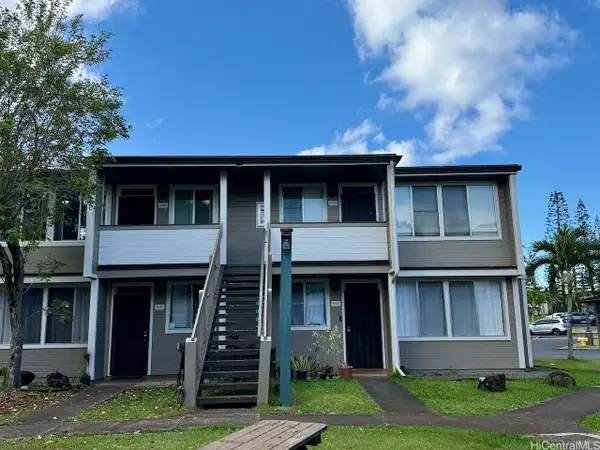 $480,000Active2 beds 1 baths723 sq. ft.
95-754 Hokuwelowelo Place #M202, Mililani, HI 96789
MLS# 202612885Listed by: HAWAII RESOURCE REALTY - New
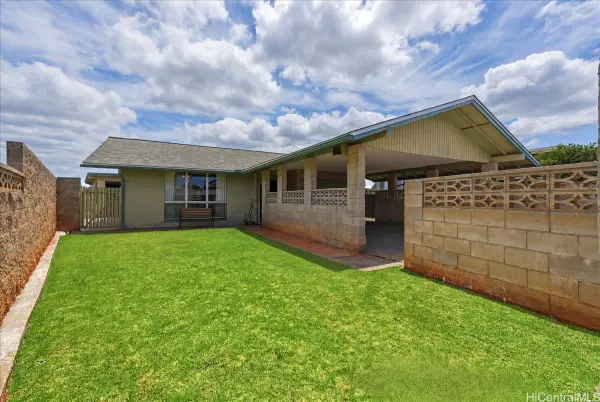 $1,220,000Active4 beds 3 baths2,344 sq. ft.
95-237 Kaopua Loop, Mililani, HI 96789
MLS# 202612617Listed by: REAL BROKER - New
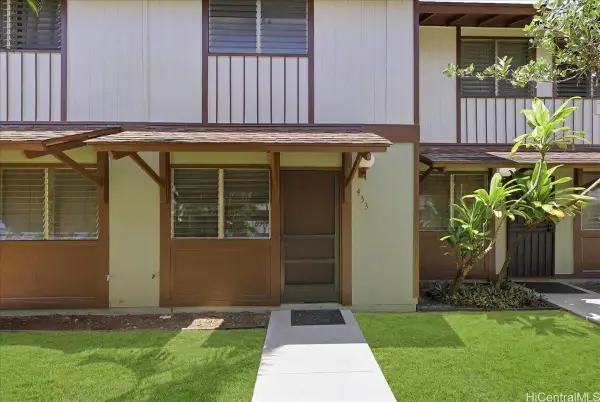 $469,000Active2 beds 2 baths812 sq. ft.
94-1410 Lanikuhana Avenue #433, Mililani, HI 96789
MLS# 202612609Listed by: REAL BROKER - New
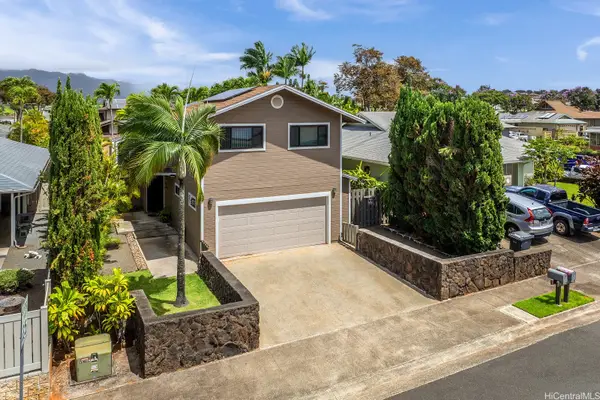 $1,365,000Active4 beds 2 baths1,872 sq. ft.
94-225 Hikiku Place, Mililani, HI 96789
MLS# 202612450Listed by: ENGEL & VOLKERS HONOLULU 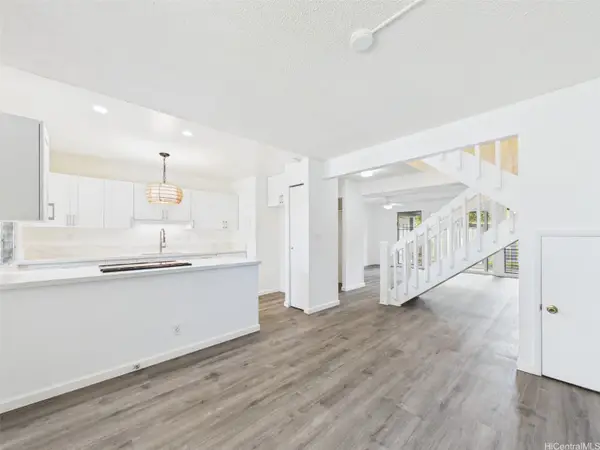 $570,000Pending3 beds 3 baths1,158 sq. ft.
94-055 Anania Drive #108, Mililani, HI 96789
MLS# 202612211Listed by: EXP REALTY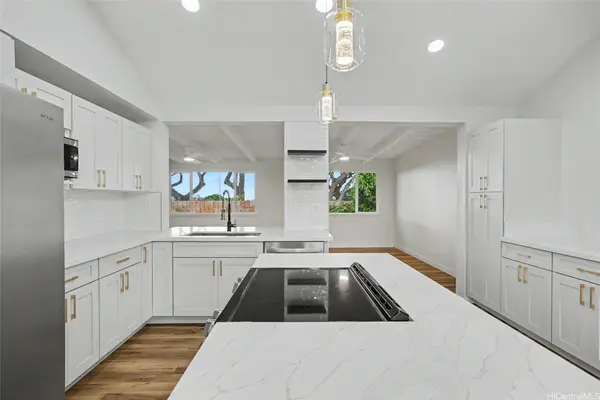 $1,150,000Active3 beds 2 baths1,257 sq. ft.
94-257 Kiaha Loop, Mililani, HI 96789
MLS# 202612288Listed by: TRINITY PROPERTIES, LLC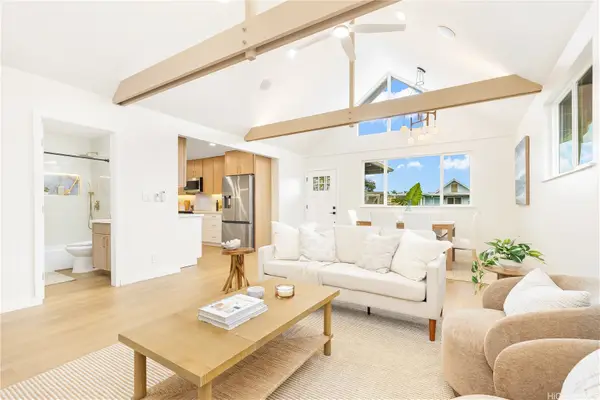 $1,290,000Active3 beds 2 baths1,600 sq. ft.
95-455 Kakae Place, Mililani, HI 96789
MLS# 202611878Listed by: COMPASS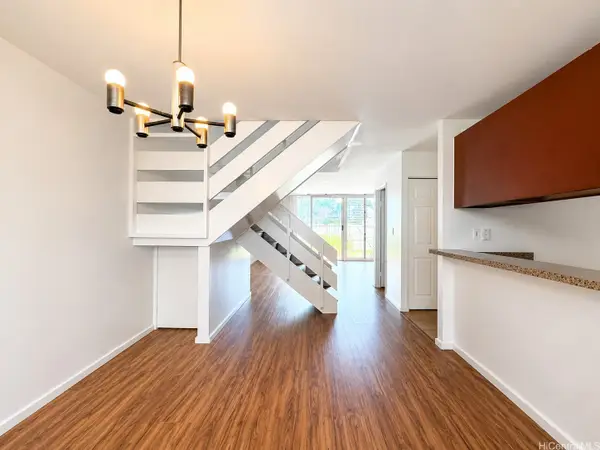 $629,000Active3 beds 3 baths1,256 sq. ft.
94-364 Hokuala Street #183, Mililani, HI 96789
MLS# 202612164Listed by: HERBERT Y CHEUNG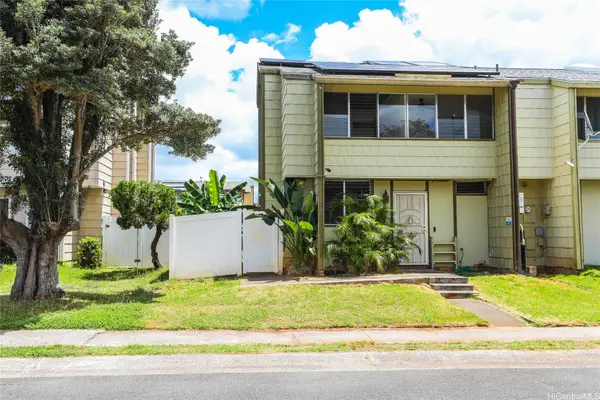 $799,000Active4 beds 3 baths1,452 sq. ft.
Address Withheld By Seller, Mililani, HI 96789
MLS# 202611113Listed by: HAWAII RESOURCE REALTY


Protect your home and budget from life's surprises with an Assurant Home Warranty, backed by a partner that supports you through every step of homeownership. Explore Plans.
© 2026 Better Homes and Gardens Real Estate LLC. An Anywhere Real Estate company. All rights reserved. Better Homes and Gardens® Real Estate is a registered trademark owned by Meredith Operations Corporation, licensed to Better Homes and Gardens Real Estate LLC and used with permission. Better Homes and Gardens Real Estate LLC fully supports the principles of the Fair Housing Act and the Equal Opportunity Act. Listing information is deemed reliable but is not guaranteed accurate.
Each office is independently owned and operated.
Any services or products provided by third parties are not provided by, affiliated with or related to Better Homes and Gardens Real Estate LLC, or its affiliated companies.