
95-461 Kaulia Place, Mililani, HI 96789
Local realty services provided by:Better Homes and Gardens Real Estate Refined
Upcoming open houses
- Sat, Jul 1102:00 pm - 04:00 pm
- Sun, Jul 1202:00 pm - 05:00 pm
Listed by: matthew kirk
Office: corcoran pacific properties
MLS#:202613097
Source:HI_HBR
Price summary
- Price:$1,325,000
- Price per sq. ft.:$571.61
About this home
This is the Mililani home you've been waiting for! Beautifully renovated, this 4-bed, 3-bath home is tucked away on a quiet cul-de-sac and offers flexible living inside and out. The main level features a primary suite with an en-suite bath, two additional bedrooms, renovated kitchen and bathrooms, living and dining rooms, laundry room, and a bonus office/flex room. Upstairs, a private studio with a full bath, wet bar, and separate exterior entrance with interior access is ideal for multigenerational living, a private primary suite, or rental income potential. Enjoy indoor-outdoor living on the covered lanai overlooking the expansive, beautifully landscaped yard with automatic sprinklers - perfect for backyard barbecues and gatherings with family and friends. Features include 20 owned PV panels on HECO's grandfathered NEM program, solar water heater, fresh interior and exterior paint, abundant storage, and direct access to Kipapa Elementary via the community walkway behind the home. Conveniently located minutes from Mililani Shopping Center, Town Center, Mililani High School, H-2 freeway access, and Schofield Barracks....
Contact an agent
Home facts
- Year built:1969
- Listing ID #:202613097
- Added:2 day(s) ago
- Updated:July 10, 2026 at 11:55 AM
Rooms and interior
- Bedrooms:4
- Total bathrooms:3
- Full bathrooms:3
- Flooring:Carpet, Ceramic Tile, Vinyl
- Bathrooms Description:Full Bath on Main Level
- Bedroom Description:Bedroom on Main Level
- Living area:2,102 sq. ft.
Structure and exterior
- Year built:1969
- Building area:2,102 sq. ft.
- Lot area:0.14 Acres
- Lot Features:Cul-De-Sac, Dead End, Level
- Architectural Style:Detached, Multiplex
- Construction Materials:Double Wall, Wood Frame
- Exterior Features:Landscaping
- Foundation Description:Slab
- Levels:2 Story
Utilities
- Water:Public
Finances and disclosures
- Price:$1,325,000
- Price per sq. ft.:$571.61
- Tax amount:$4,464
Features and amenities
- Amenities:Key Card Entry
- Pool features:Community
Parking
- Total parking spaces:4
- Parking description:Carport, Driveway, On Street, Three or More Spaces
New listings near 95-461 Kaulia Place
- Open Sun, 2 to 5pmNew
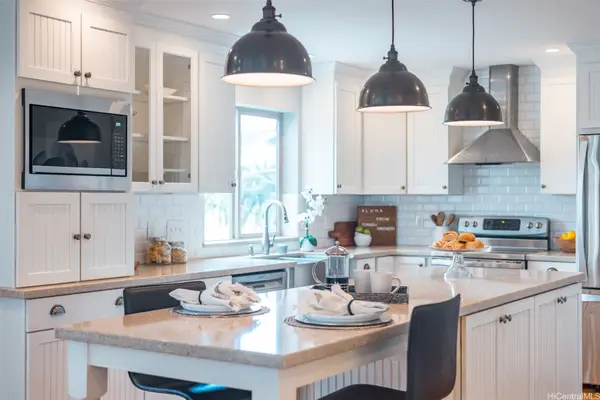 $1,388,000Active4 beds 3 baths2,163 sq. ft.
95-1147 Laipu Street, Mililani, HI 96789
MLS# 202606280Listed by: KELLER WILLIAMS HONOLULU - Open Sun, 2 to 5pmNew
 $839,000Active3 beds 3 baths1,197 sq. ft.
95-1357 Wikao Street #44, Mililani, HI 96789
MLS# 202612811Listed by: MARCUS REALTY - New
 $2,000,000Active3 beds 3 baths2,108 sq. ft.
95-1000 Loea Street, Mililani, HI 96789
MLS# 202612481Listed by: HOMES OF HAWAI'I REAL ESTATE - New
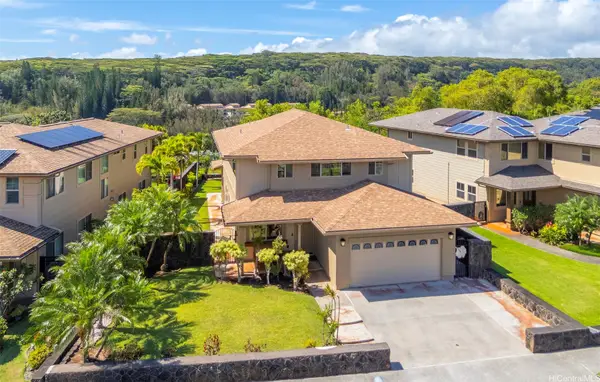 $1,750,000Active4 beds 4 baths2,808 sq. ft.
95-1058 Kelakela Street, Mililani, HI 96789
MLS# 202612427Listed by: REDFIN CORPORATION - Open Sun, 2 to 5pmNew
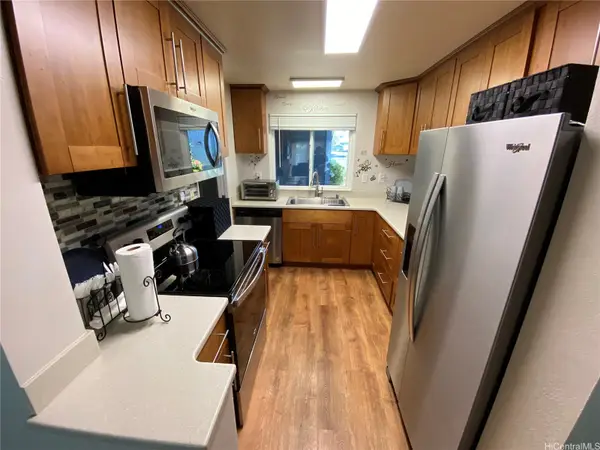 $650,000Active2 beds 2 baths1,127 sq. ft.
94-1030 Anania Circle #80, Mililani, HI 96789
MLS# 202613228Listed by: RE/MAX HONOLULU - New
 $350,000Active2 beds 1 baths799 sq. ft.
95-055 Waikalani Drive #H107, Mililani, HI 96789
MLS# 202613024Listed by: LIST SOTHEBY'S INT'L REALTY - Open Sun, 1 to 4pmNew
 $635,000Active2 beds 2 baths1,056 sq. ft.
95-920 Wikao Street #A202, Mililani, HI 96789
MLS# 202613222Listed by: ENGEL & VOLKERS HONOLULU - New
 $405,000Active1 beds 1 baths529 sq. ft.
95-1050 Makaikai Street #25F, Mililani, HI 96789
MLS# 202611522Listed by: LOCATIONS LLC - Open Sun, 2 to 5pmNew
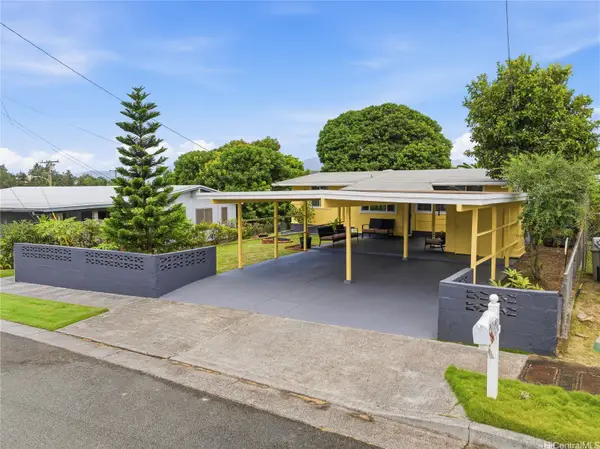 $1,100,000Active4 beds 2 baths1,464 sq. ft.
95-234 Waiala Street, Mililani, HI 96789
MLS# 202613207Listed by: AMERICAN DREAM REALTY LLC - Open Sun, 2 to 5pmNew
 $399,999Active2 beds 1 baths799 sq. ft.
95-2048 Waikalani Place #D106, Mililani, HI 96789
MLS# 202612192Listed by: CENTURY 21 HOMEFINDERS OF HI


Protect your home and budget from life's surprises with an Assurant Home Warranty, backed by a partner that supports you through every step of homeownership. Explore Plans.
© 2026 Better Homes and Gardens Real Estate LLC. An Anywhere Real Estate company. All rights reserved. Better Homes and Gardens® Real Estate is a registered trademark owned by Meredith Operations Corporation, licensed to Better Homes and Gardens Real Estate LLC and used with permission. Better Homes and Gardens Real Estate LLC fully supports the principles of the Fair Housing Act and the Equal Opportunity Act. Listing information is deemed reliable but is not guaranteed accurate.
Each office is independently owned and operated.
Any services or products provided by third parties are not provided by, affiliated with or related to Better Homes and Gardens Real Estate LLC, or its affiliated companies.