
42-817 Hawaii Belt Rd, Paauilo, HI 96776
Local realty services provided by:Better Homes and Gardens Real Estate Island Lifestyle
42-817 Hawaii Belt Rd,Paauilo, HI 96776
$510,000
- 4 Beds
- 3 Baths
- 1,880 sq. ft.
- Single family
- Active
Listed by: jeff calley
Office: corcoran pacific properties
MLS#:732258
Source:HI_HIS
Price summary
- Price:$510,000
- Price per sq. ft.:$271.28
About this home
A vintage family style home of 4 bedrooms and 3 bathrooms, split over two levels. A multi-car garage and huge storage room at the back, also has a carport. A covered walk way from the garage connects to a very large outdoor, covered patio area.
From ground level, enter the huge family room adjacent to the pation. On this level are also a bedroom, bathroom and the laundry room. An internal stairway ascends to the main level.
A mobility ramp, gradual in incline, leads from the outdoor patio to the covered porch at the front door. The mobilty ramp is also covered.
Upstairs, a long, open floor plan is the location of the kitchen, dining room and living room on one side of the long home. Along the other side is a hallway, with bathroom and 3 bedrooms. Two of the bedrooms are connected.
The yard is nicely manicured with grass, and is completely fenced, protecting pets inside. Gates at the driveway are large enough to move vehicles within the fencing, but there's plenty of room to park multiple vehicles outside the fence.
There is a gate at the dead end, and traffic rarely passed this home on the street.
The village of Paauilo is within a mile, and Honokaa (with restaurants, grocery, gas and hospital) just up the road. Hilo is an easy drive the other direction for big box stores and services found in larger cities, along with Hilo International Airport.
To prevent getting "lost", these coordinates put into Google Maps will insure great directions: 20.024960, -155.334091...
Contact an agent
Home facts
- Year built:1941
- Listing ID #:732258
- Added:66 day(s) ago
- Updated:October 21, 2026 at 12:05 PM
Rooms and interior
- Bedrooms:4
- Total bathrooms:3
- Full bathrooms:3
- Flooring:Ceramic Tile, Laminate, Vinyl
- Kitchen Description:Range, Refrigerator
- Living area:1,880 sq. ft.
Structure and exterior
- Year built:1941
- Building area:1,880 sq. ft.
- Lot area:0.47 Acres
- Lot Features:Cleared, Dead End, Grassy
Utilities
- Sewer:Cesspool
Finances and disclosures
- Price:$510,000
- Price per sq. ft.:$271.28
- Tax amount:$5,200 (2026)
Features and amenities
- Appliances:Dryer, Range, Refrigerator, Washer
- Laundry features:Dryer, Washer
New listings near 42-817 Hawaii Belt Rd
 $490,000Active3 beds 1 baths840 sq. ft.
43-365 Paauilo Hui Loop, Paauilo, HI 96776
MLS# 731563Listed by: ISLAND BOUTIQUE REALTY INC.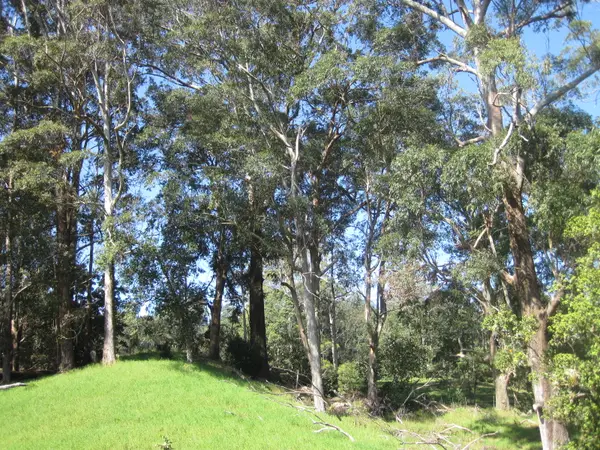 $289,000Active8.66 Acres
43-1809 Manienie Rd, Paauilo, HI 96776
MLS# 731181Listed by: ALOHA SOTHEBY'S INTL REALTY - HAWAI'I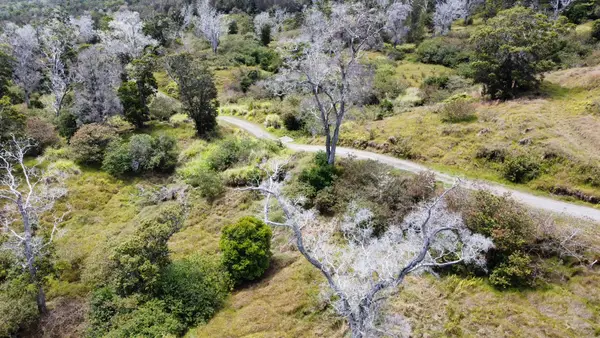 $645,000Active43.37 Acres
Address Withheld By Seller, Paauilo, HI 96776
MLS# 722108Listed by: YAMANAKA ENTERPRISES INC


Protect your home and budget from life's surprises with an Assurant Home Warranty, backed by a partner that supports you through every step of homeownership. Explore Plans.
© 2026 Better Homes and Gardens Real Estate LLC. An Anywhere Real Estate company. All rights reserved. Better Homes and Gardens® Real Estate is a registered trademark owned by Meredith Operations Corporation, licensed to Better Homes and Gardens Real Estate LLC and used with permission. Better Homes and Gardens Real Estate LLC fully supports the principles of the Fair Housing Act and the Equal Opportunity Act. Listing information is deemed reliable but is not guaranteed accurate.
Each office is independently owned and operated.
Any services or products provided by third parties are not provided by, affiliated with or related to Better Homes and Gardens Real Estate LLC, or its affiliated companies.