
1159 Puu Poni Street, Pearl City, HI 96782
Local realty services provided by:Better Homes and Gardens Real Estate Refined
1159 Puu Poni Street,Pearl City, HI 96782
$1,275,000
- 4 Beds
- 2 Baths
- 1,364 sq. ft.
- Single family
- Active
Listed by: jared o musser, arlynne pasion
Office: compass
MLS#:202617265
Source:HI_HBR
Price summary
- Price:$1,275,000
- Price per sq. ft.:$743.87
About this home
Pearl City living just got an upgrade! Set at the end of a long private driveway w/ no rear neighbors, this fully renovated 4-bed, 2-bath home offers privacy & space in the sought-after Upper-Pearl City. Step through the front door into an open-concept living room w/ 15ft ceilings, an exposed beam, & recessed lighting. The kitchen features floor-to-ceiling cabinets, quartz countertops & an over-sized island w/ seating. A sliding door off the kitchen leads to the yard, perfect for weekend BBQs. Vinyl plank flooring runs throughout and all-new black trim windows & sliding doors add a modern touch. Generously sized bedrooms line the hall & the primary suite offers an en-suite plus walk-in closet. One bedroom even has its own separate entry with a built-in counter space, ideal as a private guest suite.The new concrete driveway provides plenty of parking while the new lanais, grassy yards, wood fencing, & fresh landscaping set the scene for an inviting outdoor space. You'll be hosting all the family gatherings from here on out. Location is unbeatable: minutes to the freeway, grocery stores, restaurants, & more. Homes like this are rare in the area, come & see it before it's gone!...
Contact an agent
Home facts
- Year built:1959
- Subdivision & Development:PEARL CITY-UPPER
- Listing ID #:202617265
- Added:5 day(s) ago
- Updated:September 21, 2026 at 03:57 PM
Rooms and interior
- Bedrooms:4
- Total bathrooms:2
- Full bathrooms:2
- Flooring:Vinyl
- Bathrooms Description:Full Bath on Main Level
- Bedroom Description:Bedroom on Main Level
- Living area:1,364 sq. ft.
Structure and exterior
- Year built:1959
- Building area:1,364 sq. ft.
- Lot area:0.17 Acres
- Lot Features:Flag Lot, Level
- Architectural Style:Detached
- Construction Materials:Double Wall, Wood Frame
- Exterior Features:Landscaping
- Foundation Description:Slab
Utilities
- Water:Public
Finances and disclosures
- Price:$1,275,000
- Price per sq. ft.:$743.87
- Tax amount:$3,108
Features and amenities
- Amenities:Key Card Entry
Parking
- Total parking spaces:8
- Parking description:Carport, Driveway, Three or More Spaces
New listings near 1159 Puu Poni Street
- New
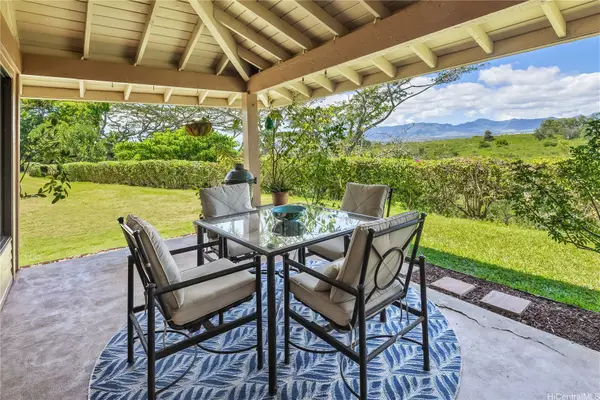 $749,000Active3 beds 2 baths1,126 sq. ft.
98-1750 Kaahumanu Street #48A, Pearl City, HI 96782
MLS# 202617616Listed by: COLDWELL BANKER REALTY 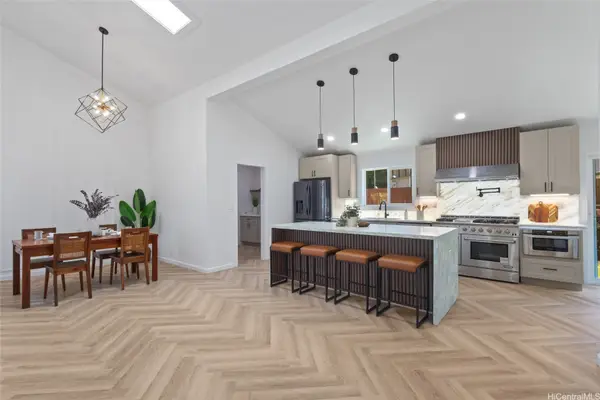 $1,500,000Pending4 beds 2 baths2,020 sq. ft.
98-1605 Piki Street, Aiea, HI 96701
MLS# 202617431Listed by: NEXTHOME ALL ISLANDS- New
 $299,000Active1 beds 1 baths515 sq. ft.
1060 Kamehameha Highway #3903A, Pearl City, HI 96782
MLS# 202617447Listed by: LPT REALTY LLC - New
 $275,000Active2 beds 1 baths733 sq. ft.
906 Lehua Avenue #B404, Pearl City, HI 96782
MLS# 202617420Listed by: EM INTERNATIONAL REALTY COR - New
 $318,000Active2 beds 1 baths714 sq. ft.
950 Lehua Avenue #903, Pearl City, HI 96782
MLS# 202617309Listed by: LOCATIONS LLC 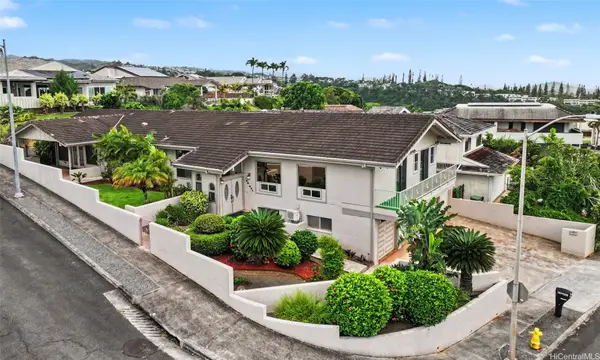 $1,949,000Active5 beds 5 baths3,626 sq. ft.
98-681 Papalealii Street, Aiea, HI 96701
MLS# 202617259Listed by: COLDWELL BANKER REALTY $975,000Active3 beds 2 baths1,609 sq. ft.
2214 Anapanapa Street, Pearl City, HI 96782
MLS# 202617240Listed by: LOCATIONS LLC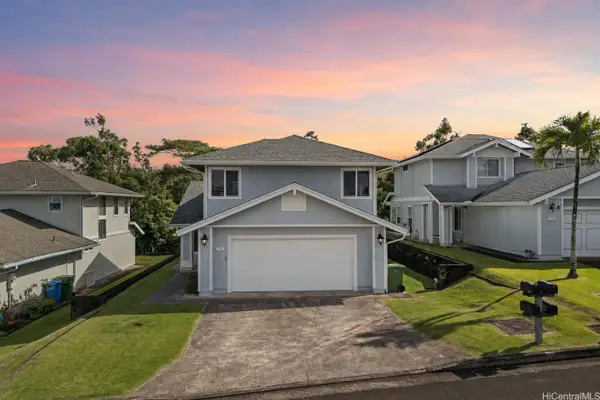 $1,388,000Active3 beds 3 baths1,882 sq. ft.
98-2078 Kaahumanu Street #E, Aiea, HI 96701
MLS# 202617228Listed by: ENGEL & VOLKERS HONOLULU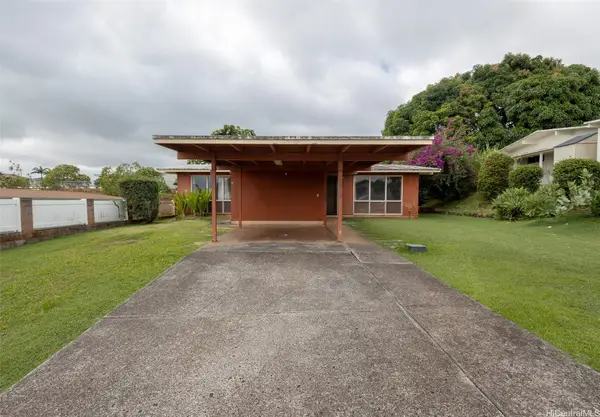 $949,000Pending3 beds 2 baths1,092 sq. ft.
1818 Hoolele Street, Pearl City, HI 96782
MLS# 202617112Listed by: ROYAL REALTY LLC


Protect your home and budget from life's surprises with an Assurant Home Warranty, backed by a partner that supports you through every step of homeownership. Explore Plans.
© 2026 Better Homes and Gardens Real Estate LLC. An Anywhere Real Estate company. All rights reserved. Better Homes and Gardens® Real Estate is a registered trademark owned by Meredith Operations Corporation, licensed to Better Homes and Gardens Real Estate LLC and used with permission. Better Homes and Gardens Real Estate LLC fully supports the principles of the Fair Housing Act and the Equal Opportunity Act. Listing information is deemed reliable but is not guaranteed accurate.
Each office is independently owned and operated.
Any services or products provided by third parties are not provided by, affiliated with or related to Better Homes and Gardens Real Estate LLC, or its affiliated companies.