
1571 Kalauipo Street, Pearl City, HI 96782
Local realty services provided by:Better Homes and Gardens Real Estate Refined
1571 Kalauipo Street,Pearl City, HI 96782
$1,250,000
- 4 Beds
- 3 Baths
- 2,384 sq. ft.
- Single family
- Active
Listed by: sandra sagisi moser, lorna delacruz ontai
Office: sandra sagisi hi realty serv.
MLS#:202617044
Source:HI_HBR
Price summary
- Price:$1,250,000
- Price per sq. ft.:$520.4
About this home
No Pool. Great potential for renovators and builders. 4 bds, 3 ba, w/ primary room and en suite. Multi-level, multi-generational estate in Upper Pearl City! 44 leased PV panels, 5 inverters, NET ENERGY METERING (NEM), 6 years left. Hidden treasure, raw for renovations. Grassy front yard; side and back yards cemented, &a breezy carport with a big-screen TV. Mix of single/double-wall, and concrete masonry construction (downstairs). Get ready to transform this vintage beauty into a modern masterpiece! Some photos are virtually enhanced with AI staging/landscape/pool. Three levels w/ stairs. 1st FLOOR: 2 bedrooms, 2 full bathrooms, large living room, and a functional kitchen. The new owner can install a wall back up to add another bedroom on the 1st level. 2nd FLOOR: Thoughtfully split to include a large enclosed lanai, a 3rd and 4th bedroom, 1 bathroom with a shower (shared w/ the great room studio below), a side door, and a main-street-level entrance from the garage. The BASEMENT: One great room, huge living area, a wide closet, convenient direct access to the private backyard, and a separate entry. Seller offers Buyer CREDIT for closing costs or rate buy-downs w/acceptable offer....
Contact an agent
Home facts
- Year built:1970
- Subdivision & Development:PEARL CITY-UPPER
- Listing ID #:202617044
- Added:6 day(s) ago
- Updated:November 10, 2026 at 01:47 AM
Rooms and interior
- Bedrooms:4
- Total bathrooms:3
- Full bathrooms:3
- Flooring:Carpet, Ceramic Tile, Hardwood, Laminate, Vinyl
- Bathrooms Description:Full Bath on Main Level
- Bedroom Description:Bedroom on Main Level
- Living area:2,384 sq. ft.
Structure and exterior
- Year built:1970
- Building area:2,384 sq. ft.
- Lot area:0.14 Acres
- Lot Features:Interior Lot, Irregular Lot
- Architectural Style:Detached, Multiplex
- Construction Materials:Concrete, Double Wall, Hollow Tile, Single Wall, Vinyl Siding, Wood Frame
- Exterior Features:Landscaping
- Foundation Description:Slab
- Levels:Multi/Split, Three or More
Utilities
- Water:Public
Finances and disclosures
- Price:$1,250,000
- Price per sq. ft.:$520.4
- Tax amount:$3,728
Features and amenities
- Amenities:Key Card Entry
Parking
- Total parking spaces:3
- Parking description:Three or More Spaces
New listings near 1571 Kalauipo Street
- New
 $540,000Active2 beds 2 baths1,013 sq. ft.
98-1370 Koaheahe Place #162, Pearl City, HI 96782
MLS# 202620354Listed by: LOCATIONS LLC - New
 $899,000Active3 beds 2 baths1,227 sq. ft.
98-611 Holopuni Street #40, Aiea, HI 96701
MLS# 202620343Listed by: EXP REALTY - New
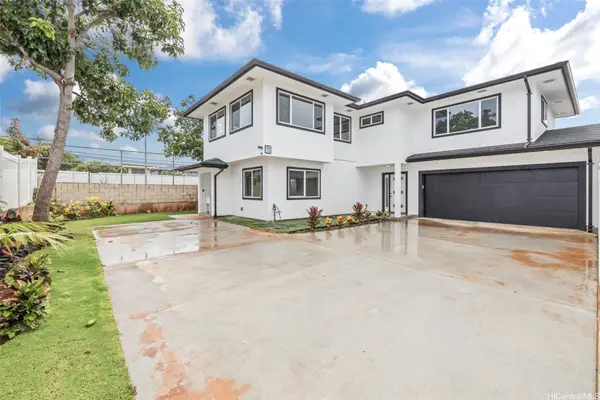 $1,399,999Active5 beds 3 baths2,294 sq. ft.
1528 Hooli Circle, Pearl City, HI 96782
MLS# 202620399Listed by: FIVE STAR REALTY, INC. - New
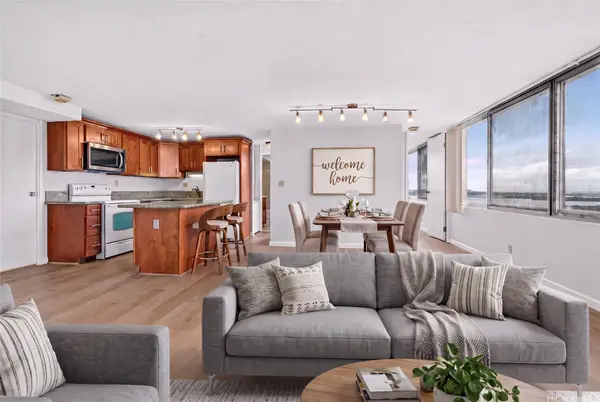 $489,000Active2 beds 2 baths890 sq. ft.
1060 Kamehameha Highway #3602A, Pearl City, HI 96782
MLS# 202619973Listed by: LUXURY HOMES INTERNATIONAL 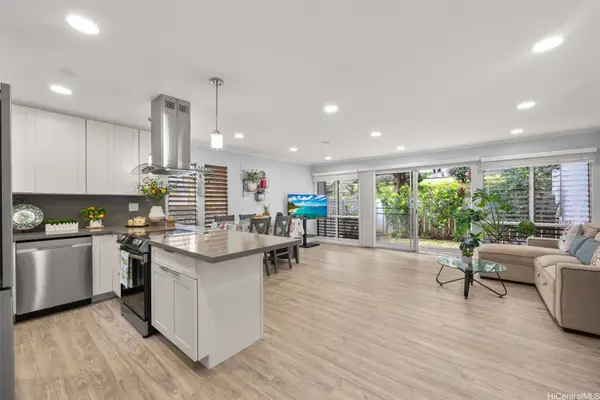 $655,000Pending2 beds 2 baths1,187 sq. ft.
98-1077 Komo Mai Drive #53, Aiea, HI 96701
MLS# 202620022Listed by: ASSOCIATED REAL ESTATE ADVISOR $270,000Active-- beds 1 baths360 sq. ft.
1060 Kamehameha Highway #2204B, Pearl City, HI 96782
MLS# 202619986Listed by: COLDWELL BANKER REALTY $318,000Active1 beds 1 baths531 sq. ft.
1060 Kamehameha Highway #3502B, Pearl City, HI 96782
MLS# 202619177Listed by: COLDWELL BANKER REALTY $1,095,000Pending5 beds 2 baths2,112 sq. ft.
98-1712 Laauhuahua Way, Pearl City, HI 96782
MLS# 202619649Listed by: REMAX HAWAII $593,000Active3 beds 2 baths1,142 sq. ft.
98-917 Noelani Street #66, Pearl City, HI 96782
MLS# 202619843Listed by: HORITA REALTY LLC


Protect your home and budget from life's surprises with an Assurant Home Warranty, backed by a partner that supports you through every step of homeownership. Explore Plans.
© 2026 Better Homes and Gardens Real Estate LLC. An Anywhere Real Estate company. All rights reserved. Better Homes and Gardens® Real Estate is a registered trademark owned by Meredith Operations Corporation, licensed to Better Homes and Gardens Real Estate LLC and used with permission. Better Homes and Gardens Real Estate LLC fully supports the principles of the Fair Housing Act and the Equal Opportunity Act. Listing information is deemed reliable but is not guaranteed accurate.
Each office is independently owned and operated.
Any services or products provided by third parties are not provided by, affiliated with or related to Better Homes and Gardens Real Estate LLC, or its affiliated companies.