
1724 Hooheke Street, Pearl City, HI 96782
Local realty services provided by:Better Homes and Gardens Real Estate Refined
1724 Hooheke Street,Pearl City, HI 96782
$999,000
- 3 Beds
- 2 Baths
- 1,454 sq. ft.
- Single family
- Active
Upcoming open houses
- Sun, Aug 0902:00 pm - 05:00 pm
Listed by: jill m carter
Office: coldwell banker realty
MLS#:202615149
Source:HI_HBR
Price summary
- Price:$999,000
- Price per sq. ft.:$628.3
About this home
E komo mai! Original owner selling this beloved single-level home perched on an expansive corner-lot with breathtaking mountain and sunset views! Enjoy the cool trade breezes as this elevated lot overlooks the back & right-side neighbors resulting in a quiet and private location in “Upper Pearl City”. Modern conveniences such as underground electricity & sidewalks throughout the neighborhood make both living and leisure a pleasure. The vaulted open-beam ceilings create dimension while elevating each room with style. Two spacious living areas include a living & dining space and an enclosed & permitted patio room with laundry. The primary bedroom boasts a spacious en-suite bathroom with a step-in shower while the hallway offers a full bathroom. Roof was replaced in 2020 and sliding windows were installed in 2012. Multiple storage options include a spacious exterior stand-alone storage-workshop with covered patio, a deep & spacious carport closet & 2 closets in the kitchen. Close to parks, freeway access, shopping & schools. One or more photos may have been enhanced. This home’s expansive level lot & mid-century charm and build offer unlimited potential & opportunity!...
Contact an agent
Home facts
- Year built:1972
- Subdivision & Development:PEARL CITY-UPPER
- Listing ID #:202615149
- Added:1 day(s) ago
- Updated:August 08, 2026 at 02:48 AM
Rooms and interior
- Bedrooms:3
- Total bathrooms:2
- Full bathrooms:2
- Flooring:Carpet, Vinyl
- Bathrooms Description:Full Bath on Main Level
- Bedroom Description:Bedroom on Main Level
- Living area:1,454 sq. ft.
Structure and exterior
- Year built:1972
- Building area:1,454 sq. ft.
- Lot area:0.16 Acres
- Lot Features:Corner Lot, Level
- Architectural Style:Detached
- Construction Materials:Single Wall, Wood Frame
- Foundation Description:Slab
Schools
- High school:Pearl City
- Middle school:Highlands
- Elementary school:Pearl City Hlnd
Finances and disclosures
- Price:$999,000
- Price per sq. ft.:$628.3
- Tax amount:$2,807
Features and amenities
- Amenities:Key Card Entry
Parking
- Total parking spaces:3
- Parking description:Carport, Driveway, Three or More Spaces
New listings near 1724 Hooheke Street
- Open Sun, 2 to 5pmNew
 $580,000Active2 beds 2 baths926 sq. ft.
98-834 Noelani Street #8, Pearl City, HI 96782
MLS# 202615216Listed by: COMPASS - New
 $249,900Active-- beds 1 baths360 sq. ft.
1060 Kamehameha Highway #2308B, Pearl City, HI 96782
MLS# 202614902Listed by: CENTURY 21 HOMEFINDERS OF HI - Open Sun, 2 to 5pmNew
 $1,300,000Active4 beds 3 baths2,220 sq. ft.
2245 Hoohai Street, Pearl City, HI 96782
MLS# 202614062Listed by: LOCATIONS LLC - Open Sun, 2 to 5pmNew
 $1,500,000Active4 beds 4 baths2,246 sq. ft.
2159A Awikiwiki Place, Pearl City, HI 96782
MLS# 202614806Listed by: AT HOME HAWAII LLC - New
 $1,480,000Active82.36 Acres
98-673 Kilinoe Street, Aiea, HI 96701
MLS# 202614482Listed by: COLDWELL BANKER REALTY - New
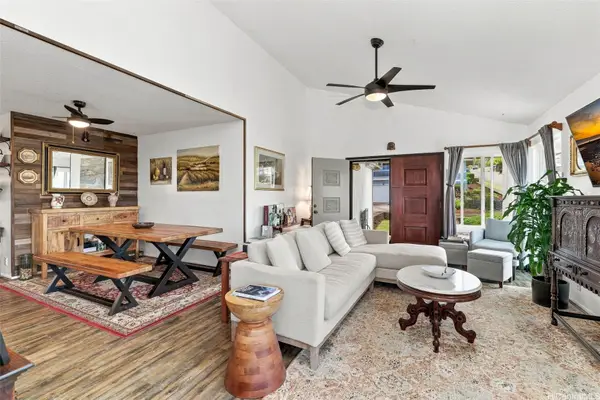 $1,389,000Active4 beds 2 baths1,492 sq. ft.
98-1022 Kupukupu Place, Aiea, HI 96701
MLS# 202614478Listed by: COLDWELL BANKER REALTY - Open Sun, 2 to 5pm
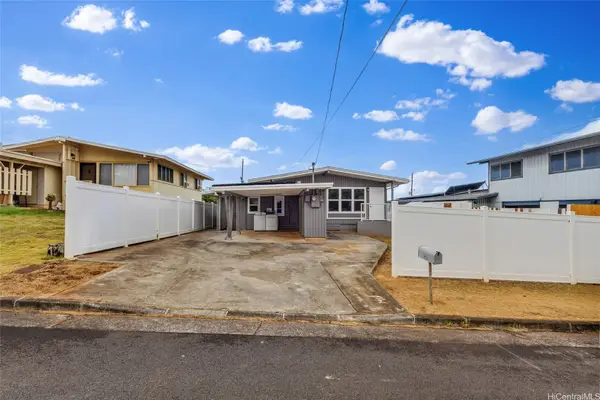 $1,300,000Active4 beds 2 baths1,260 sq. ft.
923 Upalu Street, Pearl City, HI 96782
MLS# 202614271Listed by: LOCATIONS LLC 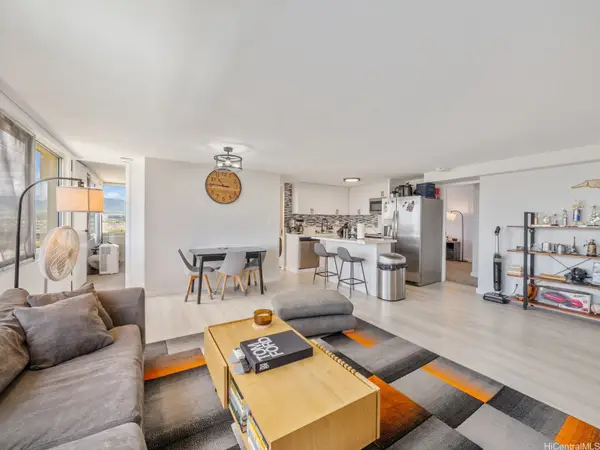 $449,000Pending2 beds 2 baths890 sq. ft.
1060 Kamehameha Highway #3201A, Pearl City, HI 96782
MLS# 202614197Listed by: COMPASS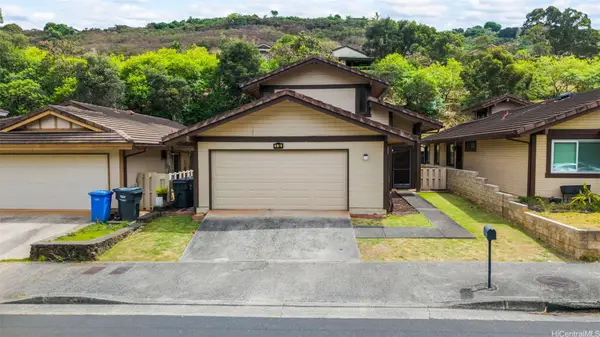 $990,000Pending3 beds 2 baths1,248 sq. ft.
98-588 Kilinoe Street #101, Aiea, HI 96701
MLS# 202613985Listed by: LOCATIONS LLC


Protect your home and budget from life's surprises with an Assurant Home Warranty, backed by a partner that supports you through every step of homeownership. Explore Plans.
© 2026 Better Homes and Gardens Real Estate LLC. An Anywhere Real Estate company. All rights reserved. Better Homes and Gardens® Real Estate is a registered trademark owned by Meredith Operations Corporation, licensed to Better Homes and Gardens Real Estate LLC and used with permission. Better Homes and Gardens Real Estate LLC fully supports the principles of the Fair Housing Act and the Equal Opportunity Act. Listing information is deemed reliable but is not guaranteed accurate.
Each office is independently owned and operated.
Any services or products provided by third parties are not provided by, affiliated with or related to Better Homes and Gardens Real Estate LLC, or its affiliated companies.