
2320 Komo Mai Drive, Pearl City, HI 96782
Local realty services provided by:Better Homes and Gardens Real Estate Refined
2320 Komo Mai Drive,Pearl City, HI 96782
$1,000,000
- 3 Beds
- 2 Baths
- - sq. ft.
- Single family
- Sold
Listed by: robyn kauka
Office: locations llc.
MLS#:202613265
Source:HI_HBR
Sorry, we are unable to map this address
Price summary
- Price:$1,000,000
About this home
**Single Level home in Pacific Palisades*Upgraded Kitchen*Covered Lanai*22 Leased PV Panels*Split AC** Welcome to this charming single-level home in the highly desirable Pacific Palisades neighborhood. This 3-bedroom, 1.5-bath residence offers comfortable island living with a functional layout, an upgraded kitchen with quartz countertops, split A/C, and a seamless connection between indoor and outdoor living. The connected covered lanai and carport create an inviting extension of the home, perfect for entertaining, family gatherings, outdoor dining, or relaxing. Situated on a generous level lot, the backyard offers plenty of space to garden, play, or create your own outdoor retreat. A large storage shed provides ample room for tools, outdoor equipment, and seasonal items, helping keep everything organized. The home is equipeed with 22 leased PV panels to help offset electricity costs. Lovingly maintained over the years, this home presents a wonderful opportunity to move right in while adding your personal touches. Don't miss your chance to own this Pacific Palisades gem!...
Contact an agent
Home facts
- Year built:1966
- Subdivision & Development:PACIFIC PALISADES
- Listing ID #:202613265
- Added:48 day(s) ago
- Updated:August 26, 2026 at 07:30 AM
Rooms and interior
- Bedrooms:3
- Total bathrooms:2
- Full bathrooms:1
- Half bathrooms:1
- Flooring:Ceramic Tile
- Bathrooms Description:Full Bath on Main Level
- Bedroom Description:Bedroom on Main Level
Structure and exterior
- Year built:1966
- Lot Features:Cleared, Level
- Architectural Style:Detached
- Construction Materials:Single Wall, Wood Frame
Utilities
- Water:Public
Finances and disclosures
- Price:$1,000,000
- Tax amount:$3,288
Features and amenities
- Amenities:Key Card Entry
- Pool features:Community
Parking
- Total parking spaces:3
- Parking description:Carport, Driveway, On Street, Three or More Spaces
New listings near 2320 Komo Mai Drive
- New
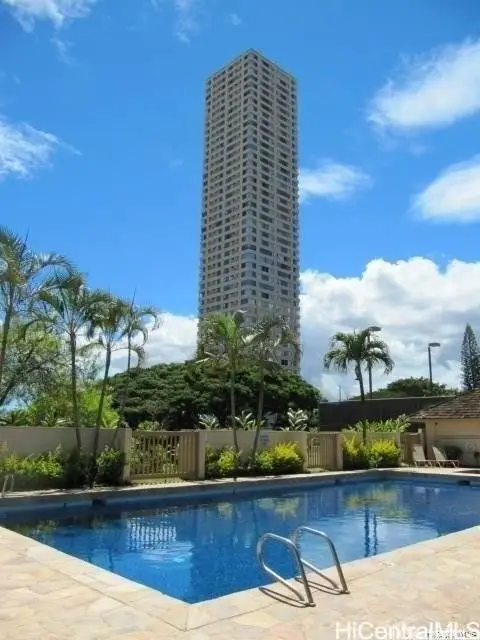 $335,000Active1 beds 1 baths515 sq. ft.
1060 Kamehameha Highway #803A, Pearl City, HI 96782
MLS# 202616164Listed by: 808 HAWAII PROPERTIES LLC - New
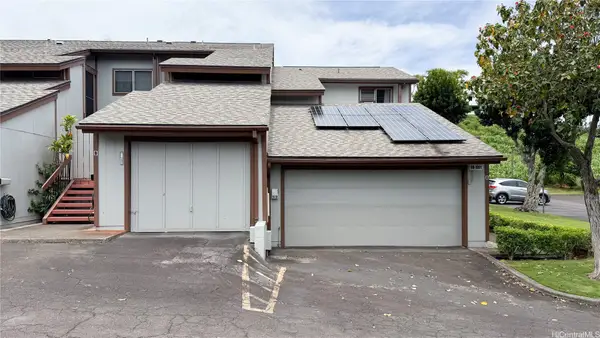 $650,000Active2 beds 2 baths1,187 sq. ft.
98-1091 Komo Mai Drive #A, Aiea, HI 96701
MLS# 202616089Listed by: NALU REALTY LLC - Open Sun, 2 to 5pmNew
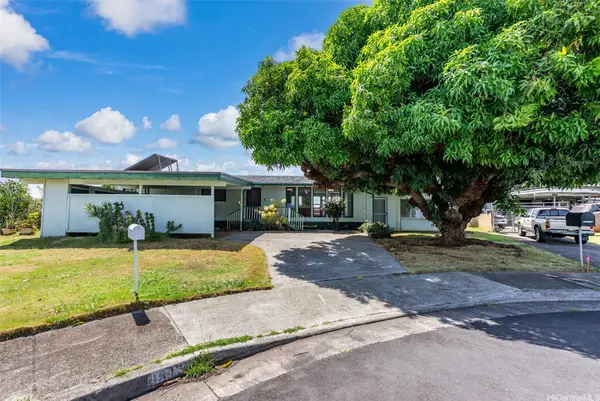 $1,095,000Active5 beds 2 baths2,112 sq. ft.
98-1712 Laauhuahua Way, Pearl City, HI 96782
MLS# 202614252Listed by: REMAX HAWAII - New
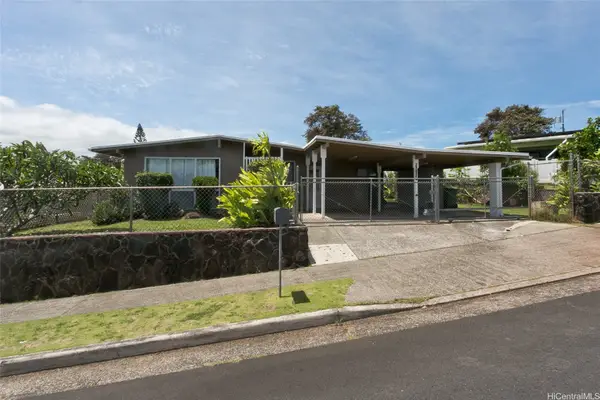 $998,000Active3 beds 3 baths1,769 sq. ft.
2292 Akeukeu Street, Pearl City, HI 96782
MLS# 202616032Listed by: LOCATIONS LLC - New
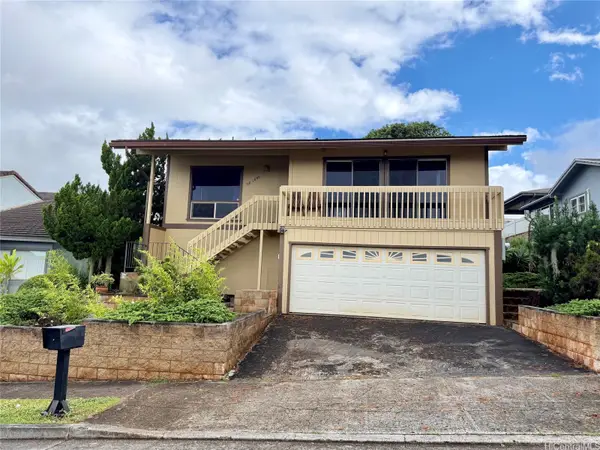 $1,299,000Active3 beds 2 baths1,370 sq. ft.
98-1846 Nahele Street, Aiea, HI 96701
MLS# 202615982Listed by: KFG PROPERTIES, INC. - Open Sun, 2 to 5pmNew
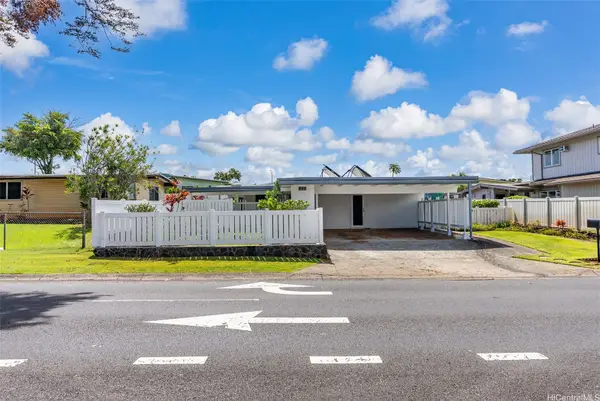 $1,045,000Active4 beds 2 baths1,926 sq. ft.
2073 Komo Mai Drive, Pearl City, HI 96782
MLS# 202615110Listed by: HAWAII HOMES & ESTATES LLC 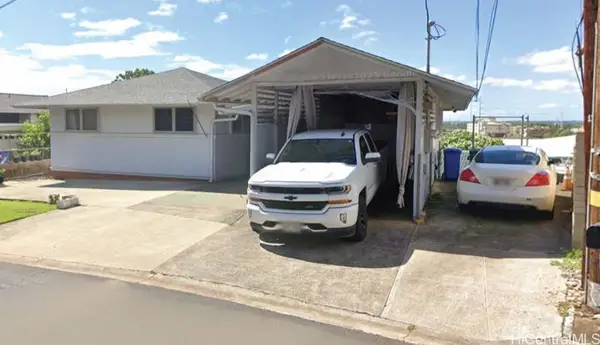 $1,250,000Active5 beds 4 baths1,977 sq. ft.
835 Puu Kula Drive, Pearl City, HI 96782
MLS# 202615678Listed by: HORITA REALTY LLC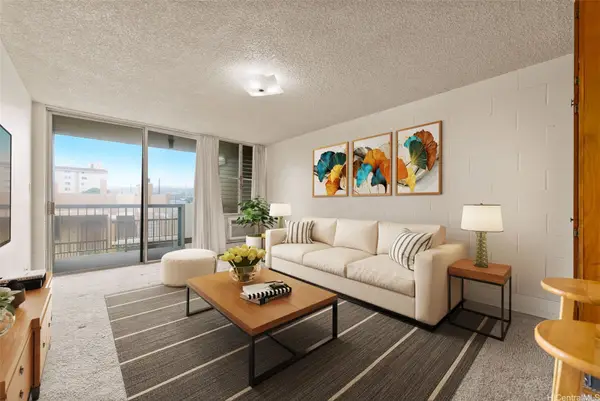 $290,000Active2 beds 1 baths733 sq. ft.
906 Lehua Avenue #B405, Pearl City, HI 96782
MLS# 202615481Listed by: REMAX HAWAII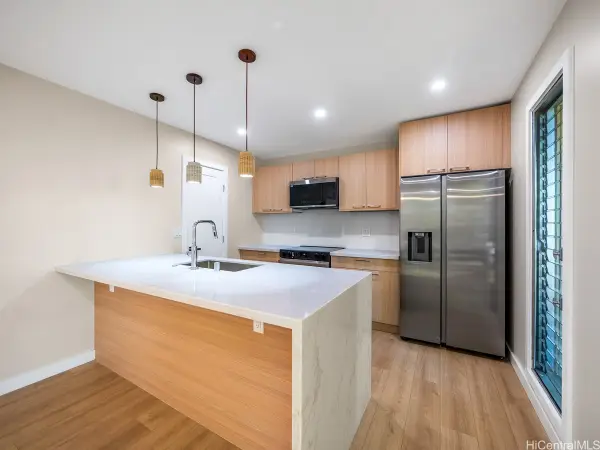 $645,000Active3 beds 2 baths1,142 sq. ft.
98-1456 Koaheahe Street #71, Pearl City, HI 96782
MLS# 202615594Listed by: AGORA HAWAII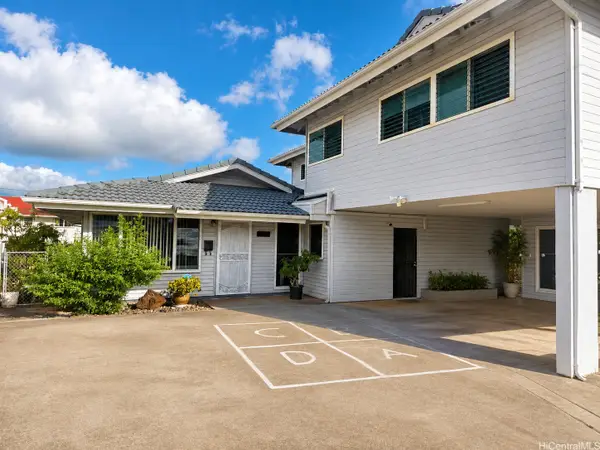 $1,400,000Pending6 beds 3 baths3,007 sq. ft.
1541 Kalauipo Street, Pearl City, HI 96782
MLS# 202615373Listed by: COLDWELL BANKER REALTY


Protect your home and budget from life's surprises with an Assurant Home Warranty, backed by a partner that supports you through every step of homeownership. Explore Plans.
© 2026 Better Homes and Gardens Real Estate LLC. An Anywhere Real Estate company. All rights reserved. Better Homes and Gardens® Real Estate is a registered trademark owned by Meredith Operations Corporation, licensed to Better Homes and Gardens Real Estate LLC and used with permission. Better Homes and Gardens Real Estate LLC fully supports the principles of the Fair Housing Act and the Equal Opportunity Act. Listing information is deemed reliable but is not guaranteed accurate.
Each office is independently owned and operated.
Any services or products provided by third parties are not provided by, affiliated with or related to Better Homes and Gardens Real Estate LLC, or its affiliated companies.