
1781 Koikoi Street, Wahiawa, HI 96786
Local realty services provided by:Better Homes and Gardens Real Estate Refined
1781 Koikoi Street,Wahiawa, HI 96786
$860,000
- 4 Beds
- 2 Baths
- 1,542 sq. ft.
- Single family
- Active
Upcoming open houses
- Sun, Oct 1102:00 pm - 05:00 pm
Listed by: travis takeuchi
Office: engel & volkers honolulu
MLS#:202618893
Source:HI_HBR
Price summary
- Price:$860,000
- Price per sq. ft.:$557.72
About this home
Well maintained single level opportunity on a level lot awaits in breezy Wahiawa Heights! This home features a spacious
and open floor plan with two living areas, large kitchen with open beam ceilings and skylights, an oversized
walk in shower, fiberglass furo tub, split a/c and aluminum fenced grassy backyard for added security and peace of mind.
Energy efficient upgrades include an owned PV system and solar water heater. Minutes to military bases, schools, hospitals and freeway access.
Contact an agent
Home facts
- Year built:1956
- Subdivision & Development:WAHIAWA HEIGHTS
- Listing ID #:202618893
- Added:1 day(s) ago
- Updated:October 09, 2026 at 03:47 AM
Rooms and interior
- Bedrooms:4
- Total bathrooms:2
- Full bathrooms:2
- Flooring:Carpet, Ceramic Tile, Vinyl
- Living area:1,542 sq. ft.
Structure and exterior
- Year built:1956
- Building area:1,542 sq. ft.
- Lot area:0.12 Acres
- Lot Features:Cleared, Level
- Architectural Style:Detached
- Construction Materials:Single Wall, Wood Frame
Utilities
- Water:Public
Finances and disclosures
- Price:$860,000
- Price per sq. ft.:$557.72
- Tax amount:$2,251
Parking
- Total parking spaces:3
- Parking description:Three or More Spaces
New listings near 1781 Koikoi Street
- Open Sat, 2 to 4pmNew
 $1,099,000Active3 beds 3 baths2,196 sq. ft.
1961 Kinikohu Street, Wahiawa, HI 96786
MLS# 202618947Listed by: CORCORAN PACIFIC PROPERTIES - New
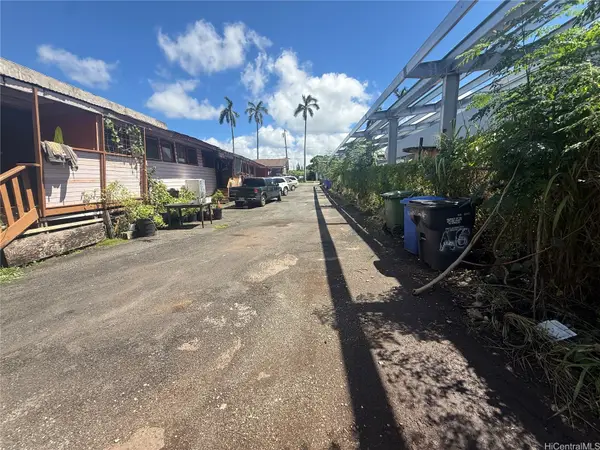 $1,750,000Active-- beds -- baths
243 Kellog Street, Wahiawa, HI 96786
MLS# 202618800Listed by: HARPER ISLAND REALTY LLC - Open Sun, 2 to 5pmNew
 $849,000Active4 beds 2 baths1,161 sq. ft.
1301 California Avenue #12, Wahiawa, HI 96786
MLS# 202618265Listed by: REAL BROKER - New
 $1,399,900Active11 beds 5 baths5,000 sq. ft.
1656 Hoolulu Road, Wahiawa, HI 96786
MLS# 202617096Listed by: EXP REALTY - Open Sun, 2 to 5pmNew
 $899,000Active5 beds 2 baths1,906 sq. ft.
259 Clark Street, Wahiawa, HI 96786
MLS# 202618466Listed by: HAWAII LIFE 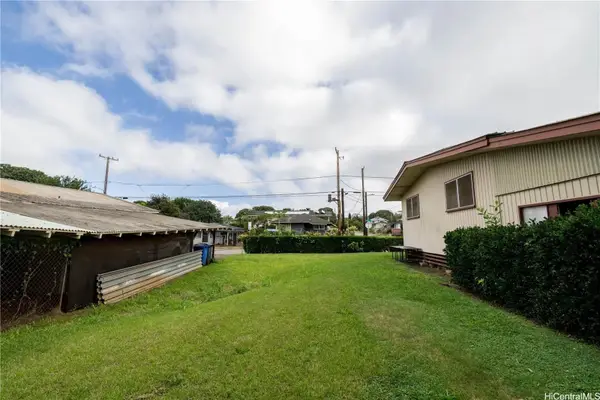 $550,000Pending0.14 Acres
183 Rose Street, Wahiawa, HI 96786
MLS# 202618101Listed by: NAKAMOTO REALTY LLC $588,000Pending2 beds 1 baths616 sq. ft.
253 Olive Avenue #A, Wahiawa, HI 96786
MLS# 202616378Listed by: COLDWELL BANKER REALTY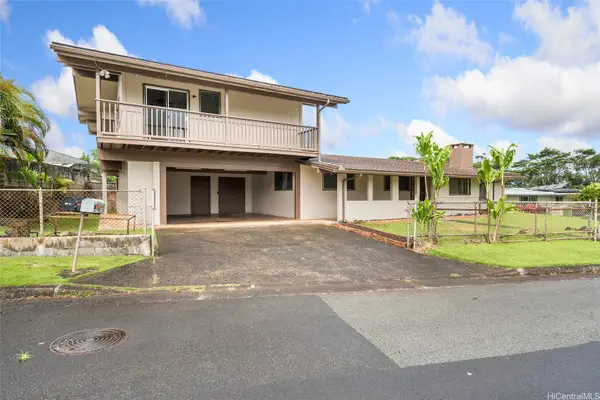 $1,188,000Pending5 beds 4 baths3,038 sq. ft.
218 Hakuone Street, Wahiawa, HI 96786
MLS# 202617506Listed by: ENGEL & VOLKERS HONOLULU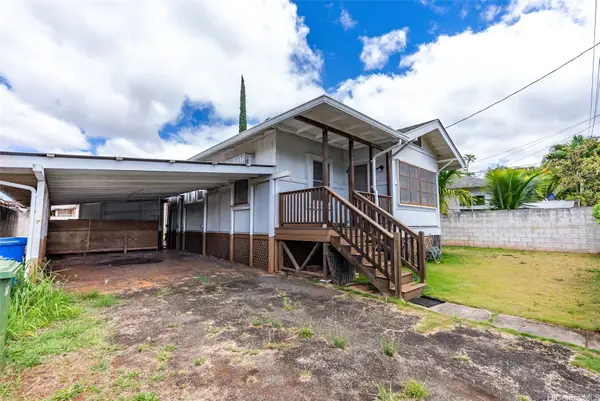 $730,000Pending4 beds 2 baths1,089 sq. ft.
632 Olive Avenue, Wahiawa, HI 96786
MLS# 202617249Listed by: REMAX HAWAII


Protect your home and budget from life's surprises with an Assurant Home Warranty, backed by a partner that supports you through every step of homeownership. Explore Plans.
© 2026 Better Homes and Gardens Real Estate LLC. An Anywhere Real Estate company. All rights reserved. Better Homes and Gardens® Real Estate is a registered trademark owned by Meredith Operations Corporation, licensed to Better Homes and Gardens Real Estate LLC and used with permission. Better Homes and Gardens Real Estate LLC fully supports the principles of the Fair Housing Act and the Equal Opportunity Act. Listing information is deemed reliable but is not guaranteed accurate.
Each office is independently owned and operated.
Any services or products provided by third parties are not provided by, affiliated with or related to Better Homes and Gardens Real Estate LLC, or its affiliated companies.