
237 Kilani Avenue #4, Wahiawa, HI 96786
Local realty services provided by:Better Homes and Gardens Real Estate Refined
237 Kilani Avenue #4,Wahiawa, HI 96786
$850,000
- 3 Beds
- 2 Baths
- 1,298 sq. ft.
- Single family
- Pending
Listed by: ross m m. brown, carol m m. paris
Office: keller williams honolulu
MLS#:202602235
Source:HI_HBR
Price summary
- Price:$850,000
- Price per sq. ft.:$609.76
About this home
3 Bedroom, 2 Bath Charming Home with a 2 Car Carport on former Lychee orchard land! Rebuilt new above the original posts and piers in 2017. Modern, Open Kitchen with Corian counter tops. Inviting front Lanai and high ceilings in home. Newer stove and washing machine. Double Wall Construction and Double Pane Windows! Washer & Dryer included. Clothes Washing Machine & Stove 2026. Fenced yard & ample storage space! Close to Wahiawa town and Ka'ala Neighborhood Park.
Contact an agent
Home facts
- Year built:1925
- Subdivision & Development:WAHIAWA AREA
- Listing ID #:202602235
- Added:195 day(s) ago
- Updated:August 23, 2026 at 07:49 AM
Rooms and interior
- Bedrooms:3
- Total bathrooms:2
- Full bathrooms:2
- Flooring:Laminate
- Bathrooms Description:Full Bath on Main Level
- Bedroom Description:Bedroom on Main Level
- Living area:1,298 sq. ft.
Structure and exterior
- Year built:1925
- Building area:1,298 sq. ft.
- Lot area:0.16 Acres
- Lot Features:Cleared, Interior Lot
- Architectural Style:Detached
- Construction Materials:Double Wall
- Exterior Features:Landscaping
Utilities
- Water:Public
Finances and disclosures
- Price:$850,000
- Price per sq. ft.:$609.76
- Tax amount:$2,821
Features and amenities
- Amenities:Key Card Entry
Parking
- Total parking spaces:2
- Parking description:Carport, On Street, Two Car Garage, Two Spaces
- Garage:Yes
- Garage spaces:2
New listings near 237 Kilani Avenue #4
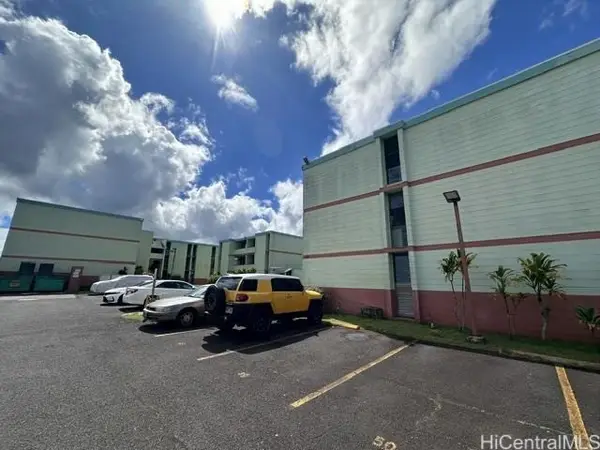 $300,000Pending2 beds 1 baths664 sq. ft.
1015 Aheahe Avenue #209, Wahiawa, HI 96786
MLS# 202615765Listed by: REAL BROKER- Open Sun, 2 to 5pmNew
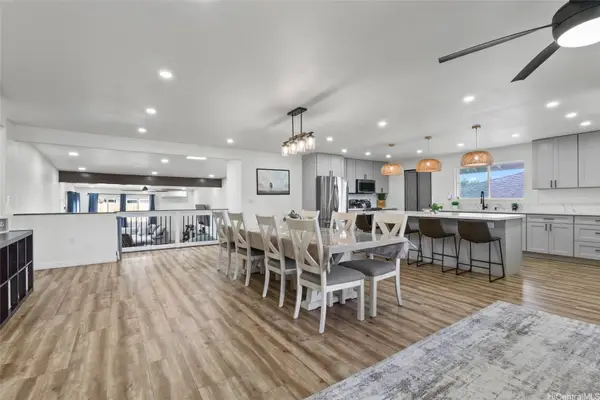 $1,085,000Active4 beds 2 baths2,166 sq. ft.
122 Plum Street, Wahiawa, HI 96786
MLS# 202615904Listed by: HAWAII MODERN REALTY - New
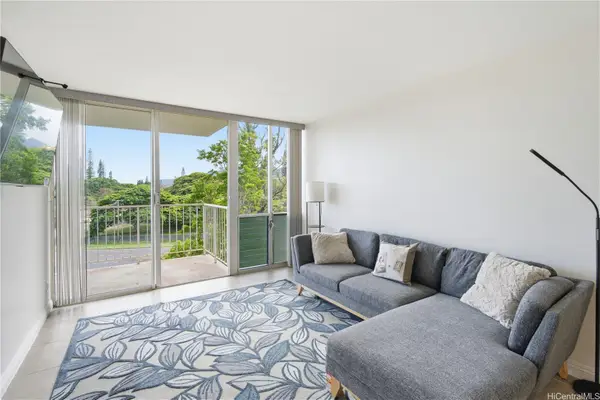 $350,000Active2 beds 1 baths765 sq. ft.
1600 Wilikina Drive #A608, Wahiawa, HI 96786
MLS# 202614302Listed by: PROPERTY INSIGHTS INC. - New
 $800,000Active4 beds 2 baths1,210 sq. ft.
253 Hakuone Street, Wahiawa, HI 96786
MLS# 202615409Listed by: SANFORD R. UJIMORI REALTY, INC 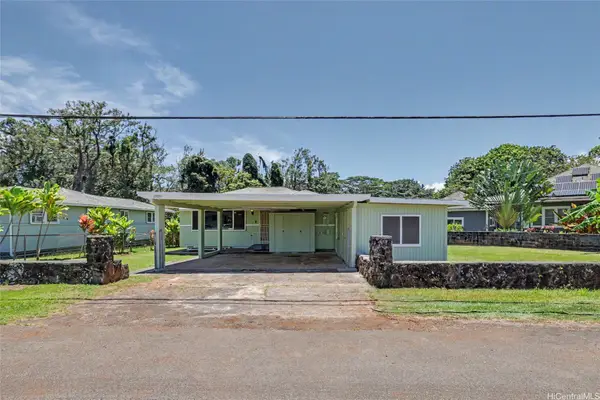 $878,000Active3 beds 2 baths1,344 sq. ft.
1725 Walea Street, Wahiawa, HI 96786
MLS# 202610022Listed by: EXP REALTY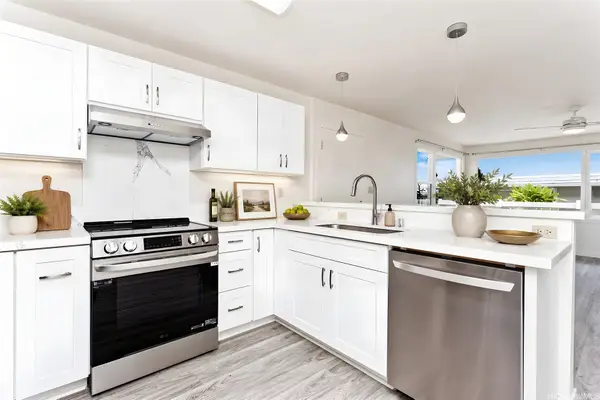 $825,000Pending3 beds 2 baths1,080 sq. ft.
1227 Kaala Avenue, Wahiawa, HI 96786
MLS# 202614105Listed by: WEST BEACH REALTY, INC. $649,900Active-- beds -- baths
310 Ohai Place, Wahiawa, HI 96786
MLS# 202615286Listed by: KLU REAL ESTATE INC.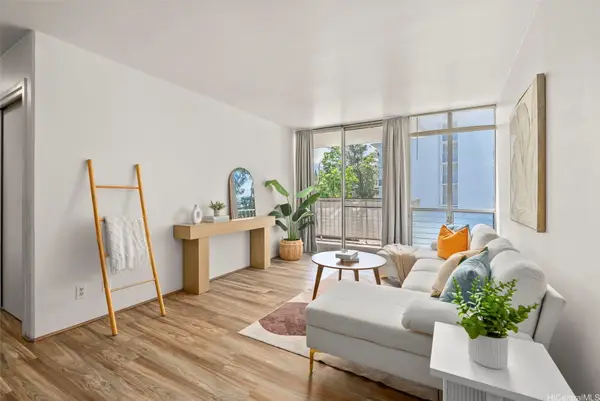 $320,000Active2 beds 1 baths765 sq. ft.
1600 Wilikina Drive #B308, Wahiawa, HI 96786
MLS# 202615186Listed by: REMAX HAWAII NORTH SHORE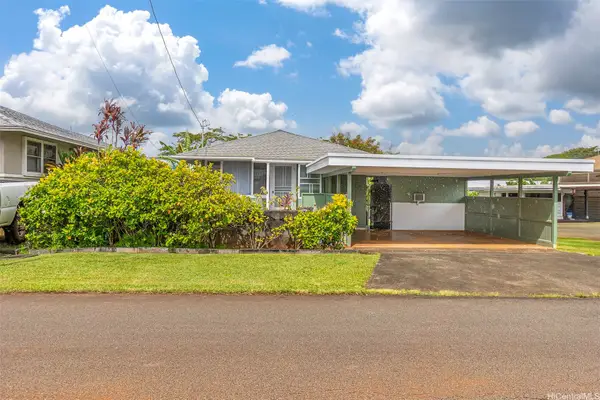 $850,000Pending3 beds 1 baths1,034 sq. ft.
460 Iliwai Drive, Wahiawa, HI 96786
MLS# 202614620Listed by: REDFIN CORPORATION $1,299,999Pending5 beds 4 baths2,732 sq. ft.
133 Walker Avenue, Wahiawa, HI 96786
MLS# 202614778Listed by: GRAHAM REALTY INC.


Protect your home and budget from life's surprises with an Assurant Home Warranty, backed by a partner that supports you through every step of homeownership. Explore Plans.
© 2026 Better Homes and Gardens Real Estate LLC. An Anywhere Real Estate company. All rights reserved. Better Homes and Gardens® Real Estate is a registered trademark owned by Meredith Operations Corporation, licensed to Better Homes and Gardens Real Estate LLC and used with permission. Better Homes and Gardens Real Estate LLC fully supports the principles of the Fair Housing Act and the Equal Opportunity Act. Listing information is deemed reliable but is not guaranteed accurate.
Each office is independently owned and operated.
Any services or products provided by third parties are not provided by, affiliated with or related to Better Homes and Gardens Real Estate LLC, or its affiliated companies.