
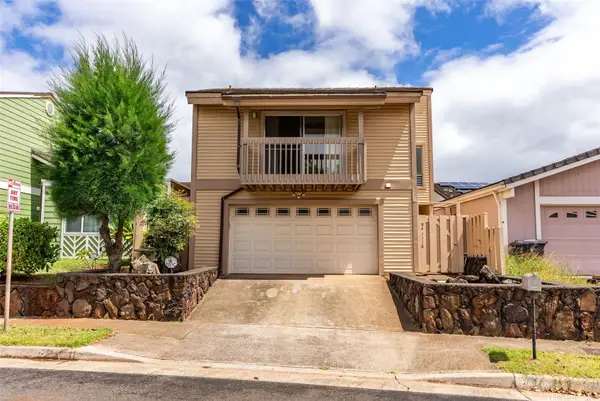
94-1047 Kapehu Street, Waipahu, HI 96797
Local realty services provided by:Better Homes and Gardens Real Estate Refined
Listed by: sherine m duncan, megan n sells
Office: exp realty
MLS#:202610153
Source:HI_HBR
Price summary
- Price:$1,300,000
- Price per sq. ft.:$537.86
About this home
Welcome to your private paradise in the highly desirable Royal Kunia neighborhood. This spacious 5 bedroom, 3 bath home offers breathtaking, unobstructed panoramic views of Pearl Harbor, Diamond Head, and the mountain ranges. Enjoy the peace of a secluded cul-de-sac while maintaining quick and easy freeway access. Step inside to an open-concept floor plan where soaring vaulted ceilings and expansive windows flood the home with natural light. The layout offers flexibility with distinct living areas on both floors, ideal for multigenerational living, a home office, or a media room. Luxury vinyl floors flows seamlessly throughout the entire home. The kitchen features Corian countertops and flows directly to your outdoor dining space for effortless indoor-outdoor entertaining. Fully insulated walls to keep the home cool, quiet, and comfortable. A large, attached two-car garage provides plenty of space for vehicles and island gear. The exterior of this property is a true standout, with no rear neighbors, your manicured backyard is a private sanctuary surrounded by lush, mature landscaping and a bountiful edible garden of orange, avocado, lemon, dragon fruit, banana, lilikoi and papaya....
Contact an agent
Home facts
- Year built:2001
- Listing ID #:202610153
- Added:44 day(s) ago
- Updated:July 09, 2026 at 09:01 AM
Rooms and interior
- Bedrooms:5
- Total bathrooms:3
- Full bathrooms:3
- Flooring:Carpet, Ceramic Tile, Laminate, Vinyl
- Bathrooms Description:Full Bath on Main Level
- Bedroom Description:Bedroom on Main Level
- Living area:2,261 sq. ft.
Structure and exterior
- Year built:2001
- Building area:2,261 sq. ft.
- Lot area:0.12 Acres
- Lot Features:Cleared, Interior Lot, Level
- Architectural Style:Detached
- Construction Materials:Double Wall, Wood Frame
- Exterior Features:Landscaping
- Foundation Description:Slab
- Levels:2 Story
Utilities
- Water:Public
Finances and disclosures
- Price:$1,300,000
- Price per sq. ft.:$537.86
- Tax amount:$6,353
Features and amenities
- Amenities:Key Card Entry
Parking
- Total parking spaces:2
- Parking description:Driveway, Garage, On Street, Three or More Spaces
- Garage:Yes
New listings near 94-1047 Kapehu Street
- New
 $1,500,000Active6 beds 4 baths2,520 sq. ft.
94-1035 Kahuailani Street, Waipahu, HI 96797
MLS# 202612961Listed by: COLDWELL BANKER REALTY - New
 $825,000Active3 beds 2 baths1,588 sq. ft.
94-484 Palai Street, Waipahu, HI 96797
MLS# 202613262Listed by: ENGEL & VOLKERS HONOLULU - Open Sun, 2 to 5pmNew
 $929,000Active2 beds 3 baths1,474 sq. ft.
94-1116 Mikilana Place, Waipahu, HI 96797
MLS# 202612979Listed by: LIFETIME PROPERTIES LLC - New
 $559,000Active3 beds 2 baths857 sq. ft.
94-534 Kupuohi Street #102, Waipahu, HI 96797
MLS# 202613157Listed by: NEXTHOME ALL ISLANDS - Open Sun, 2 to 5pmNew
 $999,000Active3 beds 2 baths1,414 sq. ft.
94-813 Kime Street, Waipahu, HI 96797
MLS# 202611898Listed by: HAWAII MODERN REALTY  $1,025,000Pending7 beds 4 baths2,238 sq. ft.
94-371 Hene Street, Waipahu, HI 96797
MLS# 202612911Listed by: FIVE STAR REALTY, INC.- New
 $1,175,000Active4 beds 3 baths1,444 sq. ft.
94-1251 Hale Halawai Drive #40, Waipahu, HI 96797
MLS# 202612222Listed by: EXP REALTY - New
 $530,000Active2 beds 2 baths863 sq. ft.
94-828 Lumiauau Street #M201, Waipahu, HI 96797
MLS# 202612587Listed by: LOCATIONS LLC - New
 $1,050,000Active3 beds 3 baths1,838 sq. ft.
94-1136 Lumiauau Street, Waipahu, HI 96797
MLS# 202611588Listed by: CORCORAN PACIFIC PROPERTIES - New
 $415,000Active1 Acres
94-1100 KUNIA ROAD KLRF Kunia Road #57-I, Waipahu, HI 96797
MLS# 202612554Listed by: WEST OAHU REALTY, INC.


Protect your home and budget from life's surprises with an Assurant Home Warranty, backed by a partner that supports you through every step of homeownership. Explore Plans.
© 2026 Better Homes and Gardens Real Estate LLC. An Anywhere Real Estate company. All rights reserved. Better Homes and Gardens® Real Estate is a registered trademark owned by Meredith Operations Corporation, licensed to Better Homes and Gardens Real Estate LLC and used with permission. Better Homes and Gardens Real Estate LLC fully supports the principles of the Fair Housing Act and the Equal Opportunity Act. Listing information is deemed reliable but is not guaranteed accurate.
Each office is independently owned and operated.
Any services or products provided by third parties are not provided by, affiliated with or related to Better Homes and Gardens Real Estate LLC, or its affiliated companies.