
94-1116 Halelaukoa Drive, Waipahu, HI 96797
Local realty services provided by:Better Homes and Gardens Real Estate Refined
94-1116 Halelaukoa Drive,Waipahu, HI 96797
$1,399,900
- 3 Beds
- 3 Baths
- 1,927 sq. ft.
- Single family
- Active
Listed by: ivy n kumai, madison kumai
Office: ivy k realty, llc.
MLS#:202609968
Source:HI_HBR
Price summary
- Price:$1,399,900
- Price per sq. ft.:$726.47
About this home
Located in the Nanea at Koa Ridge community, this move-in-ready residence is situated on a 5,029-square-foot lot featuring a large backyard. The interior features luxury vinyl plank flooring throughout the main living areas, complemented by extra-large shutters installed throughout the home. All bedrooms are finished with plush wall-to-wall carpeting.
The property includes an owned 19-panel photovoltaic (PV) solar system. Additional upgrades to the home consist of custom cabinetry, an extra-large storage room designed for hobbies, rain gutters, and a covered, extended lanai.
FIRST OPEN HOUSE SUNDAY MAY 24th, 2026, 1pm - 4pm!
Contact an agent
Home facts
- Year built:2020
- Listing ID #:202609968
- Added:3 day(s) ago
- Updated:May 25, 2026 at 03:42 AM
Rooms and interior
- Bedrooms:3
- Total bathrooms:3
- Full bathrooms:2
- Half bathrooms:1
- Flooring:Carpet, Vinyl
- Living area:1,927 sq. ft.
Structure and exterior
- Year built:2020
- Building area:1,927 sq. ft.
- Lot area:0.12 Acres
- Lot Features:Cleared, Interior Lot, Level
- Architectural Style:Detached
- Construction Materials:Double Wall, Steel Frame, Wood Frame
- Levels:2 Story
Utilities
- Water:Public
Finances and disclosures
- Price:$1,399,900
- Price per sq. ft.:$726.47
- Tax amount:$3,796
Features and amenities
- Amenities:Key Card Entry
Parking
- Total parking spaces:4
- Parking description:Garage, On Street, Three or More Spaces
- Garage:Yes
New listings near 94-1116 Halelaukoa Drive
- New
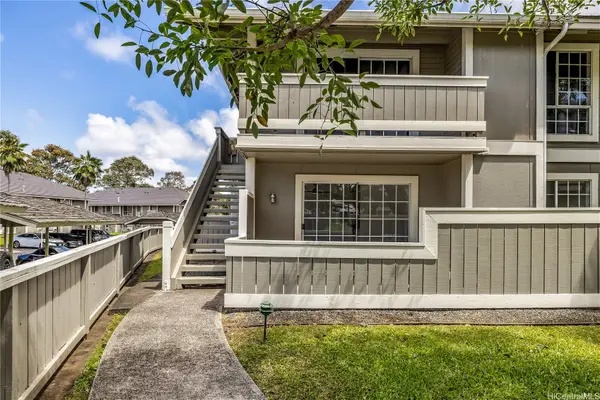 $449,000Active2 beds 1 baths708 sq. ft.
94-1351 Kulewa Loop #17D, Waipahu, HI 96797
MLS# 202610026Listed by: COLDWELL BANKER REALTY - New
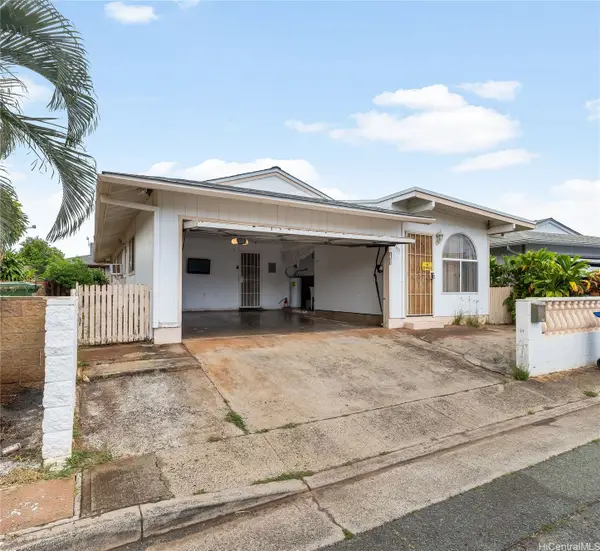 $870,000Active3 beds 2 baths1,093 sq. ft.
94-155 Maaniani Way, Waipahu, HI 96797
MLS# 202609757Listed by: COLDWELL BANKER REALTY - New
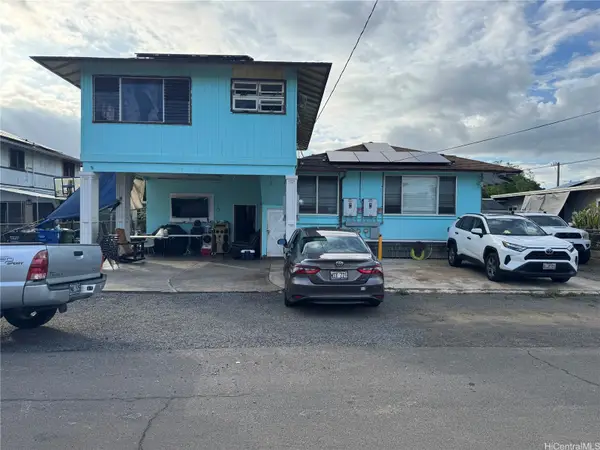 $1,250,000Active8 beds 5 baths3,029 sq. ft.
94-124 Awaia Street, Waipahu, HI 96797
MLS# 202609584Listed by: GRANVENTURE REALTY - New
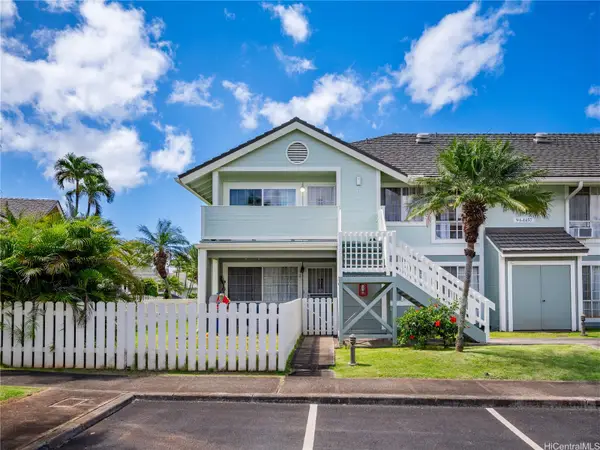 $475,000Active2 beds 2 baths770 sq. ft.
94-1457 Waipio Uka Street #O204, Waipahu, HI 96797
MLS# 202606696Listed by: LIST SOTHEBY'S INT'L REALTY - New
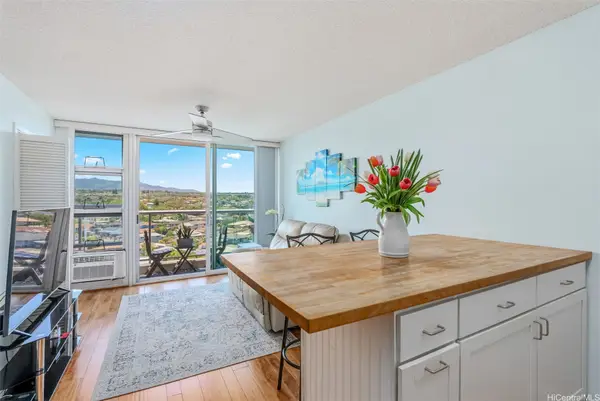 $389,000Active1 beds 1 baths444 sq. ft.
94-979 Kauolu Place #1110, Waipahu, HI 96797
MLS# 202609156Listed by: REMAX HAWAII - New
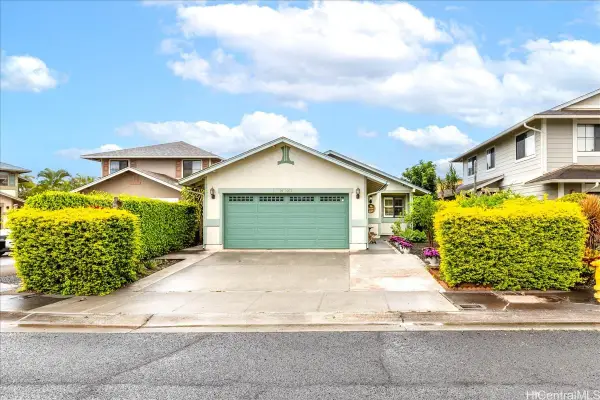 $970,000Active3 beds 3 baths1,221 sq. ft.
94-1012 Kuhao Street, Waipahu, HI 96797
MLS# 202609374Listed by: COMPASS 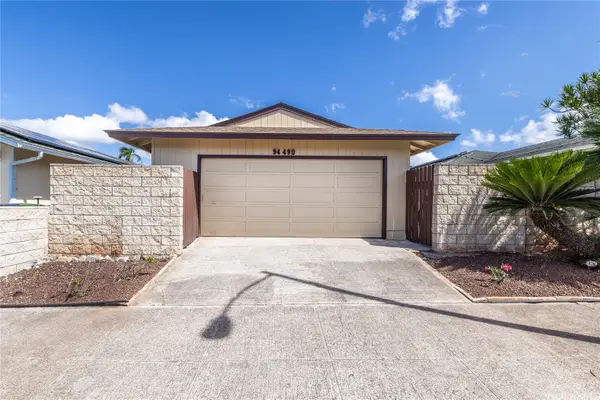 $900,000Pending3 beds 2 baths1,300 sq. ft.
94-490 Palai Street, Waipahu, HI 96797
MLS# 202609585Listed by: COLDWELL BANKER ISLAND PROP- New
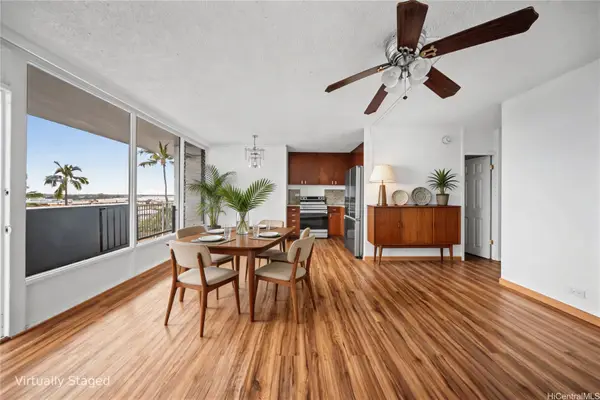 $258,000Active2 beds 1 baths616 sq. ft.
94-249 Waikele Road #A304, Waipahu, HI 96797
MLS# 202609630Listed by: REAL BROKER 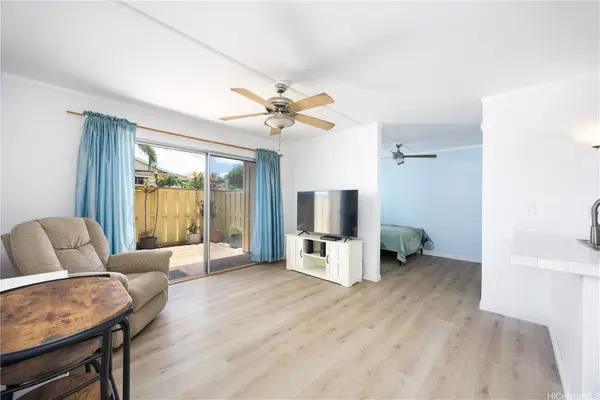 $370,000Pending-- beds 1 baths434 sq. ft.
94-1031 Kaukahi Place #G4, Waipahu, HI 96797
MLS# 202609506Listed by: EXP REALTY


Protect your home and budget from life's surprises with an Assurant Home Warranty, backed by a partner that supports you through every step of homeownership. Explore Plans.
© 2026 Better Homes and Gardens Real Estate LLC. An Anywhere Real Estate company. All rights reserved. Better Homes and Gardens® Real Estate is a registered trademark owned by Meredith Operations Corporation, licensed to Better Homes and Gardens Real Estate LLC and used with permission. Better Homes and Gardens Real Estate LLC fully supports the principles of the Fair Housing Act and the Equal Opportunity Act. Listing information is deemed reliable but is not guaranteed accurate.
Each office is independently owned and operated.
Any services or products provided by third parties are not provided by, affiliated with or related to Better Homes and Gardens Real Estate LLC, or its affiliated companies.