
94-1419 Kulewa Loop #34T, Waipahu, HI 96797
Local realty services provided by:Better Homes and Gardens Real Estate Refined
94-1419 Kulewa Loop #34T,Waipahu, HI 96797
$449,000
- 2 Beds
- 1 Baths
- 709 sq. ft.
- Condominium
- Active
Listed by: carol s hagiwara
Office: oahu residential inc.
MLS#:202613296
Source:HI_HBR
Price summary
- Price:$449,000
- Price per sq. ft.:$588.47
About this home
DRAMATIC PRICE REDUCTION! NOW THE LOWEST ROYAL PALM LISTED AND THE ONLY ONE WITH TWO COVERED PARKING STALLS!!! Motivated seller. FULL-SIZE WASHER AND DRYER! Rarely available upstairs, corner/end 2 bedroom/1 bath townhome with TWO ASSIGNED COVERED PARKING STALLS! Located on the cooler side of the building. Popular and nicely maintained, Royal Palm complex features an attractive, large pool and entertaining area. Lots of recent updates make this townhome ready for new owners, including smooth-top range with self-clean oven; range hood; disposal (2025); kitchen sink p-trap (2020); kitchen sink hot water valve (2023); refrigerator with ice maker (2025). FULL-SIZE WASHER (2022) AND FULL SIZE DRYER (2020). Ceiling fans in living room and primary bedroom. Window a/c in living room. Window a/c in both bedrooms (2025). Front screen door (2025). Sliding screen door (2025). Gas water heater (2025) for energy-efficiency. Exterior shut off valve (regulator and ball valve) (2015). Convenient location with easy access to H-2, H-1, Kamehameha Hwy. Near expansive Patsy T. Mink Central Oahu Regional Park. COSTCO Waipio, Waikele Outlet Mall....
Contact an agent
Home facts
- Year built:1987
- Subdivision & Development:WAIPIO GENTRY
- Listing ID #:202613296
- Added:59 day(s) ago
- Updated:September 13, 2026 at 12:19 PM
Rooms and interior
- Bedrooms:2
- Total bathrooms:1
- Full bathrooms:1
- Flooring:Carpet, Laminate, Vinyl
- Living area:709 sq. ft.
Structure and exterior
- Year built:1987
- Building area:709 sq. ft.
- Lot area:4.27 Acres
- Architectural Style:Low Rise
- Construction Materials:Double Wall, Wood Frame
- Foundation Description:Slab
- Levels:2 Story
Schools
- High school:Pearl City
- Middle school:Highlands
- Elementary school:Kanoelani
Finances and disclosures
- Price:$449,000
- Price per sq. ft.:$588.47
- Tax amount:$1,715
Features and amenities
- Amenities:Key Card Entry
Parking
- Total parking spaces:2
- Parking description:Assigned, Covered, Guest, On Street, Two Spaces
New listings near 94-1419 Kulewa Loop #34T
- New
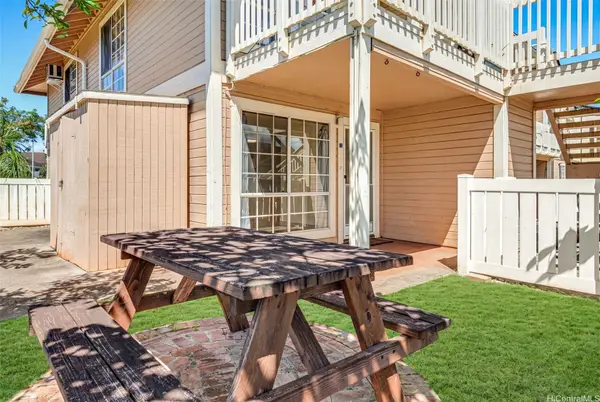 Listed by BHGRE$510,000Active2 beds 2 baths750 sq. ft.
94-111 Mui Place #A102, Waipahu, HI 96797
MLS# 202617292Listed by: BHGRE REFINED - Open Sun, 2 to 5pmNew
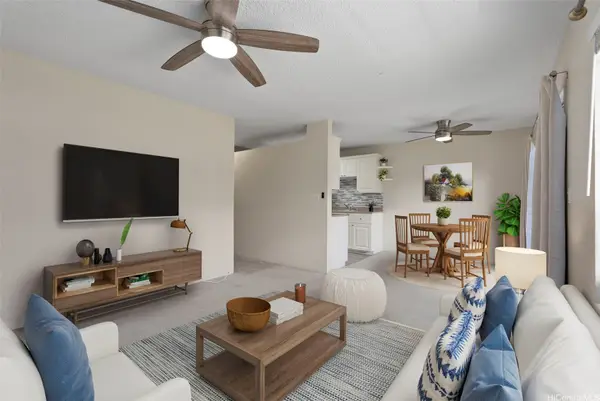 $459,000Active2 beds 1 baths709 sq. ft.
94-1345 Kulewa Loop #18R, Waipahu, HI 96797
MLS# 202617288Listed by: REMAX HAWAII - New
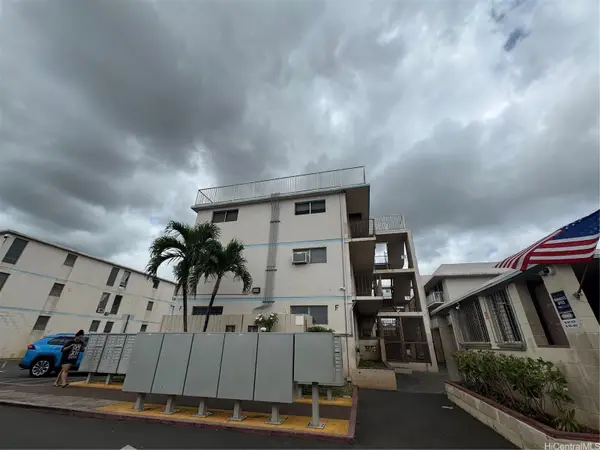 $320,000Active3 beds 1 baths799 sq. ft.
94-245 Leowahine Street #3028, Waipahu, HI 96797
MLS# 202617364Listed by: KELLER WILLIAMS HONOLULU - Open Sun, 2 to 5pmNew
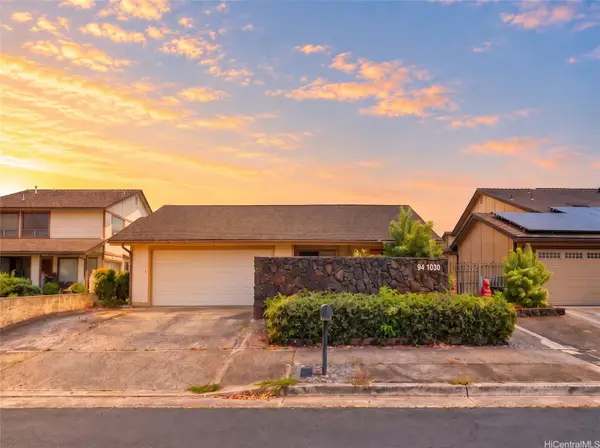 $1,100,000Active4 beds 2 baths2,202 sq. ft.
94-1030 Upai Place, Waipahu, HI 96797
MLS# 202614905Listed by: LOCATIONS LLC - Open Sun, 3 to 6pmNew
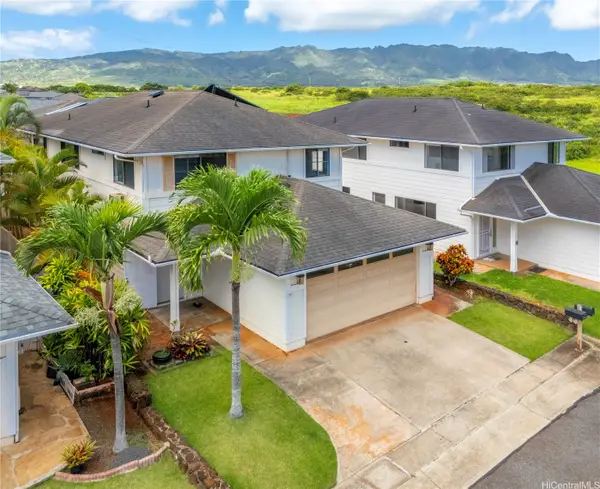 $1,135,000Active3 beds 3 baths2,240 sq. ft.
94-1018 Kalulu Loop, Waipahu, HI 96797
MLS# 202616773Listed by: REDFIN CORPORATION - Open Sun, 2 to 5pmNew
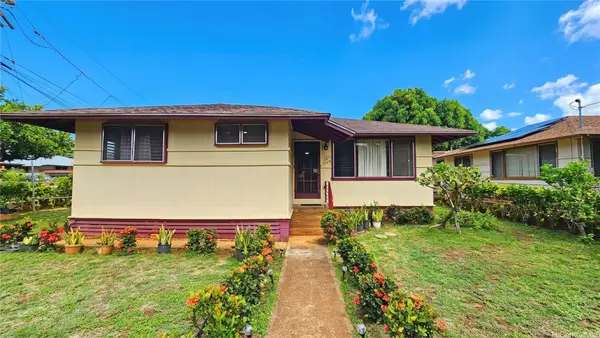 $980,000Active4 beds 2 baths1,698 sq. ft.
94-1010 Nalii Street, Waipahu, HI 96797
MLS# 202614946Listed by: COLDWELL BANKER REALTY - New
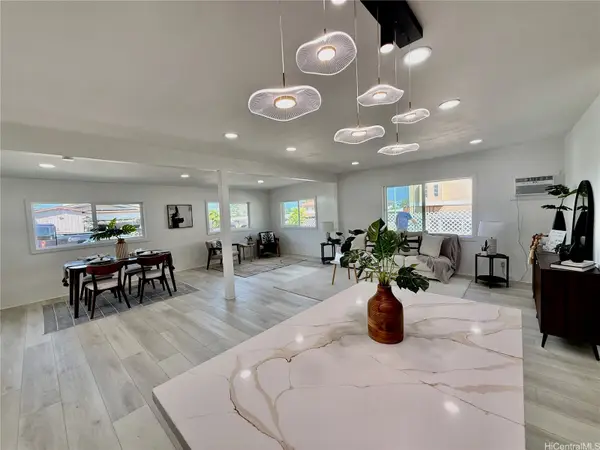 $1,388,000Active6 beds 4 baths2,647 sq. ft.
94-330 Kipou Street, Waipahu, HI 96797
MLS# 202617184Listed by: FORTUNE PROPERTIES LLC - Open Sun, 2 to 5pmNew
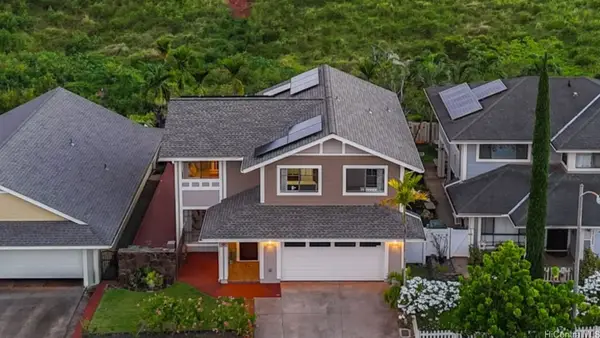 $1,175,000Active3 beds 3 baths1,812 sq. ft.
94-1061 Mauele Street, Waipahu, HI 96797
MLS# 202616806Listed by: EXP REALTY - New
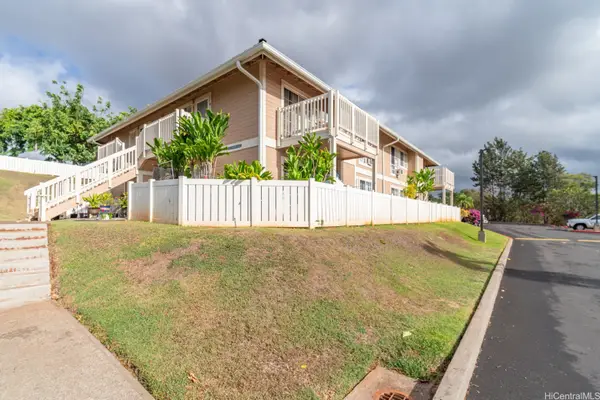 $490,000Active2 beds 2 baths750 sq. ft.
94-106 Manawa Place #P202, Waipahu, HI 96797
MLS# 202617016Listed by: HAWAII MODERN REALTY 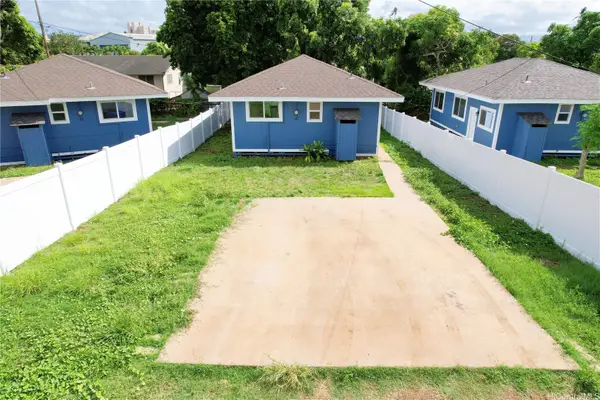 $660,000Pending2 beds 1 baths756 sq. ft.
94-111 Pahu Street #B, Waipahu, HI 96797
MLS# 202616821Listed by: FIVE STAR REALTY, INC.


Protect your home and budget from life's surprises with an Assurant Home Warranty, backed by a partner that supports you through every step of homeownership. Explore Plans.
© 2026 Better Homes and Gardens Real Estate LLC. An Anywhere Real Estate company. All rights reserved. Better Homes and Gardens® Real Estate is a registered trademark owned by Meredith Operations Corporation, licensed to Better Homes and Gardens Real Estate LLC and used with permission. Better Homes and Gardens Real Estate LLC fully supports the principles of the Fair Housing Act and the Equal Opportunity Act. Listing information is deemed reliable but is not guaranteed accurate.
Each office is independently owned and operated.
Any services or products provided by third parties are not provided by, affiliated with or related to Better Homes and Gardens Real Estate LLC, or its affiliated companies.