
94-224 Wehena Place, Waipahu, HI 96797
Local realty services provided by:Better Homes and Gardens Real Estate Refined
94-224 Wehena Place,Waipahu, HI 96797
$1,250,000
- 4 Beds
- 3 Baths
- 1,711 sq. ft.
- Single family
- Active
Listed by: wilson u pascua
Office: honland realty
MLS#:202618288
Source:HI_HBR
Price summary
- Price:$1,250,000
- Price per sq. ft.:$714.29
About this home
Your chance to own a rare executive style home at Champions at Waikele. This distinct house is right next to the Tee Box of the 9th Hole at Waikele Golf Course. Lower risk of errant balls. This property features golf course views and vaulted ceiling. The 4th bedroom is an open loft/den over looking the living room. Convenient location in the heart of Waikele, near Waikele Pool, Community Park, Waikele Premium Outlets, Waikele Center with variety stores and eateries. Easy access to the freeway. Don't miss out on this opportunity - a golf course house right next to a Tee Box, very seldom comes on the market. More pictures to follow.
Contact an agent
Home facts
- Year built:1993
- Subdivision & Development:WAIKELE
- Listing ID #:202618288
- Added:10 day(s) ago
- Updated:October 08, 2026 at 12:11 PM
Rooms and interior
- Bedrooms:4
- Total bathrooms:3
- Full bathrooms:2
- Half bathrooms:1
- Flooring:Ceramic Tile, Hardwood, Laminate
- Living area:1,711 sq. ft.
Structure and exterior
- Year built:1993
- Building area:1,711 sq. ft.
- Lot area:0.11 Acres
- Lot Features:Cleared, Cul-De-Sac, Interior Lot, Level, Planned Unit Development
- Architectural Style:Detached
- Construction Materials:Double Wall, Wood Frame
- Levels:2 Story
Utilities
- Water:Public
Finances and disclosures
- Price:$1,250,000
- Price per sq. ft.:$714.29
- Tax amount:$5,292
Features and amenities
- Amenities:Key Card Entry
- Pool features:Community
Parking
- Total parking spaces:4
- Parking description:Driveway, Garage, Three or More Spaces
- Garage:Yes
New listings near 94-224 Wehena Place
- Open Sun, 2 to 5pmNew
 $1,399,000Active5 beds 3 baths1,909 sq. ft.
94-1143 Hiapo Street, Waipahu, HI 96797
MLS# 202618972Listed by: FIVE STAR REALTY, INC. - Open Sun, 2 to 5pmNew
 $820,000Active2 beds 1 baths720 sq. ft.
94-218 Kupueu Place, Waipahu, HI 96797
MLS# 202618416Listed by: COLDWELL BANKER REALTY - New
 $479,000Active2 beds 2 baths750 sq. ft.
94-109 Wali Place #F101, Waipahu, HI 96797
MLS# 202618680Listed by: COLDWELL BANKER REALTY - New
 $715,000Active3 beds 3 baths1,387 sq. ft.
94-819 Lumiauau Street #B105, Waipahu, HI 96797
MLS# 202618518Listed by: HAWAII SANDS REALTY - New
 $348,000Active2 beds 1 baths579 sq. ft.
94-099 Waipahu Street #A312, Waipahu, HI 96797
MLS# 202618618Listed by: RM MANAGEMENT LLC - New
 $340,000Active3 beds 1 baths868 sq. ft.
94-246 Leoku Street #E306, Waipahu, HI 96797
MLS# 202618256Listed by: REMAX HAWAII 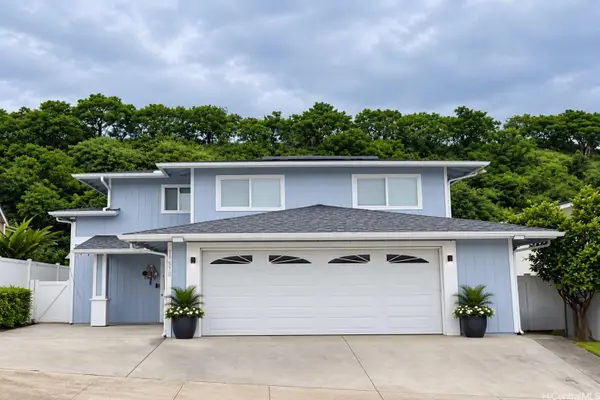 $1,060,000Pending6 beds 3 baths2,116 sq. ft.
94-530 Koaleo Street, Waipahu, HI 96797
MLS# 202618232Listed by: COLDWELL BANKER REALTY- New
 $448,000Active2 beds 1 baths555 sq. ft.
94-979 Kauolu Place #1002, Waipahu, HI 96797
MLS# 202617981Listed by: HAWAII LANI REALTY - New
 $1,899,000Active9 beds -- baths3,596 sq. ft.
94-415 Apowale Street, Waipahu, HI 96797
MLS# 202618125Listed by: AGORA HAWAII - Open Sun, 2 to 5pmNew
 $1,249,000Active4 beds 3 baths1,911 sq. ft.
94-859 Hiapo Street, Waipahu, HI 96797
MLS# 202618356Listed by: CORCORAN PACIFIC PROPERTIES


Protect your home and budget from life's surprises with an Assurant Home Warranty, backed by a partner that supports you through every step of homeownership. Explore Plans.
© 2026 Better Homes and Gardens Real Estate LLC. An Anywhere Real Estate company. All rights reserved. Better Homes and Gardens® Real Estate is a registered trademark owned by Meredith Operations Corporation, licensed to Better Homes and Gardens Real Estate LLC and used with permission. Better Homes and Gardens Real Estate LLC fully supports the principles of the Fair Housing Act and the Equal Opportunity Act. Listing information is deemed reliable but is not guaranteed accurate.
Each office is independently owned and operated.
Any services or products provided by third parties are not provided by, affiliated with or related to Better Homes and Gardens Real Estate LLC, or its affiliated companies.