
712 Guthrie Street, Adair, IA 50002
Local realty services provided by:Better Homes and Gardens Real Estate Innovations
712 Guthrie Street,Adair, IA 50002
$269,000
- 3 Beds
- 2 Baths
- 1,944 sq. ft.
- Single family
- Active
Listed by: lacie sibley
Office: boutique real estate
MLS#:753016
Source:IA_DMAAR
Price summary
- Price:$269,000
- Price per sq. ft.:$138.37
About this home
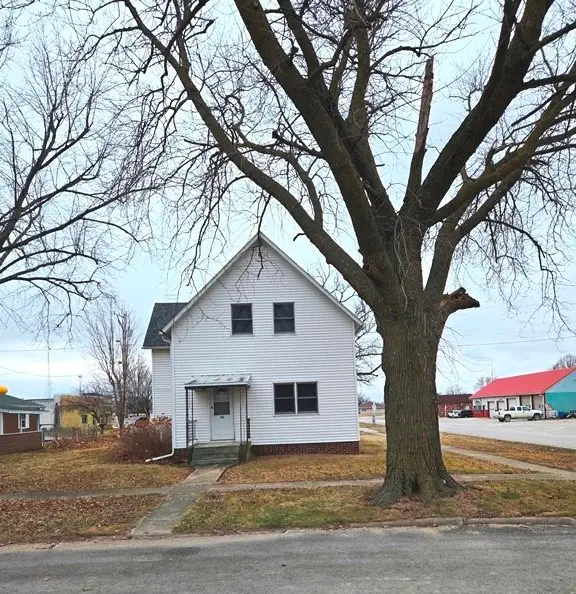
There’s something special about small-town living… where life feels a little slower, neighbors become friends, and home is where everyone naturally gathers. This beautiful two-story home in Adair offers charm, character, and plenty of room to make memories. From the inviting front porch to the spacious side deck, this home welcomes you with personality. Inside, gorgeous wood trim work adds warmth and timelessness throughout. The spacious kitchen features a center island and breakfast bar, opening to a large dining area perfect for dinners, gatherings, and everyday moments. One of the standout spaces is the bright, cozy bonus room just off the kitchen, complete with an electric fireplace and yard access. Picture slow winter mornings, a warm fire glowing on snowy afternoons, or curling up with a good book. It's a space you'll love spending time in! Updated farmhouse-inspired fixtures, convenient main-floor laundry, and an oversized two-car garage with plenty of room for projects, hobbies, or a mechanic's dream workspace, round out the home. Whether you're enjoying evenings on the deck, gathering around the kitchen island, or settling in for cozy winter days, this home has room for all the moments that make life special. A little small-town charm, a lot of character, and room to make it yours. Welcome home to Adair!...
Contact an agent
Home facts
- Year built:1925
- Listing ID #:753016
- Added:1 day(s) ago
- Updated:November 16, 2026 at 09:53 PM
Rooms and interior
- Bedrooms:3
- Total bathrooms:2
- Full bathrooms:2
- Flooring:Carpet
- Dining Description:Dining Area
- Kitchen Description:Dishwasher, Microwave, Refrigerator, Stove
- Basement:Yes
- Basement Description:Unfinished
- Living area:1,944 sq. ft.
Heating and cooling
- Cooling:Central Air
- Heating:Forced Air, Gas, Natural Gas
- Central air:Yes
Structure and exterior
- Roof:Asphalt, Shingle
- Year built:1925
- Building area:1,944 sq. ft.
- Lot area:0.29 Acres
- Architectural Style:Two Story
- Construction Materials:Vinyl Siding
- Levels:2 Story
Utilities
- Water:Public
- Sewer:Public Sewer
Finances and disclosures
- Price:$269,000
- Price per sq. ft.:$138.37
- Tax amount:$3,692
Features and amenities
- Appliances:Dishwasher, Dryer, Microwave, Refrigerator, Stove, Washer
- Laundry features:Dryer, Main Level, Washer
- Amenities:Smoke Detectors
Parking
- Parking description:Detached, Garage, Two Car Garage
- Garage:Yes
- Garage spaces:2
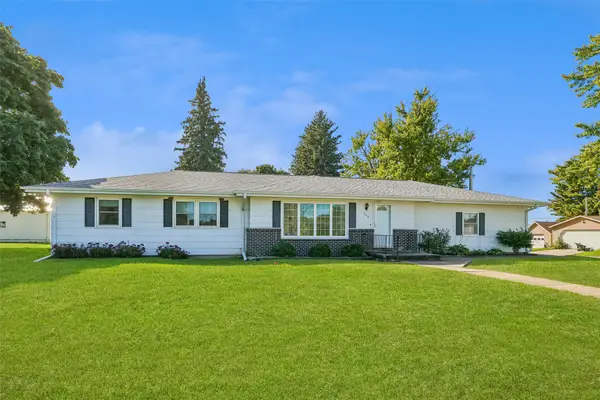
New listings near 712 Guthrie Street


Protect your home and budget from life's surprises with an Assurant Home Warranty, backed by a partner that supports you through every step of homeownership. Explore Plans.
© 2026 Better Homes and Gardens Real Estate LLC. An Anywhere Real Estate company. All rights reserved. Better Homes and Gardens® Real Estate is a registered trademark owned by Meredith Operations Corporation, licensed to Better Homes and Gardens Real Estate LLC and used with permission. Better Homes and Gardens Real Estate LLC fully supports the principles of the Fair Housing Act and the Equal Opportunity Act. Listing information is deemed reliable but is not guaranteed accurate.
Each office is independently owned and operated.
Any services or products provided by third parties are not provided by, affiliated with or related to Better Homes and Gardens Real Estate LLC, or its affiliated companies.