
1007 Lynne Drive, Adel, IA 50003
Local realty services provided by:Better Homes and Gardens Real Estate Innovations
1007 Lynne Drive,Adel, IA 50003
$599,500
- 4 Beds
- 3 Baths
- 1,782 sq. ft.
- Single family
- Active
Listed by: jon lipovac, lipovac, amy
Office: re/max precision
MLS#:742656
Source:IA_DMAAR
Price summary
- Price:$599,500
- Price per sq. ft.:$336.42
About this home
**SELLER OFFERING UP TO $15,000 TOWARD BUYER CLOSING COST OR MORTGAGE RATE BUY DOWN WITH ACCEPTABLE OFFER**
Beautiful 4 bedroom ranch with approximately 3282 finished sq. ft., finished lower level and heated 3 car garage. This impeccably maintained home offers panoramic views through oversized windows in both the main and lower levels, jack and jill bath in the lower level, generous walk in pantry, mud hall and tankless water heater. You'll find the primary suite is thoughtfully designed, connecting the closet to both the laundry and elegant ensuite bath room. There is ample room for guests and family to gather around the oversized kitchen island or in the large lower level family room with wetbar. Come home to a beautiful view of mature trees that's close to the Raccoon River Trail System in a cozy and growing community with award winning schools.
All information obtained from the seller and public record.
Contact an agent
Home facts
- Year built:2018
- Listing ID #:742656
- Added:109 day(s) ago
- Updated:September 27, 2026 at 03:02 PM
Rooms and interior
- Bedrooms:4
- Total bathrooms:3
- Full bathrooms:3
- Flooring:Carpet
- Dining Description:Dining Area
- Kitchen Description:Dishwasher, Microwave, Refrigerator, Stove
- Basement:Yes
- Basement Description:Finished, Walk Out Access
- Living area:1,782 sq. ft.
Heating and cooling
- Cooling:Central Air
- Heating:Forced Air, Gas, Natural Gas
- Central air:Yes
Structure and exterior
- Roof:Asphalt, Shingle
- Year built:2018
- Building area:1,782 sq. ft.
- Lot area:0.25 Acres
- Lot Features:Rectangular Lot
- Architectural Style:Ranch
- Exterior Features:Covered, Deck, Sprinkler Irrigation
- Foundation Description:Poured
Utilities
- Water:Public
- Sewer:Public Sewer
Finances and disclosures
- Price:$599,500
- Price per sq. ft.:$336.42
- Tax amount:$12
Features and amenities
- Appliances:Dishwasher, Microwave, Refrigerator, Stove
- Laundry features:Main Level
- Amenities:Smoke Detectors, Wet Bar, Window Treatments
Parking
- Parking description:Attached, Garage, Three Car Garage
- Garage:Yes
- Garage spaces:3
New listings near 1007 Lynne Drive
- New
 $739,000Active4 beds 3 baths1,989 sq. ft.
31998 S Avenue, Adel, IA 50003
MLS# 749888Listed by: PLATINUM REALTY LLC - New
 $500,000Active4 beds 2 baths1,732 sq. ft.
17003 Old Highway 6 Highway, Adel, IA 50003
MLS# 749441Listed by: KELLER WILLIAMS REALTY GDM - New
 $330,000Active6 beds 2 baths2,904 sq. ft.
451 N 10th Street, Adel, IA 50003
MLS# 749688Listed by: REAL BROKER, LLC - New
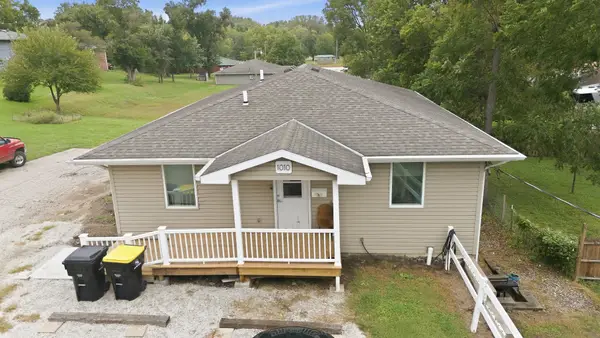 $300,000Active6 beds 3 baths1,496 sq. ft.
1010 Grove Street, Adel, IA 50003
MLS# 749691Listed by: REAL BROKER, LLC - New
 $239,900Active2 beds 2 baths1,257 sq. ft.
1135 Court Street, Adel, IA 50003
MLS# 749729Listed by: MODERN REALTY - Open Sun, 2 to 4pmNew
 $359,900Active3 beds 2 baths2,295 sq. ft.
1204 Locust Street, Adel, IA 50003
MLS# 749701Listed by: IOWA REALTY WAUKEE - Open Sun, 1 to 3pmNew
 $425,000Active4 beds 3 baths1,810 sq. ft.
1608 Southbridge Drive, Adel, IA 50003
MLS# 749618Listed by: LPT REALTY, LLC - New
 $1,449,000Active4 beds 5 baths3,688 sq. ft.
33904 Woodridge Road, Adel, IA 50003
MLS# 749599Listed by: RE/MAX PRECISION - New
 $285,000Active4 beds 2 baths972 sq. ft.
1803 Hyvue Street, Adel, IA 50003
MLS# 749572Listed by: RE/MAX PRECISION - Open Sun, 11am to 1pmNew
 $399,900Active4 beds 3 baths1,923 sq. ft.
1110 Lynne Drive, Adel, IA 50003
MLS# 749406Listed by: KELLER WILLIAMS REALTY GDM


Protect your home and budget from life's surprises with an Assurant Home Warranty, backed by a partner that supports you through every step of homeownership. Explore Plans.
© 2026 Better Homes and Gardens Real Estate LLC. An Anywhere Real Estate company. All rights reserved. Better Homes and Gardens® Real Estate is a registered trademark owned by Meredith Operations Corporation, licensed to Better Homes and Gardens Real Estate LLC and used with permission. Better Homes and Gardens Real Estate LLC fully supports the principles of the Fair Housing Act and the Equal Opportunity Act. Listing information is deemed reliable but is not guaranteed accurate.
Each office is independently owned and operated.
Any services or products provided by third parties are not provided by, affiliated with or related to Better Homes and Gardens Real Estate LLC, or its affiliated companies.