
1401 Sandra Circle, Adel, IA 50003
Local realty services provided by:Better Homes and Gardens Real Estate Innovations
1401 Sandra Circle,Adel, IA 50003
$279,000
- 4 Beds
- 3 Baths
- 1,056 sq. ft.
- Single family
- Pending
Listed by: kevin howe, julianna cullen
Office: re/max precision
MLS#:751338
Source:IA_DMAAR
Price summary
- Price:$279,000
- Price per sq. ft.:$264.2
About this home
This inviting 4-bedroom split-level offers the space, comfort, and updates today?s buyers are looking for. Enjoy the flexibility of both a main-level living room and a separate family room?perfect for movie nights, playtime, entertaining, or simply spreading out. The updated kitchen shines with higher-end appliances, abundant cabinet storage, and plenty of room to make everyday meals and family gatherings a breeze. New LVP flooring and newly updated bathrooms add a modern feel throughout. A convenient attached 2-car garage provides everyday ease, while the fully fenced backyard offers space to play, relax, garden, or enjoy summer evenings outdoors. Nestled in a wonderful Adel neighborhood close to parks and walking trails, and located in the highly rated ADM school district, this home is ready for its next chapter. Come see all the possibilities and imagine making it your own!
All information obtained from seller and public record.
Contact an agent
Home facts
- Year built:1977
- Listing ID #:751338
- Added:5 day(s) ago
- Updated:October 21, 2026 at 07:52 AM
Rooms and interior
- Bedrooms:4
- Total bathrooms:3
- Full bathrooms:1
- Half bathrooms:1
- Basement:Yes
- Basement Description:Finished
- Living area:1,056 sq. ft.
Heating and cooling
- Cooling:Central Air
- Heating:Forced Air, Gas, Natural Gas
- Central air:Yes
Structure and exterior
- Roof:Asphalt, Shingle
- Year built:1977
- Building area:1,056 sq. ft.
- Architectural Style:Split Level
- Construction Materials:Wood Siding
- Exterior Features:Deck
- Foundation Description:Block
- Levels:Multi/Split
Utilities
- Water:Public
- Sewer:Public Sewer
Finances and disclosures
- Price:$279,000
- Price per sq. ft.:$264.2
- Tax amount:$3,887
Parking
- Parking description:Attached, Garage, Two Car Garage
- Garage:Yes
- Garage spaces:2
New listings near 1401 Sandra Circle
- New
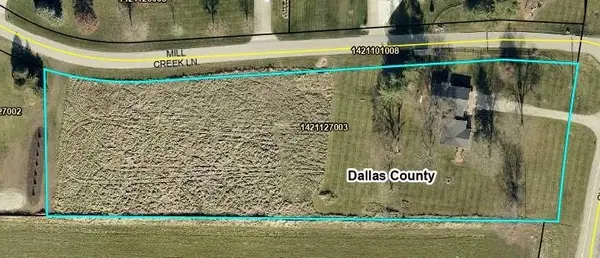 $500,000Active3 beds 2 baths1,656 sq. ft.
34215 L Avenue, Adel, IA 50003
MLS# 751544Listed by: IOWA REALTY MILLS CROSSING - New
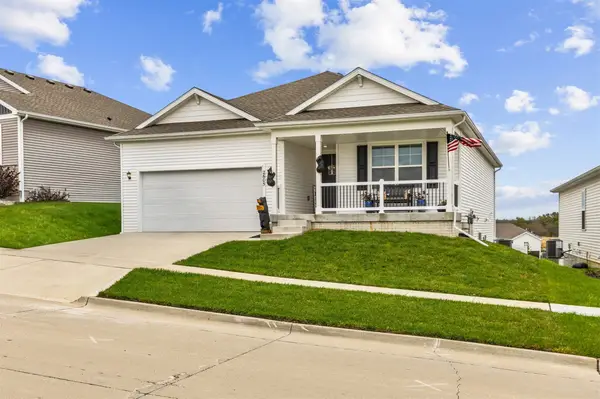 $359,900Active4 beds 4 baths1,491 sq. ft.
2605 Chan Drive, Adel, IA 50003
MLS# 751458Listed by: REALTY ONE GROUP IMPACT - New
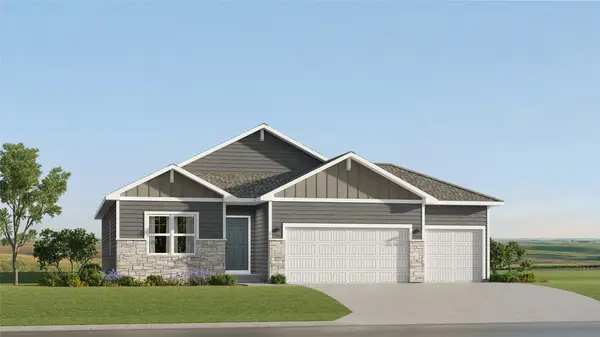 $413,490Active4 beds 3 baths1,579 sq. ft.
2318 Calatrava Court, Adel, IA 50003
MLS# 751440Listed by: LENNAR REALTY OF IOWA - New
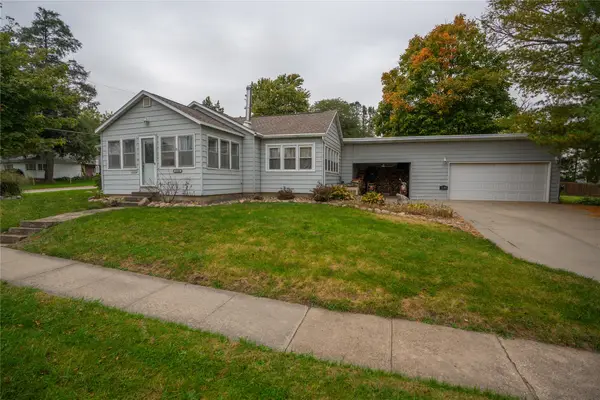 $225,000Active3 beds 2 baths1,384 sq. ft.
1134 Grove Street, Adel, IA 50003
MLS# 751193Listed by: HOMEFRONT REAL ESTATE, LLC - New
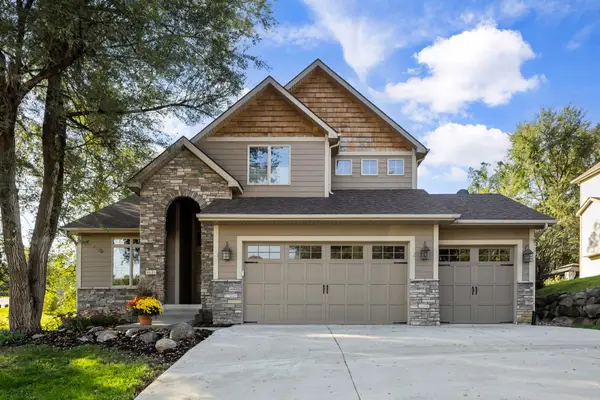 $523,500Active4 beds 3 baths2,272 sq. ft.
815 Greenwood Hills Drive, Adel, IA 50003
MLS# 751107Listed by: RE/MAX PRECISION 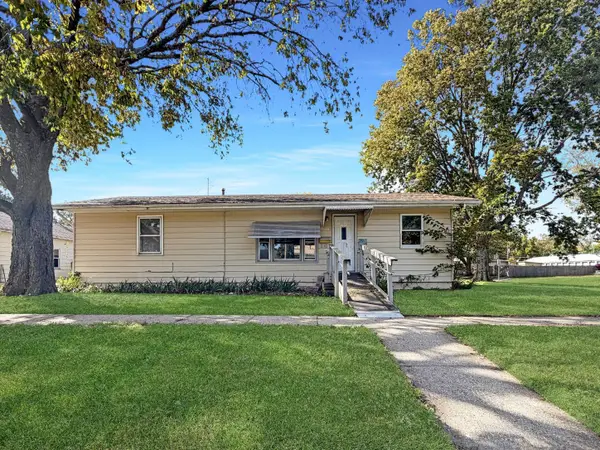 $150,000Active2 beds 1 baths1,056 sq. ft.
319 N 7th Street, Adel, IA 50003
MLS# 750844Listed by: REAL BROKER, LLC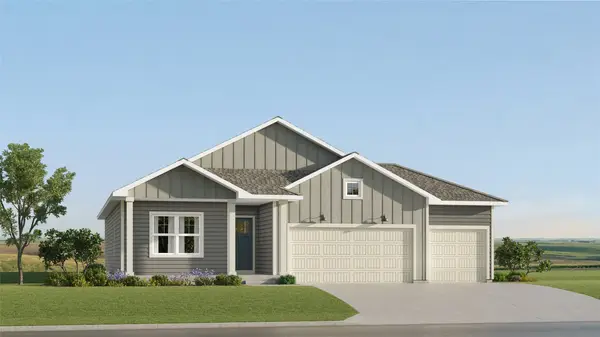 $424,990Active4 beds 3 baths1,579 sq. ft.
2306 Calatrava Court, Adel, IA 50003
MLS# 750740Listed by: LENNAR REALTY OF IOWA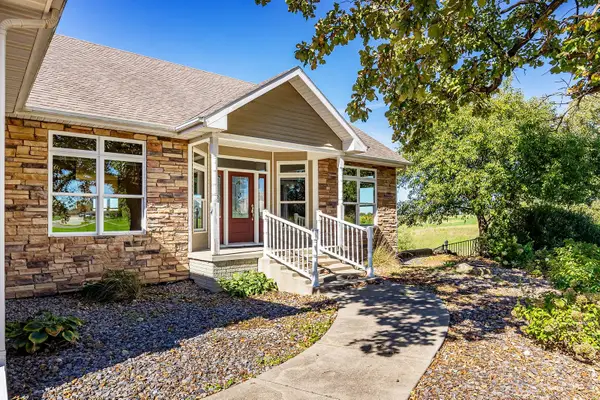 $850,000Active3 beds -- baths2,102 sq. ft.
32734 Westwood Lane, Adel, IA 50003
MLS# 750702Listed by: PLATINUM REALTY LLC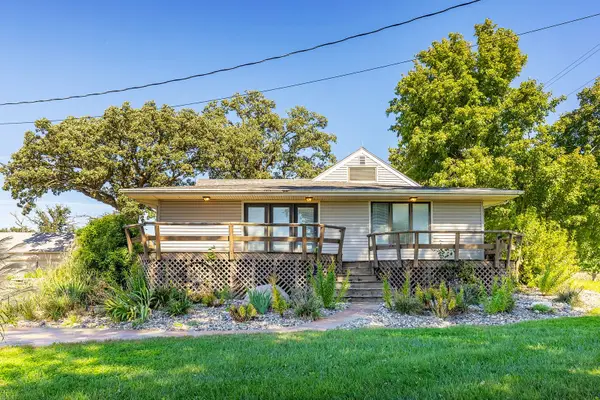 $775,000Active4 beds 2 baths1,678 sq. ft.
32738 Westwood Lane, Adel, IA 50003
MLS# 750747Listed by: PLATINUM REALTY LLC


Protect your home and budget from life's surprises with an Assurant Home Warranty, backed by a partner that supports you through every step of homeownership. Explore Plans.
© 2026 Better Homes and Gardens Real Estate LLC. An Anywhere Real Estate company. All rights reserved. Better Homes and Gardens® Real Estate is a registered trademark owned by Meredith Operations Corporation, licensed to Better Homes and Gardens Real Estate LLC and used with permission. Better Homes and Gardens Real Estate LLC fully supports the principles of the Fair Housing Act and the Equal Opportunity Act. Listing information is deemed reliable but is not guaranteed accurate.
Each office is independently owned and operated.
Any services or products provided by third parties are not provided by, affiliated with or related to Better Homes and Gardens Real Estate LLC, or its affiliated companies.