
1813 Southbridge Drive, Adel, IA 50003
Local realty services provided by:Better Homes and Gardens Real Estate Innovations
1813 Southbridge Drive,Adel, IA 50003
$340,000
- 4 Beds
- 3 Baths
- - sq. ft.
- Single family
- Sold
Listed by: stephanie wright
Office: re/max precision
MLS#:747048
Source:IA_DMAAR
Sorry, we are unable to map this address
Price summary
- Price:$340,000
- Monthly HOA dues:$12.5
About this home
One-owner four-bedroom, three bath, two story walkout in quiet Adel neighborhood. First floor features open kitchen with granite peninsula, stainless steel appliances and spacious dinette that leads to oversized family room with gas fireplace. Second story includes four large bedrooms, including master ensuite with attached ¾ bath, dual vanities, and huge walk-in closet. Walkout lower level is ready for you to finish, stubbed for a bathroom and walks out to enormous patio with fully fenced yard. Don’t miss the covered deck, oversized 3 car garage, and east-facing backyard. All information obtained from seller and public records.
Contact an agent
Home facts
- Year built:2018
- Listing ID #:747048
- Added:48 day(s) ago
- Updated:September 28, 2026 at 10:48 PM
Rooms and interior
- Bedrooms:4
- Total bathrooms:3
- Full bathrooms:1
- Half bathrooms:1
- Flooring:Hardwood, Tile
- Dining Description:Dining Area
- Kitchen Description:Dishwasher, Refrigerator, Stove
- Basement:Yes
- Basement Description:Unfinished, Walk Out Access
Heating and cooling
- Cooling:Central Air
- Heating:Forced Air, Gas, Natural Gas
- Central air:Yes
Structure and exterior
- Roof:Asphalt, Shingle
- Year built:2018
- Lot Features:Rectangular Lot
- Architectural Style:Two Story
- Construction Materials:Stone, Vinyl Siding
- Exterior Features:Covered, Deck, Open, Patio, Play Structure
- Foundation Description:Poured
- Levels:2 Story
Utilities
- Water:Public
- Sewer:Public Sewer
Finances and disclosures
- Price:$340,000
- Tax amount:$12
Features and amenities
- Appliances:Dishwasher, Dryer, Refrigerator, Stove, Washer
- Laundry features:Dryer, Upper Level, Washer
- Amenities:Security System, Smoke Detectors, Window Treatments
Parking
- Parking description:Attached, Garage, Three Car Garage
- Garage:Yes
- Garage spaces:3
New listings near 1813 Southbridge Drive
- New
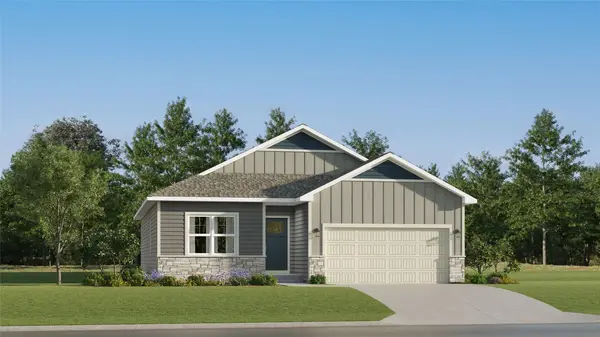 $405,103Active4 beds 3 baths1,579 sq. ft.
2608 Ponte Place, Adel, IA 50003
MLS# 750071Listed by: LENNAR REALTY OF IOWA - New
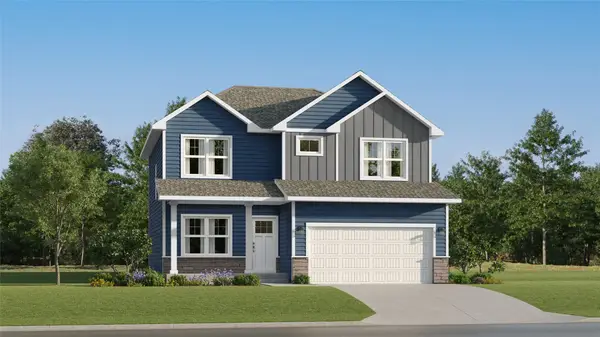 $429,990Active5 beds 4 baths1,985 sq. ft.
2310 Calatrava Court, Adel, IA 50003
MLS# 750072Listed by: LENNAR REALTY OF IOWA - Open Sun, 1 to 3pmNew
 $739,000Active4 beds 3 baths1,989 sq. ft.
31998 S Avenue, Adel, IA 50003
MLS# 749888Listed by: PLATINUM REALTY LLC - New
 $500,000Active4 beds 2 baths1,732 sq. ft.
17003 Old Highway 6 Highway, Adel, IA 50003
MLS# 749441Listed by: KELLER WILLIAMS REALTY GDM - New
 $330,000Active6 beds 2 baths2,904 sq. ft.
451 N 10th Street, Adel, IA 50003
MLS# 749688Listed by: REAL BROKER, LLC - New
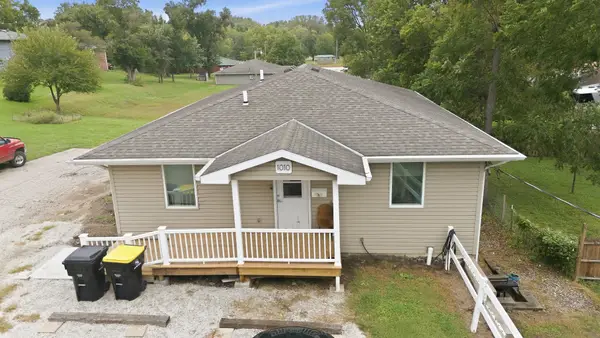 $300,000Active6 beds 3 baths1,496 sq. ft.
1010 Grove Street, Adel, IA 50003
MLS# 749691Listed by: REAL BROKER, LLC - New
 $239,900Active2 beds 2 baths1,257 sq. ft.
1135 Court Street, Adel, IA 50003
MLS# 749729Listed by: MODERN REALTY - New
 $359,900Active3 beds 2 baths2,295 sq. ft.
1204 Locust Street, Adel, IA 50003
MLS# 749701Listed by: IOWA REALTY WAUKEE - Open Sun, 1 to 3pmNew
 $425,000Active4 beds 3 baths1,810 sq. ft.
1608 Southbridge Drive, Adel, IA 50003
MLS# 749618Listed by: LPT REALTY, LLC - New
 $1,449,000Active4 beds 5 baths3,688 sq. ft.
33904 Woodridge Road, Adel, IA 50003
MLS# 749599Listed by: RE/MAX PRECISION


Protect your home and budget from life's surprises with an Assurant Home Warranty, backed by a partner that supports you through every step of homeownership. Explore Plans.
© 2026 Better Homes and Gardens Real Estate LLC. An Anywhere Real Estate company. All rights reserved. Better Homes and Gardens® Real Estate is a registered trademark owned by Meredith Operations Corporation, licensed to Better Homes and Gardens Real Estate LLC and used with permission. Better Homes and Gardens Real Estate LLC fully supports the principles of the Fair Housing Act and the Equal Opportunity Act. Listing information is deemed reliable but is not guaranteed accurate.
Each office is independently owned and operated.
Any services or products provided by third parties are not provided by, affiliated with or related to Better Homes and Gardens Real Estate LLC, or its affiliated companies.