
212 Nile Kinnick Drive N, Adel, IA 50003
Local realty services provided by:Better Homes and Gardens Real Estate Innovations
212 Nile Kinnick Drive N,Adel, IA 50003
$220,000
- 3 Beds
- 1 Baths
- 1,293 sq. ft.
- Single family
- Active
Listed by: nick stephenson
Office: realty one group impact
MLS#:746934
Source:IA_DMAAR
Price summary
- Price:$220,000
- Price per sq. ft.:$170.15
About this home
Updated home right next to the town square in Adel making it a prime location. This large home has mostly new windows, a new roof, all new appliances, and new furnace for a piece of mind. The kitchen and bathroom have been fully updated along with new flooring through out. The primary bedroom is on the main level with two additional bedrooms upstairs. Outside you will find a two car garage with a small side room for additional storage and a privacy fenced in back yard all walking distance to restaurants and shopping!!
Contact an agent
Home facts
- Year built:1880
- Listing ID #:746934
- Added:49 day(s) ago
- Updated:September 27, 2026 at 03:02 PM
Rooms and interior
- Bedrooms:3
- Total bathrooms:1
- Full bathrooms:1
- Flooring:Carpet
- Dining Description:Separate Formal Dining Room
- Kitchen Description:Dishwasher, Microwave, Refrigerator, Stove
- Basement:Yes
- Basement Description:Unfinished
- Living area:1,293 sq. ft.
Heating and cooling
- Cooling:Window Units
- Heating:Forced Air, Gas, Natural Gas
Structure and exterior
- Roof:Asphalt, Shingle
- Year built:1880
- Building area:1,293 sq. ft.
- Lot area:0.2 Acres
- Lot Features:Rectangular Lot
- Construction Materials:Metal Siding
- Foundation Description:Brick/Mortar
Utilities
- Water:Public
- Sewer:Public Sewer
Finances and disclosures
- Price:$220,000
- Price per sq. ft.:$170.15
- Tax amount:$1,644
Features and amenities
- Appliances:Dishwasher, Microwave, Refrigerator, Stove
- Amenities:Smoke Detectors
Parking
- Parking description:Detached, Garage, Two Car Garage
- Garage:Yes
- Garage spaces:2
New listings near 212 Nile Kinnick Drive N
- New
 $739,000Active4 beds 3 baths1,989 sq. ft.
31998 S Avenue, Adel, IA 50003
MLS# 749888Listed by: PLATINUM REALTY LLC - New
 $500,000Active4 beds 2 baths1,732 sq. ft.
17003 Old Highway 6 Highway, Adel, IA 50003
MLS# 749441Listed by: KELLER WILLIAMS REALTY GDM - New
 $330,000Active6 beds 2 baths2,904 sq. ft.
451 N 10th Street, Adel, IA 50003
MLS# 749688Listed by: REAL BROKER, LLC - New
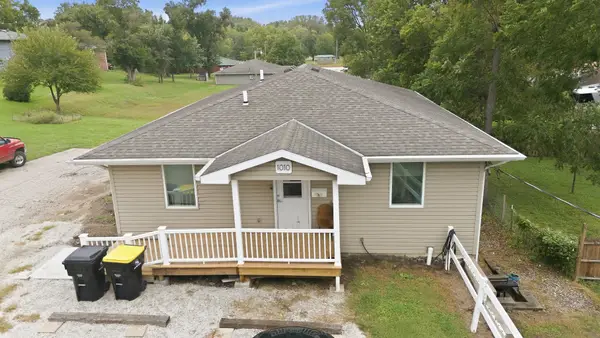 $300,000Active6 beds 3 baths1,496 sq. ft.
1010 Grove Street, Adel, IA 50003
MLS# 749691Listed by: REAL BROKER, LLC - New
 $239,900Active2 beds 2 baths1,257 sq. ft.
1135 Court Street, Adel, IA 50003
MLS# 749729Listed by: MODERN REALTY - Open Sun, 2 to 4pmNew
 $359,900Active3 beds 2 baths2,295 sq. ft.
1204 Locust Street, Adel, IA 50003
MLS# 749701Listed by: IOWA REALTY WAUKEE - Open Sun, 1 to 3pmNew
 $425,000Active4 beds 3 baths1,810 sq. ft.
1608 Southbridge Drive, Adel, IA 50003
MLS# 749618Listed by: LPT REALTY, LLC - New
 $1,449,000Active4 beds 5 baths3,688 sq. ft.
33904 Woodridge Road, Adel, IA 50003
MLS# 749599Listed by: RE/MAX PRECISION - New
 $285,000Active4 beds 2 baths972 sq. ft.
1803 Hyvue Street, Adel, IA 50003
MLS# 749572Listed by: RE/MAX PRECISION - Open Sun, 11am to 1pmNew
 $399,900Active4 beds 3 baths1,923 sq. ft.
1110 Lynne Drive, Adel, IA 50003
MLS# 749406Listed by: KELLER WILLIAMS REALTY GDM


Protect your home and budget from life's surprises with an Assurant Home Warranty, backed by a partner that supports you through every step of homeownership. Explore Plans.
© 2026 Better Homes and Gardens Real Estate LLC. An Anywhere Real Estate company. All rights reserved. Better Homes and Gardens® Real Estate is a registered trademark owned by Meredith Operations Corporation, licensed to Better Homes and Gardens Real Estate LLC and used with permission. Better Homes and Gardens Real Estate LLC fully supports the principles of the Fair Housing Act and the Equal Opportunity Act. Listing information is deemed reliable but is not guaranteed accurate.
Each office is independently owned and operated.
Any services or products provided by third parties are not provided by, affiliated with or related to Better Homes and Gardens Real Estate LLC, or its affiliated companies.