
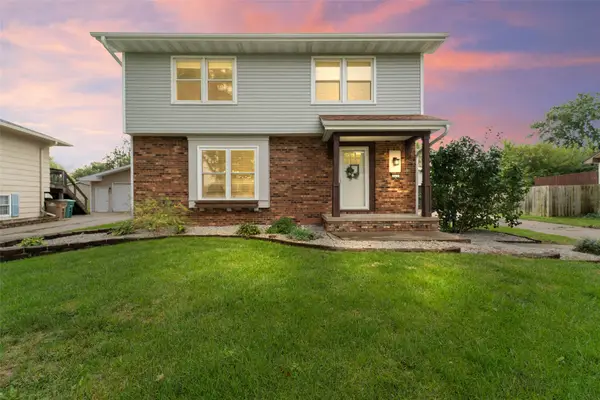
1006 4th Avenue Nw, Altoona, IA 50009
Local realty services provided by:Better Homes and Gardens Real Estate Innovations
1006 4th Avenue Nw,Altoona, IA 50009
$379,900
- 4 Beds
- 4 Baths
- 2,096 sq. ft.
- Single family
- Active
Listed by: jenny moats
Office: keller williams realty gdm
MLS#:749768
Source:IA_DMAAR
Price summary
- Price:$379,900
- Price per sq. ft.:$181.25
About this home
Spacious 4 bedroom Wyatt Woods 2 Story with 24x24 attached garage with 3rd car parking pad, and finished basement! You will love everything about this home! The large kitchen has plenty of cabinets for storage, kitchen island, and newer stainless steel appliances. There is a formal dining room with gorgeous crown molding and a 2nd eating area. The living room has nice windows letting in the light, built-ins, and a gas fireplace. Solid oak doors too. Upstairs there are 4 bedrooms. The primary bedroom has tray ceilings, walk-in closet with built-ins, and a bathroom with double sinks, shower, and bubble tub. The basement is finished with a 5th non-conforming bedroom, 3/4 bath, and family room. Plenty of storage space too. Outside you can relax on the composite deck or the patio in the fully fenced yard with trees and storage shed. New roof (2025), water heater (2019), and exterior paint (2016). Close to I-80 and a quick commute to most of the Des Moines Metro. Come see what Altoona has to offer and call today to make this Home Sweet Home!...
Contact an agent
Home facts
- Year built:2005
- Listing ID #:749768
- Added:1 day(s) ago
- Updated:September 22, 2026 at 05:45 PM
Rooms and interior
- Bedrooms:4
- Total bathrooms:4
- Full bathrooms:2
- Half bathrooms:1
- Flooring:Carpet, Hardwood, Laminate, Tile, Vinyl
- Dining Description:Dining Area, Separate Formal Dining Room
- Kitchen Description:Dishwasher, Microwave, Refrigerator, Stove
- Basement:Yes
- Basement Description:Egress Windows, Partially Finished
- Living area:2,096 sq. ft.
Heating and cooling
- Cooling:Central Air
- Heating:Forced Air, Gas, Natural Gas
- Central air:Yes
Structure and exterior
- Roof:Asphalt, Shingle
- Year built:2005
- Building area:2,096 sq. ft.
- Lot area:0.27 Acres
- Architectural Style:Two Story
- Construction Materials:Brick
- Exterior Features:Deck, Open, Patio
- Foundation Description:Poured
- Levels:2 Story
Utilities
- Water:Public
- Sewer:Public Sewer
Finances and disclosures
- Price:$379,900
- Price per sq. ft.:$181.25
- Tax amount:$6,024
Features and amenities
- Appliances:Dishwasher, Microwave, Refrigerator, Stove
- Laundry features:Main Level
- Amenities:Smoke Detectors, Storage, Window Treatments
Parking
- Parking description:Attached, Garage, Two Car Garage
- Garage:Yes
- Garage spaces:2
New listings near 1006 4th Avenue Nw
- New
 $447,900Active4 beds 3 baths2,006 sq. ft.
417 41st Street Sw, Altoona, IA 50009
MLS# 749697Listed by: RE/MAX PRECISION - New
 $259,500Active4 beds 1 baths960 sq. ft.
112 12th Street Se, Altoona, IA 50009
MLS# 749740Listed by: RE/MAX CONCEPTS - New
 $415,000Active3 beds 2 baths1,449 sq. ft.
1812 22nd Avenue Se, Altoona, IA 50009
MLS# 749560Listed by: LPT REALTY, LLC - New
 $380,000Active4 beds 3 baths2,280 sq. ft.
518 27th Street Se, Altoona, IA 50009
MLS# 749638Listed by: ELLEN FITZPATRICK REAL ESTATE - New
 $304,900Active3 beds 3 baths1,500 sq. ft.
527 Village Court, Altoona, IA 50009
MLS# 749584Listed by: BOUTIQUE REAL ESTATE - New
 $399,900Active4 beds 4 baths1,574 sq. ft.
1726 22nd Avenue Se, Altoona, IA 50009
MLS# 749595Listed by: RE/MAX PRECISION - New
 $460,000Active3 beds 3 baths1,543 sq. ft.
1100 Eagle Creek Boulevard Sw, Altoona, IA 50009
MLS# 749502Listed by: RE/MAX CONCEPTS  $299,900Pending3 beds 3 baths1,348 sq. ft.
621 27th Street Se, Altoona, IA 50009
MLS# 749233Listed by: KELLER WILLIAMS ANKENY METRO- Open Sun, 12 to 2pmNew
 $495,000Active5 beds 3 baths1,693 sq. ft.
1403 19th Street Se, Altoona, IA 50009
MLS# 749434Listed by: LPT REALTY, LLC


Protect your home and budget from life's surprises with an Assurant Home Warranty, backed by a partner that supports you through every step of homeownership. Explore Plans.
© 2026 Better Homes and Gardens Real Estate LLC. An Anywhere Real Estate company. All rights reserved. Better Homes and Gardens® Real Estate is a registered trademark owned by Meredith Operations Corporation, licensed to Better Homes and Gardens Real Estate LLC and used with permission. Better Homes and Gardens Real Estate LLC fully supports the principles of the Fair Housing Act and the Equal Opportunity Act. Listing information is deemed reliable but is not guaranteed accurate.
Each office is independently owned and operated.
Any services or products provided by third parties are not provided by, affiliated with or related to Better Homes and Gardens Real Estate LLC, or its affiliated companies.