
116 17th Street Se, Altoona, IA 50009
Local realty services provided by:Better Homes and Gardens Real Estate Innovations
116 17th Street Se,Altoona, IA 50009
$310,000
- 3 Beds
- 2 Baths
- 1,246 sq. ft.
- Single family
- Pending
Listed by: kaitlyn harvey
Office: century 21 signature
MLS#:747023
Source:IA_DMAAR
Price summary
- Price:$310,000
- Price per sq. ft.:$248.8
- Monthly HOA dues:$25
About this home
Beautifully maintained 3-bedroom, 2-bath ranch in a convenient Altoona location! This well-loved home features a welcoming living room with a fireplace flanked by large windows that fill the space with natural light. The dining area overlooks the private, fully fenced backyard with mature trees, a spacious deck, and a storage shed; perfect for relaxing or your morning coffee. The kitchen offers abundant cabinet space and a functional layout, while the main-level laundry adds everyday convenience. The finished lower level provides additional living space with a generous family room, ample storage, and a versatile flex room that can be used as a home office, exercise room, playroom, or fourth bedroom. An attached 2-car garage completes this move-in-ready home. Enjoy the perfect combination of comfort, space, and location with easy access to shopping, dining, parks, schools, and interstate travel.
Contact an agent
Home facts
- Year built:2001
- Listing ID #:747023
- Added:2 day(s) ago
- Updated:August 13, 2026 at 07:50 AM
Rooms and interior
- Bedrooms:3
- Total bathrooms:2
- Full bathrooms:1
- Flooring:Carpet, Laminate, Tile
- Dining Description:Dining Area
- Kitchen Description:Cooktop, Dishwasher, Microwave, Refrigerator
- Basement:Yes
- Basement Description:Finished
- Living area:1,246 sq. ft.
Heating and cooling
- Cooling:Central Air
- Heating:Forced Air, Gas, Natural Gas
- Central air:Yes
Structure and exterior
- Roof:Asphalt, Shingle
- Year built:2001
- Building area:1,246 sq. ft.
- Lot area:0.19 Acres
- Lot Features:Rectangular Lot
- Architectural Style:Contemporary, Ranch
- Construction Materials:Stone, Wood Siding
- Exterior Features:Deck
- Foundation Description:Poured
Utilities
- Water:Public
- Sewer:Public Sewer
Finances and disclosures
- Price:$310,000
- Price per sq. ft.:$248.8
- Tax amount:$4,088
Features and amenities
- Appliances:Cooktop, Dishwasher, Dryer, Microwave, Refrigerator, Washer
- Laundry features:Dryer, Main Level, Washer
- Amenities:Smoke Detectors, Storage, Window Treatments
Parking
- Parking description:Attached, Garage, Two Car Garage
- Garage:Yes
- Garage spaces:2
New listings near 116 17th Street Se
- New
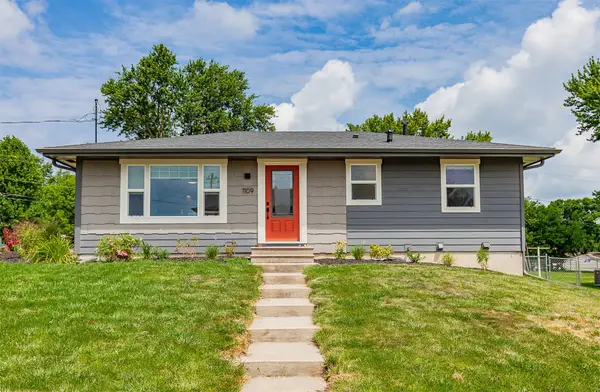 $299,000Active4 beds 2 baths927 sq. ft.
1109 4th Street Sw, Altoona, IA 50009
MLS# 747195Listed by: CENTURY 21 SIGNATURE - New
 $374,990Active5 beds 3 baths1,498 sq. ft.
310 39th Street Sw, Altoona, IA 50009
MLS# 747177Listed by: DRH REALTY OF IOWA, LLC - New
 $359,990Active4 beds 3 baths1,498 sq. ft.
302 39th Street Sw, Altoona, IA 50009
MLS# 747181Listed by: DRH REALTY OF IOWA, LLC - New
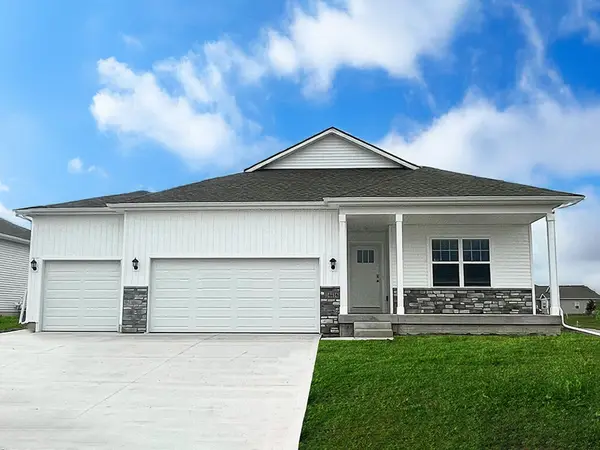 $372,990Active4 beds 3 baths1,498 sq. ft.
922 33rd Street Se, Altoona, IA 50009
MLS# 747173Listed by: DRH REALTY OF IOWA, LLC - New
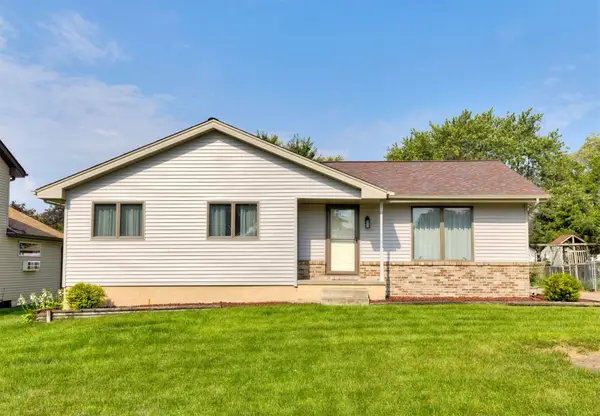 $283,500Active3 beds 2 baths1,116 sq. ft.
210 11th Avenue Nw, Altoona, IA 50009
MLS# 747043Listed by: RE/MAX REVOLUTION - New
 $464,990Active3 beds 2 baths1,577 sq. ft.
533 34th Street Se, Altoona, IA 50009
MLS# 747009Listed by: REALTY ONE GROUP IMPACT - New
 $1,742,400Active2 Acres
501 Falcon Drive Se, Altoona, IA 50009
MLS# 746871Listed by: PENNIE CARROLL & ASSOCIATES - Open Sun, 1 to 3pmNew
 $260,000Active3 beds 2 baths1,401 sq. ft.
506 2nd Street Se, Altoona, IA 50009
MLS# 746879Listed by: PLATINUM REALTY LLC - New
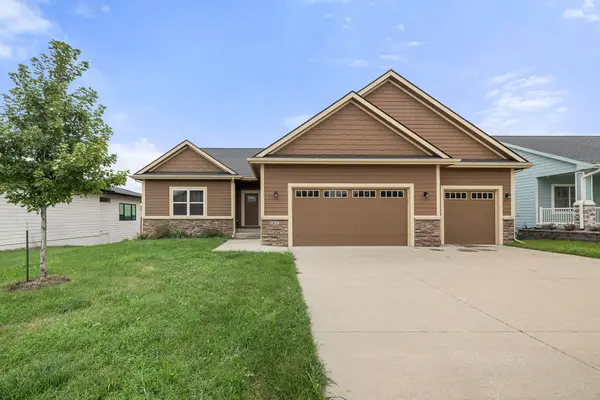 $486,900Active4 beds 2 baths1,718 sq. ft.
1813 15th Avenue Se, Altoona, IA 50009
MLS# 746600Listed by: REALTY ONE GROUP IMPACT


Protect your home and budget from life's surprises with an Assurant Home Warranty, backed by a partner that supports you through every step of homeownership. Explore Plans.
© 2026 Better Homes and Gardens Real Estate LLC. An Anywhere Real Estate company. All rights reserved. Better Homes and Gardens® Real Estate is a registered trademark owned by Meredith Operations Corporation, licensed to Better Homes and Gardens Real Estate LLC and used with permission. Better Homes and Gardens Real Estate LLC fully supports the principles of the Fair Housing Act and the Equal Opportunity Act. Listing information is deemed reliable but is not guaranteed accurate.
Each office is independently owned and operated.
Any services or products provided by third parties are not provided by, affiliated with or related to Better Homes and Gardens Real Estate LLC, or its affiliated companies.