
1205 4th Street Sw, Altoona, IA 50009
Local realty services provided by:Better Homes and Gardens Real Estate Innovations
1205 4th Street Sw,Altoona, IA 50009
$255,000
- 3 Beds
- 2 Baths
- 1,008 sq. ft.
- Single family
- Active
Listed by: steve wiederin
Office: re/max concepts
MLS#:750495
Source:IA_DMAAR
Price summary
- Price:$255,000
- Price per sq. ft.:$252.98
About this home
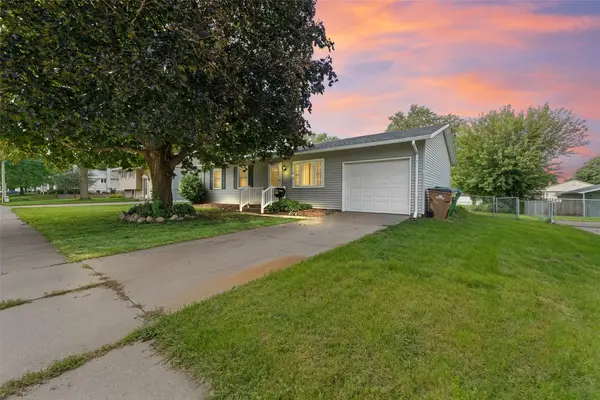
Built in 1971, this one-story home sits on a spacious 0.37-acre corner lot with plenty of room to enjoy the outdoors. A detached two-car garage provides convenient parking and additional storage, while the single-level layout offers easy everyday living. Inside, a large kitchen offers plenty of room for cooking and gathering, while the finished basement with wood paneling adds flexible space for relaxing or entertaining.
Contact an agent
Home facts
- Year built:1971
- Listing ID #:750495
- Added:4 day(s) ago
- Updated:October 07, 2026 at 04:04 PM
Rooms and interior
- Bedrooms:3
- Total bathrooms:2
- Full bathrooms:1
- Flooring:Carpet, Tile, Vinyl
- Dining Description:Dining Area
- Kitchen Description:Dishwasher, Microwave, Refrigerator, Stove
- Basement:Yes
- Basement Description:Finished
- Living area:1,008 sq. ft.
Heating and cooling
- Cooling:Central Air
- Heating:Forced Air, Gas, Natural Gas
- Central air:Yes
Structure and exterior
- Roof:Asphalt, Shingle
- Year built:1971
- Building area:1,008 sq. ft.
- Lot area:0.38 Acres
- Architectural Style:Ranch
- Construction Materials:Frame, Wood Siding
- Exterior Features:Deck
- Foundation Description:Block
Utilities
- Water:Public
- Sewer:Public Sewer
Finances and disclosures
- Price:$255,000
- Price per sq. ft.:$252.98
- Tax amount:$3,728
Features and amenities
- Appliances:Dishwasher, Dryer, Microwave, Refrigerator, Stove, Washer
- Laundry features:Dryer, Washer
Parking
- Parking description:Detached, Garage, Two Car Garage
- Garage:Yes
- Garage spaces:2
New listings near 1205 4th Street Sw
- Open Sat, 1 to 3pmNew
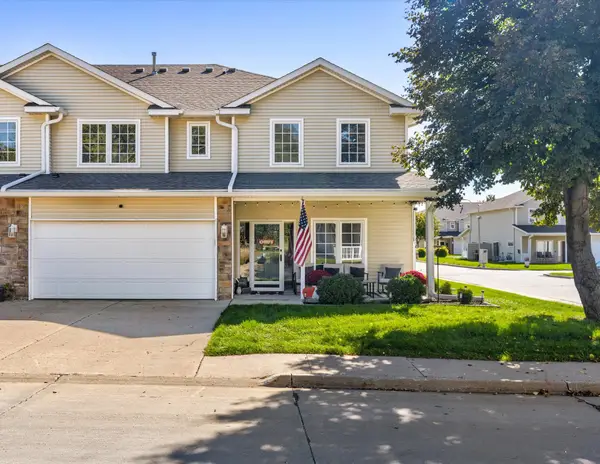 $218,000Active2 beds 3 baths1,385 sq. ft.
813 Red Hawk Way Se, Altoona, IA 50009
MLS# 750600Listed by: KELLER WILLIAMS REALTY GDM - New
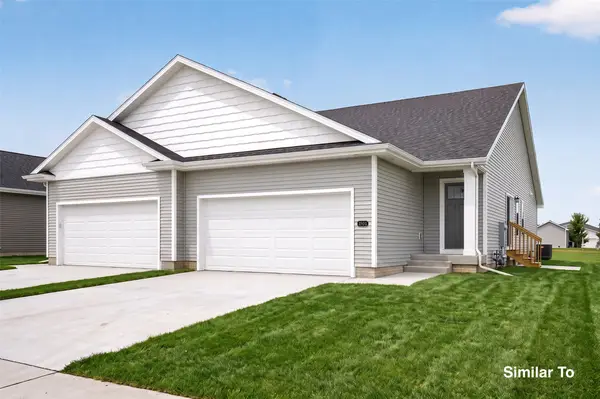 $302,500Active3 beds 3 baths1,211 sq. ft.
1467 Foxtail Drive Se, Altoona, IA 50009
MLS# 750093Listed by: HUBBELL HOMES OF IOWA, LLC - New
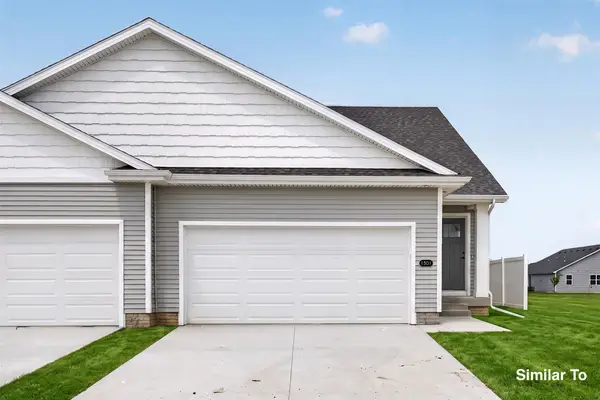 $307,000Active3 beds 3 baths1,211 sq. ft.
1455 Foxtail Drive Se, Altoona, IA 50009
MLS# 750094Listed by: HUBBELL HOMES OF IOWA, LLC - Open Sun, 1 to 3pmNew
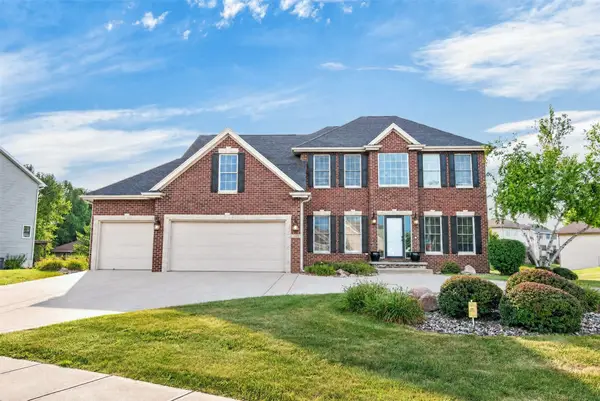 $539,000Active4 beds 4 baths2,268 sq. ft.
1621 5th Avenue Sw, Altoona, IA 50009
MLS# 750431Listed by: PENNIE CARROLL & ASSOCIATES - New
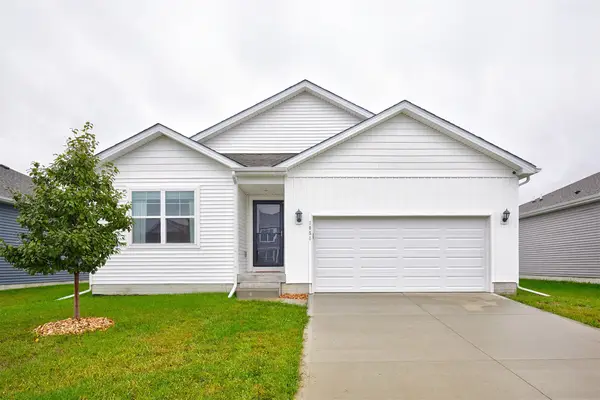 $320,000Active3 beds 2 baths1,270 sq. ft.
1051 35th Street Sw, Altoona, IA 50009
MLS# 750179Listed by: RE/MAX PRECISION - New
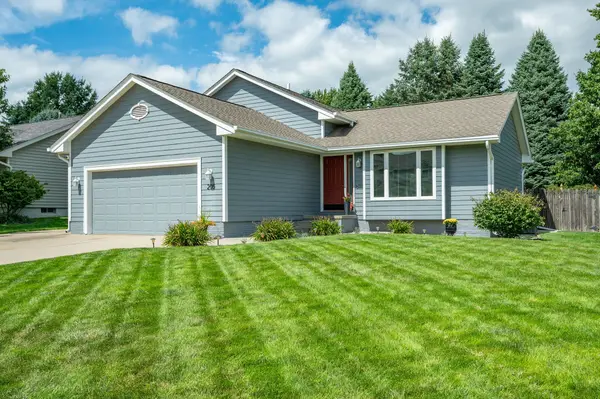 $335,000Active4 beds 3 baths1,217 sq. ft.
205 7th Street Nw, Altoona, IA 50009
MLS# 750385Listed by: RE/MAX CONCEPTS - Open Sun, 2 to 4pmNew
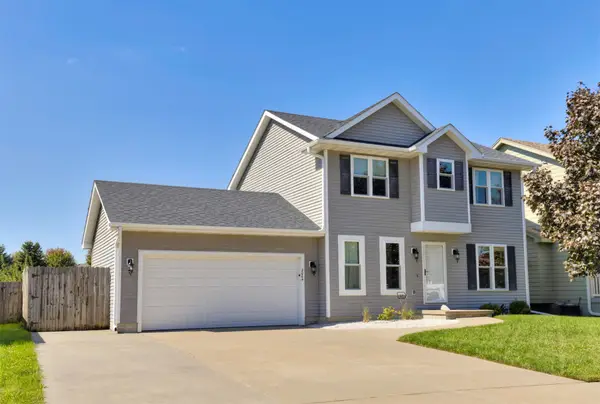 $312,900Active3 beds 3 baths1,470 sq. ft.
2004 Country Cove Lane, Altoona, IA 50009
MLS# 750371Listed by: CENTURY 21 SIGNATURE REAL ESTA - New
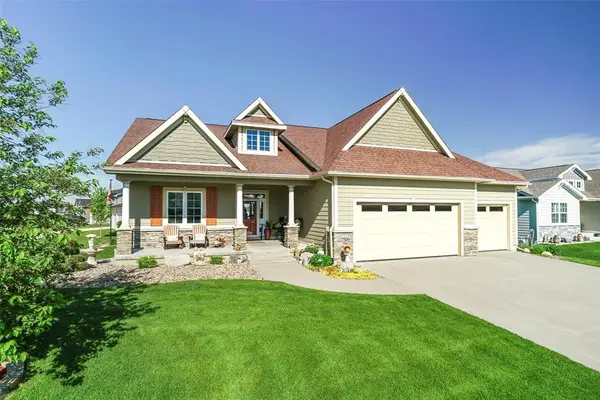 $609,500Active3 beds 3 baths1,820 sq. ft.
3232 13th Avenue Se, Altoona, IA 50009
MLS# 750338Listed by: PENNIE CARROLL & ASSOCIATES - New
 $219,900Active3 beds 1 baths925 sq. ft.
603 6th Street Place Se, Altoona, IA 50009
MLS# 750210Listed by: RE/MAX REVOLUTION


Protect your home and budget from life's surprises with an Assurant Home Warranty, backed by a partner that supports you through every step of homeownership. Explore Plans.
© 2026 Better Homes and Gardens Real Estate LLC. An Anywhere Real Estate company. All rights reserved. Better Homes and Gardens® Real Estate is a registered trademark owned by Meredith Operations Corporation, licensed to Better Homes and Gardens Real Estate LLC and used with permission. Better Homes and Gardens Real Estate LLC fully supports the principles of the Fair Housing Act and the Equal Opportunity Act. Listing information is deemed reliable but is not guaranteed accurate.
Each office is independently owned and operated.
Any services or products provided by third parties are not provided by, affiliated with or related to Better Homes and Gardens Real Estate LLC, or its affiliated companies.