
1427 34th Avenue Sw #210, Altoona, IA 50009
Local realty services provided by:Better Homes and Gardens Real Estate Innovations
1427 34th Avenue Sw #210,Altoona, IA 50009
$86,590
- 2 Beds
- 2 Baths
- 1,232 sq. ft.
- Condominium
- Active
Listed by: thomas mineart, steven bunting
Office: re/max precision
MLS#:750042
Source:IA_DMAAR
Price summary
- Price:$86,590
- Price per sq. ft.:$70.28
- Monthly HOA dues:$2,014
About this home
Enjoy low-maintenance living at Classic 55+ Community of Altoona! This 2-bedroom, 2-bathroom Chestnut floor plan offers 1,232 square feet of living space with an open kitchen and living room, vaulted ceilings, stainless steel appliances, beautiful wood cabinetry, and plenty of natural light. The primary suite features a walk-in closet and walk-in shower. You'll also appreciate the convenience of in-unit laundry with a washer and dryer, a private deck, and an attached garage.
Ready to downsize without giving up ownership or a voice in your community? Cooperative living allows you to enjoy the benefits of ownership while leaving behind many of the responsibilities of traditional homeownership, including lawn care, snow removal, and exterior maintenance. As a member of this resident-led cooperative, you'll have opportunities to participate in committees and help make decisions about your community.
Residents enjoy a variety of shared amenities, including a library, wood shop, fitness center, outdoor patio, and several gathering spaces. There's even a guest suite available for visiting family and friends! Conveniently located in Altoona, you'll enjoy easy access to Des Moines while being part of an active 55+ community.
The monthly investment includes interior and exterior maintenance and additional services. Contact your agent to learn more about cooperative ownership and everything this community has to offer!...
Contact an agent
Home facts
- Year built:2020
- Listing ID #:750042
- Added:1 day(s) ago
- Updated:September 27, 2026 at 03:02 PM
Rooms and interior
- Bedrooms:2
- Total bathrooms:2
- Full bathrooms:1
- Flooring:Carpet
- Kitchen Description:Dishwasher, Refrigerator, Stove
- Living area:1,232 sq. ft.
Heating and cooling
- Cooling:Central Air
- Heating:Forced Air, Gas, Natural Gas
- Central air:Yes
Structure and exterior
- Roof:Asphalt, Shingle
- Year built:2020
- Building area:1,232 sq. ft.
- Construction Materials:Brick, Stone
- Foundation Description:Poured
Utilities
- Water:Public
- Sewer:Public Sewer
Finances and disclosures
- Price:$86,590
- Price per sq. ft.:$70.28
Features and amenities
- Appliances:Dishwasher, Dryer, Refrigerator, Stove, Washer
- Laundry features:Dryer, Main Level, Washer
- Amenities:Fire Alarm, Security System, Window Treatments
Parking
- Parking description:Detached, Garage, One Car Garage
- Garage:Yes
- Garage spaces:1
New listings near 1427 34th Avenue Sw #210
- New
 $99,400Active2 beds 2 baths1,415 sq. ft.
1427 34th Avenue Sw #220, Altoona, IA 50009
MLS# 750026Listed by: RE/MAX PRECISION - New
 $81,340Active2 beds 2 baths1,157 sq. ft.
1427 34th Avenue Sw #221, Altoona, IA 50009
MLS# 750028Listed by: RE/MAX PRECISION - New
 $99,540Active2 beds 2 baths1,232 sq. ft.
1427 34th Avenue Sw #217, Altoona, IA 50009
MLS# 750030Listed by: RE/MAX PRECISION - New
 $92,330Active2 beds 2 baths1,232 sq. ft.
1427 34th Avenue Sw #209, Altoona, IA 50009
MLS# 750032Listed by: RE/MAX PRECISION - New
 $115,220Active3 beds 2 baths1,641 sq. ft.
1427 34th Avenue Sw #201, Altoona, IA 50009
MLS# 750038Listed by: RE/MAX PRECISION - New
 $98,840Active2 beds 2 baths1,407 sq. ft.
1427 34th Avenue Sw #106, Altoona, IA 50009
MLS# 750039Listed by: RE/MAX PRECISION - New
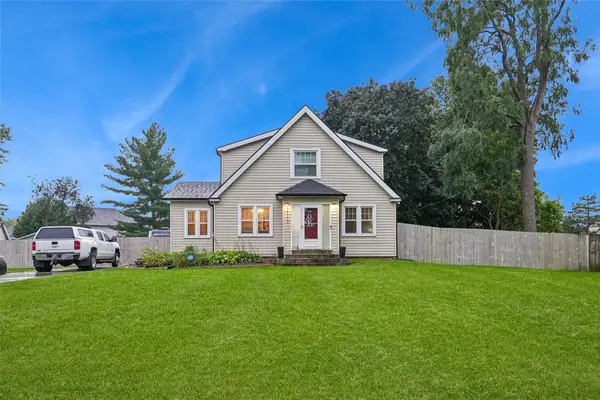 $340,000Active3 beds 1 baths1,720 sq. ft.
300 9th Street Nw, Altoona, IA 50009
MLS# 749714Listed by: IOWA REALTY ALTOONA - Open Sun, 12 to 2pmNew
 $315,000Active4 beds 3 baths1,146 sq. ft.
313 4th Street Nw, Altoona, IA 50009
MLS# 749345Listed by: KELLER WILLIAMS REALTY GDM - Open Sun, 1 to 3pmNew
 $424,990Active5 beds 4 baths1,894 sq. ft.
1677 22nd Avenue Se, Altoona, IA 50009
MLS# 749969Listed by: RE/MAX REVOLUTION


Protect your home and budget from life's surprises with an Assurant Home Warranty, backed by a partner that supports you through every step of homeownership. Explore Plans.
© 2026 Better Homes and Gardens Real Estate LLC. An Anywhere Real Estate company. All rights reserved. Better Homes and Gardens® Real Estate is a registered trademark owned by Meredith Operations Corporation, licensed to Better Homes and Gardens Real Estate LLC and used with permission. Better Homes and Gardens Real Estate LLC fully supports the principles of the Fair Housing Act and the Equal Opportunity Act. Listing information is deemed reliable but is not guaranteed accurate.
Each office is independently owned and operated.
Any services or products provided by third parties are not provided by, affiliated with or related to Better Homes and Gardens Real Estate LLC, or its affiliated companies.