
1427 34th Avenue Sw #211, Altoona, IA 50009
Local realty services provided by:Better Homes and Gardens Real Estate Innovations
Listed by: ryan rohlf
Office: keller williams legacy group
MLS#:746308
Source:IA_DMAAR
Price summary
- Price:$148,000
- Price per sq. ft.:$136.15
About this home
Imagine spending less time maintaining a home and more time enjoying life. That’s exactly what awaits at 1427 34th Ave SW #211, where the sought-after Oak floor plan offers 1,087 square feet of thoughtfully designed living in Altoona’s premier Classic 55+ Cooperative Community. This beautifully maintained second-floor residence features 2 bedrooms, 2 bathrooms, upgraded stone countertops, abundant cabinetry, an open-concept layout, in-unit laundry, and is available fully furnished if desired, making your next chapter an easy transition. Start your mornings with coffee in the library, stay active in the fitness center, tend the raised garden beds, create in the workshop, host family and friends in the great room with serving kitchen, or unwind in the club room and vintage lounge. Elevator access, a guest suite, and an attached heated garage add even more convenience. The $1,776 monthly Cooperative Investment Fee includes your share of the master mortgage, property taxes, reserves, professional management, interior and exterior maintenance, gas heat, water, sewer, trash, internet, and access to the community’s exceptional amenities. Electricity is the only routine utility expense, while telephone and cable are optional add-ons. Simply lock the door, travel with confidence, and enjoy the maintenance-free lifestyle you’ve earned....
Contact an agent
Home facts
- Year built:2020
- Listing ID #:746308
- Added:50 day(s) ago
- Updated:September 19, 2026 at 03:07 PM
Rooms and interior
- Bedrooms:2
- Total bathrooms:2
- Full bathrooms:1
- Flooring:Carpet
- Dining Description:Dining Area
- Kitchen Description:Dishwasher, Microwave, Refrigerator, Stove
- Living area:1,087 sq. ft.
Heating and cooling
- Cooling:Central Air
- Heating:Forced Air, Gas, Natural Gas
- Central air:Yes
Structure and exterior
- Roof:Asphalt, Shingle
- Year built:2020
- Building area:1,087 sq. ft.
- Lot Features:Rectangular Lot
- Architectural Style:Ranch
- Construction Materials:Brick
- Exterior Features:Deck
- Foundation Description:Poured, Slab
Utilities
- Water:Public
- Sewer:Public Sewer
Finances and disclosures
- Price:$148,000
- Price per sq. ft.:$136.15
Features and amenities
- Appliances:Dishwasher, Dryer, Microwave, Refrigerator, Stove, Washer
- Laundry features:Dryer, Main Level, Washer
- Amenities:Fire Alarm, Smoke Detectors, Window Treatments
Parking
- Parking description:Attached, Garage, One Car Garage
- Garage:Yes
- Garage spaces:1
New listings near 1427 34th Avenue Sw #211
- New
 $380,000Active4 beds 3 baths2,280 sq. ft.
518 27th Street Se, Altoona, IA 50009
MLS# 749638Listed by: ELLEN FITZPATRICK REAL ESTATE - Open Sat, 1 to 3pmNew
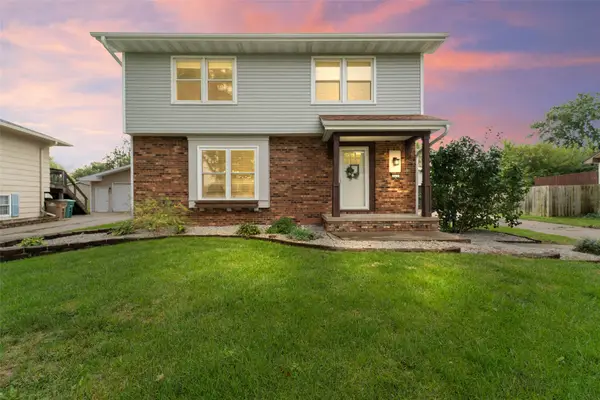 $304,900Active3 beds 3 baths1,500 sq. ft.
527 Village Court, Altoona, IA 50009
MLS# 749584Listed by: BOUTIQUE REAL ESTATE - New
 $399,900Active4 beds 4 baths1,574 sq. ft.
1726 22nd Avenue Se, Altoona, IA 50009
MLS# 749595Listed by: RE/MAX PRECISION - Open Sun, 10am to 12pmNew
 $460,000Active3 beds 3 baths1,543 sq. ft.
1100 Eagle Creek Boulevard Sw, Altoona, IA 50009
MLS# 749502Listed by: RE/MAX CONCEPTS - New
 $299,900Active3 beds 3 baths1,348 sq. ft.
621 27th Street Se, Altoona, IA 50009
MLS# 749233Listed by: KELLER WILLIAMS ANKENY METRO - New
 $495,000Active5 beds 3 baths1,693 sq. ft.
1403 19th Street Se, Altoona, IA 50009
MLS# 749434Listed by: LPT REALTY, LLC - New
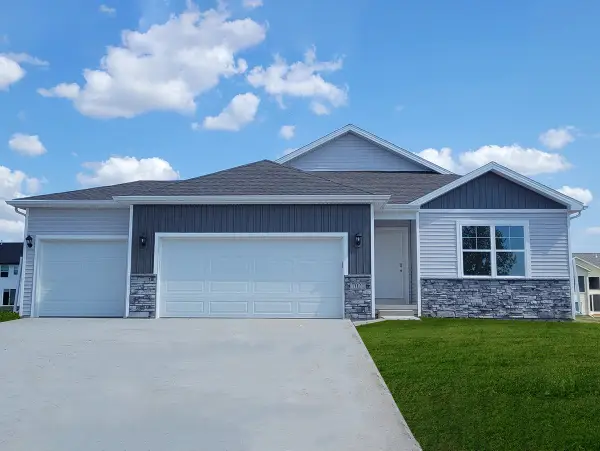 $374,990Active4 beds 3 baths1,498 sq. ft.
929 33rd Street Se, Altoona, IA 50009
MLS# 749436Listed by: DRH REALTY OF IOWA, LLC - New
 $384,990Active4 beds 3 baths1,498 sq. ft.
933 33rd Street Se, Altoona, IA 50009
MLS# 749437Listed by: DRH REALTY OF IOWA, LLC - New
 $230,000Active3 beds 1 baths1,016 sq. ft.
604 3rd Street Nw, Altoona, IA 50009
MLS# 749323Listed by: RE/MAX CONCEPTS - Open Sun, 12 to 2pmNew
 $285,000Active3 beds 2 baths1,804 sq. ft.
400 4th Street Se, Altoona, IA 50009
MLS# 749163Listed by: RE/MAX CONCEPTS


Protect your home and budget from life's surprises with an Assurant Home Warranty, backed by a partner that supports you through every step of homeownership. Explore Plans.
© 2026 Better Homes and Gardens Real Estate LLC. An Anywhere Real Estate company. All rights reserved. Better Homes and Gardens® Real Estate is a registered trademark owned by Meredith Operations Corporation, licensed to Better Homes and Gardens Real Estate LLC and used with permission. Better Homes and Gardens Real Estate LLC fully supports the principles of the Fair Housing Act and the Equal Opportunity Act. Listing information is deemed reliable but is not guaranteed accurate.
Each office is independently owned and operated.
Any services or products provided by third parties are not provided by, affiliated with or related to Better Homes and Gardens Real Estate LLC, or its affiliated companies.