
1427 34th Avenue Sw #221, Altoona, IA 50009
Local realty services provided by:Better Homes and Gardens Real Estate Innovations
1427 34th Avenue Sw #221,Altoona, IA 50009
$81,340
- 2 Beds
- 2 Baths
- 1,157 sq. ft.
- Single family
- Active
Listed by: thomas mineart, steven bunting
Office: re/max precision
MLS#:750028
Source:IA_DMAAR
Price summary
- Price:$81,340
- Price per sq. ft.:$70.3
- Monthly HOA dues:$2,348
About this home
Enjoy easy, low-maintenance living in the Poplar floor plan at Vintage Cooperative of Altoona! This thoughtfully designed home offers 1,157 square feet of finished living space with 2 bedrooms and 2 bathrooms, making it a great option for anyone looking to downsize without giving up comfort or convenience.
One of the biggest benefits of cooperative living is spending less time maintaining your home and more time doing what you enjoy! Vintage Cooperative of Altoona offers a maintenance-free lifestyle in a 55+ community designed with comfort, convenience, and connection in mind.
Residents also enjoy a variety of shared amenities, including a fitness center, woodworking shop, library, coffee area, fireside lounge, and raised garden beds. Hosting family or friends? Their great room features a serving kitchen, fireplace, and outdoor patio. There's also a club room, multipurpose room, and an on-site guest suite available for overnight visitors!
If you're ready to downsize without giving up comfort, convenience, or a sense of community, the Poplar floor plan at Vintage Cooperative of Altoona is worth a look!
All information obtained from seller and public record....
Contact an agent
Home facts
- Year built:2020
- Listing ID #:750028
- Added:1 day(s) ago
- Updated:September 27, 2026 at 03:02 PM
Rooms and interior
- Bedrooms:2
- Total bathrooms:2
- Full bathrooms:1
- Flooring:Carpet
- Kitchen Description:Dishwasher, Refrigerator, Stove
- Living area:1,157 sq. ft.
Heating and cooling
- Cooling:Central Air
- Heating:Forced Air, Gas, Natural Gas
- Central air:Yes
Structure and exterior
- Roof:Asphalt, Shingle
- Year built:2020
- Building area:1,157 sq. ft.
- Construction Materials:Brick, Stone
- Foundation Description:Poured
Utilities
- Water:Public
- Sewer:Public Sewer
Finances and disclosures
- Price:$81,340
- Price per sq. ft.:$70.3
Features and amenities
- Appliances:Dishwasher, Dryer, Refrigerator, Stove, Washer
- Laundry features:Dryer, Main Level, Washer
- Amenities:Fire Alarm, Security System, Window Treatments
Parking
- Parking description:Detached, Garage, One Car Garage
- Garage:Yes
- Garage spaces:1
New listings near 1427 34th Avenue Sw #221
- New
 $99,400Active2 beds 2 baths1,415 sq. ft.
1427 34th Avenue Sw #220, Altoona, IA 50009
MLS# 750026Listed by: RE/MAX PRECISION - New
 $99,540Active2 beds 2 baths1,232 sq. ft.
1427 34th Avenue Sw #217, Altoona, IA 50009
MLS# 750030Listed by: RE/MAX PRECISION - New
 $92,330Active2 beds 2 baths1,232 sq. ft.
1427 34th Avenue Sw #209, Altoona, IA 50009
MLS# 750032Listed by: RE/MAX PRECISION - New
 $115,220Active3 beds 2 baths1,641 sq. ft.
1427 34th Avenue Sw #201, Altoona, IA 50009
MLS# 750038Listed by: RE/MAX PRECISION - New
 $98,840Active2 beds 2 baths1,407 sq. ft.
1427 34th Avenue Sw #106, Altoona, IA 50009
MLS# 750039Listed by: RE/MAX PRECISION - New
 $86,590Active2 beds 2 baths1,232 sq. ft.
1427 34th Avenue Sw #210, Altoona, IA 50009
MLS# 750042Listed by: RE/MAX PRECISION - New
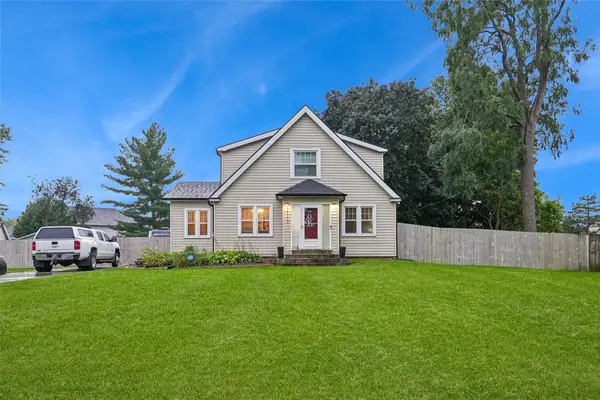 $340,000Active3 beds 1 baths1,720 sq. ft.
300 9th Street Nw, Altoona, IA 50009
MLS# 749714Listed by: IOWA REALTY ALTOONA - Open Sun, 12 to 2pmNew
 $315,000Active4 beds 3 baths1,146 sq. ft.
313 4th Street Nw, Altoona, IA 50009
MLS# 749345Listed by: KELLER WILLIAMS REALTY GDM - Open Sun, 1 to 3pmNew
 $424,990Active5 beds 4 baths1,894 sq. ft.
1677 22nd Avenue Se, Altoona, IA 50009
MLS# 749969Listed by: RE/MAX REVOLUTION


Protect your home and budget from life's surprises with an Assurant Home Warranty, backed by a partner that supports you through every step of homeownership. Explore Plans.
© 2026 Better Homes and Gardens Real Estate LLC. An Anywhere Real Estate company. All rights reserved. Better Homes and Gardens® Real Estate is a registered trademark owned by Meredith Operations Corporation, licensed to Better Homes and Gardens Real Estate LLC and used with permission. Better Homes and Gardens Real Estate LLC fully supports the principles of the Fair Housing Act and the Equal Opportunity Act. Listing information is deemed reliable but is not guaranteed accurate.
Each office is independently owned and operated.
Any services or products provided by third parties are not provided by, affiliated with or related to Better Homes and Gardens Real Estate LLC, or its affiliated companies.